

40461 Rock MountainFallbrook, CA 92028



Mortgage Calculator
Monthly Payment (Est.)
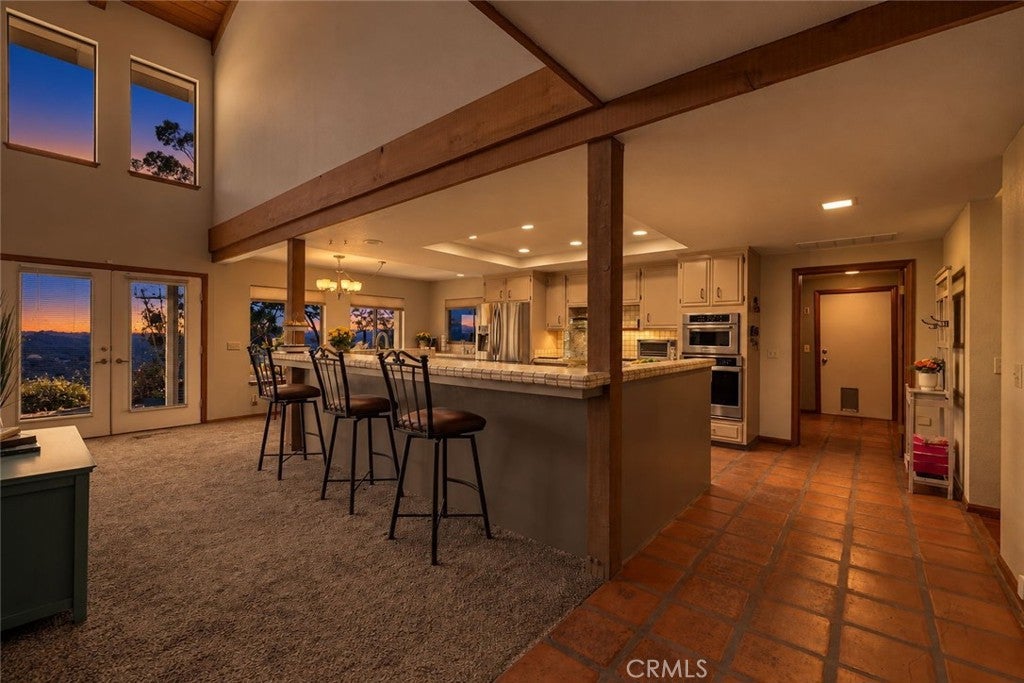
Enter an interest rate to see your estimated monthly payment.Gorgeous Gated Multi Generation Home - 4,532 sq. ft. of flexible living space on 1.14 acres. The main residence features 5 bedrooms, 6.5 bathrooms, 2 full kitchens, multiple living areas, 3 laundry locations, an oversized 3-car garage, massive workshop and an office/potential 6th bedroom with a closet behind the garage. Ideal for multigenerational living, extended family, guests, work-from-home needs or potential rental income. One of the home's most unique features is how easily it can function as one large residence or two separate living spaces. Upstairs are 4 bedrooms and 4 bathrooms, plus a kitchen and living area, while downstairs features the primary suite, main kitchen, family room, breakfast area and additional living spaces. An existing interior locking door is all that separates an approximately 1,000 sq. ft private living area with 2 bedrooms, 2 bathrooms, full kitchen, living room, balcony and two separate entry points. Simply lock the connecting door for a private ADU-style living arrangement, or unlock it and the space flows seamlessly back into the main residence. An incredibly easy and versatile setup for extended family, adult children, guests or potential rental use. The downstairs primary suite features a large walk-in closet, private deck with beautiful views, separate his-and-hers toilet areas and an outdoor-inspired shower surrounded by natural rock and greenery. The main kitchen opens to the family room and breakfast area and includes two pantries with extensive cabinetry. French doors open to outdoor living areas and views. A formal dining area, sitting/living room and guest half bath complete the main living areas. Behind the garage, the large woodworking workshop offers multiple private access points. An additional room with a small closet is currently used as an office but offers potential as a 6th bedroom, studio, gym or hobby room (see virtual photo). Additional storage includes the oversized garage, large separate utility room and laundry room with sink, including an additional shower and toilet and direct access to the patios and workshop. The fully fenced and gated grounds feature an established grove with avocado, citrus, pomegranate, persimmon, loquat, peach and macadamia trees, plus irrigated raised garden beds and stairs through the grove. Enjoy peaceful Fallbrook living, with minutes to local winery, Rock Mountain and Santa Margarita River trails, 10 minutes to down town Fallbrook!
| 2 weeks ago | Listing first seen on site | |
| 2 weeks ago | Listing updated with changes from the MLS® |

This information is for your personal, non-commercial use and may not be used for any purpose other than to identify prospective properties you may be interested in purchasing. The display of MLS data is usually deemed reliable but is NOT guaranteed accurate by the MLS. Buyers are responsible for verifying the accuracy of all information and should investigate the data themselves or retain appropriate professionals. Information from sources other than the Listing Agent may have been included in the MLS data. Unless otherwise specified in writing, the Broker/Agent has not and will not verify any information obtained from other sources. The Broker/Agent providing the information contained herein may or may not have been the Listing and/or Selling Agent.

Did you know? You can invite friends and family to your search. They can join your search, rate and discuss listings with you.