

1860 S Juniper SEscondido, CA 92025
Mortgage Calculator
Monthly Payment (Est.)
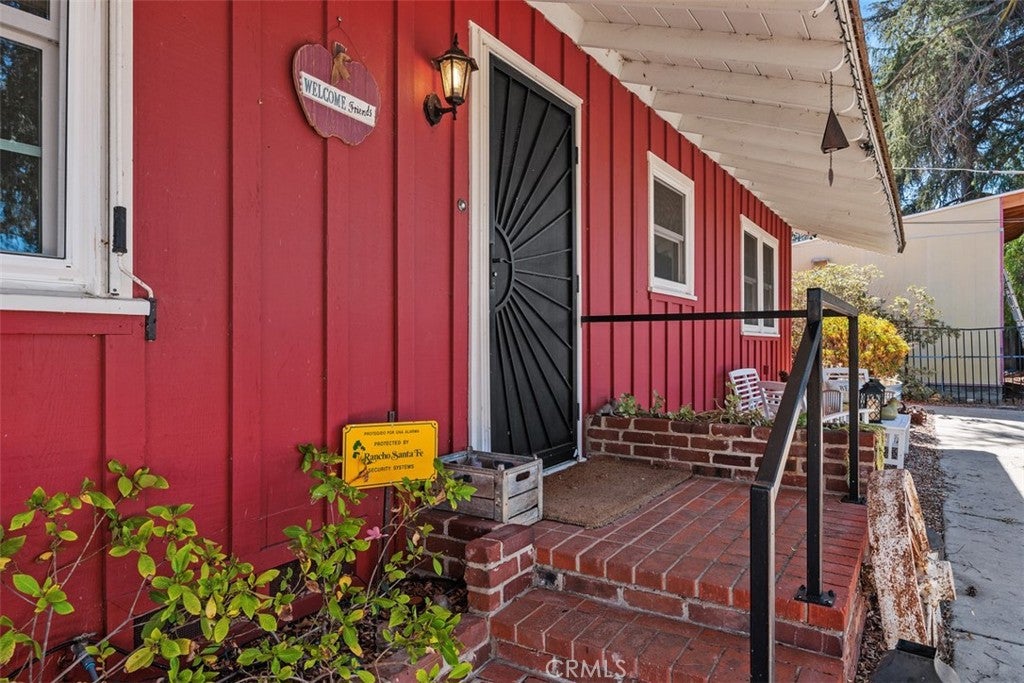
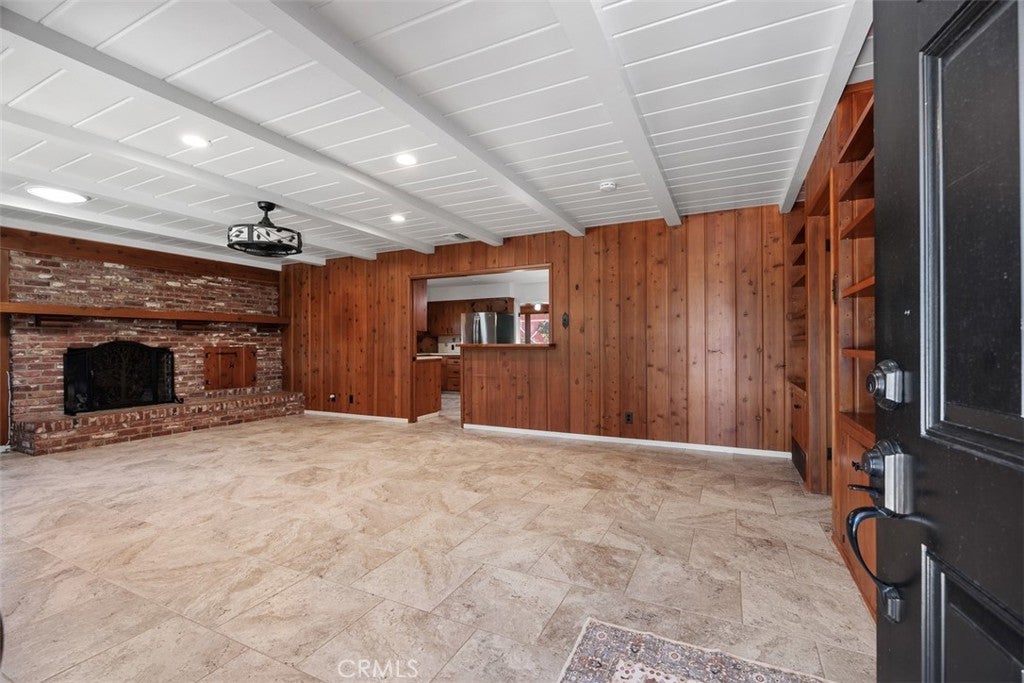
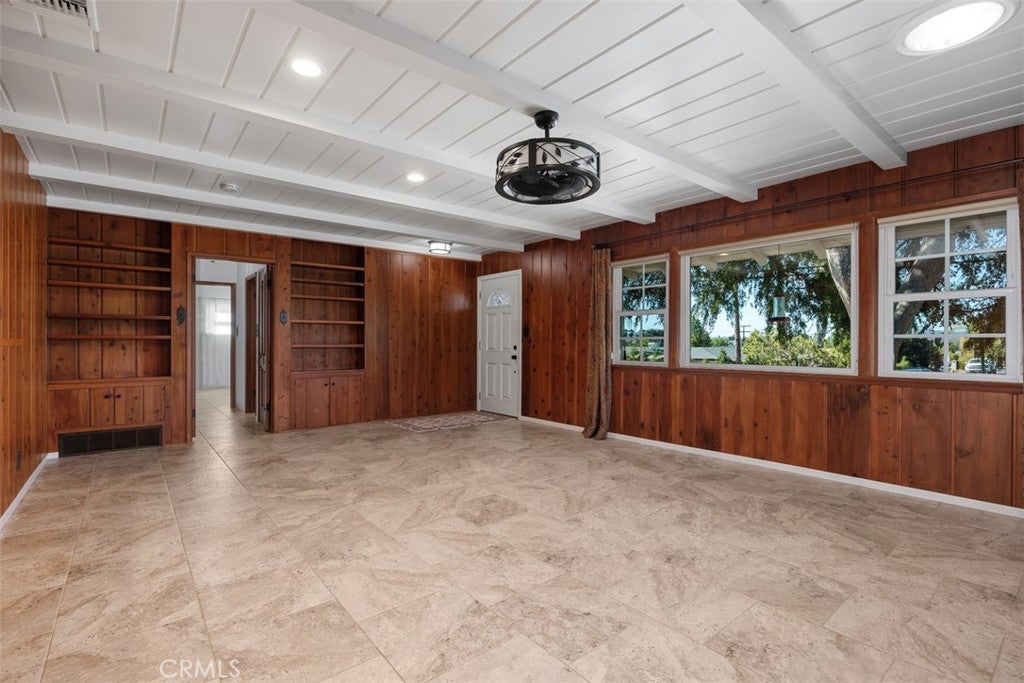
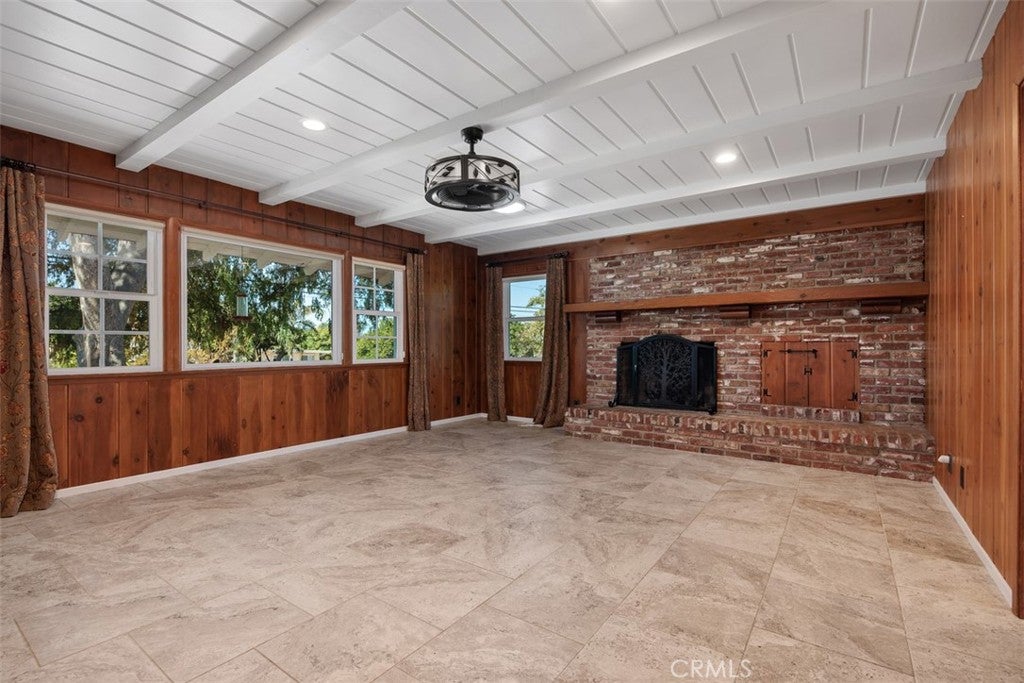
Enter an interest rate to see your estimated monthly payment.Discover a rare opportunity to own a meticulously maintained 1956 Ranch-style home offering the charm of country living with the convenience of city life. Instantly recognizable by its classic barn-red exterior and signature wagon wheel, this distinctive single-level residence preserves the authentic character of mid-century California ranch living while incorporating thoughtful modern upgrades. Inside, warm knotty pine paneling, rich wood ceilings, solid wood doors, vintage tile flooring, and original cabinetry create an inviting atmosphere filled with timeless character. The spacious 2,014-square-foot floor plan features 3 bedrooms, 2 bathrooms, a generous living room, an oversized family room, and an expansive eat-in kitchen—offering plenty of room to gather, entertain, and relax. Set on approximately 14,810 square feet, the property invites you to embrace a more independent, country-inspired lifestyle. Enjoy the covered patio, raised garden beds, and charming chicken coop, all included in the sale. The generous lot offers room to garden, create outdoor living spaces, or explore the potential for an ADU, subject to applicable approvals. A GARAGE THAT SETS THIS PROPERTY APART! The detached four-car garage is a standout feature for automotive enthusiasts, hobbyists, tradespeople, and anyone needing exceptional workspace. High ceilings, sliding barn doors, built-in cabinetry, a professional-grade car lift, and expansive work areas create an impressive setting for vehicle projects, woodworking, equipment storage, or creative pursuits. Enjoy added peace of mind with significant improvements, including replacement windows installed in 2023, a roof replaced in 2018 on both the house and garage, and a Mitsubishi mini-split system providing heating and cooling to the rear of the home. The owned 21-panel solar system has helped reduce electric bills to less than $100, offering an appealing advantage for energy-conscious buyers. Character. Space. Versatility. Opportunity. This is more than a home—it’s a distinctive ranch-style property for buyers who value craftsmanship, room to create, and a lifestyle that is increasingly difficult to find within the city. Come experience the possibilities of this one-of-a-kind Escondido property!
| 2 days ago | Status changed to Active Under Contract | |
| 2 days ago | Listing updated with changes from the MLS | |
| 3 weeks ago | Listing first seen on site |

This information is for your personal, non-commercial use and may not be used for any purpose other than to identify prospective properties you may be interested in purchasing. The display of MLS data is usually deemed reliable but is NOT guaranteed accurate by the MLS. Buyers are responsible for verifying the accuracy of all information and should investigate the data themselves or retain appropriate professionals. Information from sources other than the Listing Agent may have been included in the MLS data. Unless otherwise specified in writing, the Broker/Agent has not and will not verify any information obtained from other sources. The Broker/Agent providing the information contained herein may or may not have been the Listing and/or Selling Agent.

Did you know? You can invite friends and family to your search. They can join your search, rate and discuss listings with you.