41113 Portia, Lake Elsinore, CA, 92532

Save
Ask
Tour
Hide
Share
$675,000
26 Days On Site

41113 Portia
Lake Elsinore, CA 92532

Single Family Residence|Coming Soon
4
Beds
3
Total Baths
2
Full Baths
1
Partial Bath
2,750
SqFt
$245
/SqFt
2006
Built
County:
Riverside
Listed by Clifford Stevens of Clifford R Stevens, Broker crs619@icloud.com
Call Now: 951-203-4426
Is this the listing for you? We can help make it yours.
951-203-4426
41113 Portia41113 Portia41113 Portia41113 Portia
Save
Ask
Tour
Hide
Share

Mortgage Calculator

Monthly Payment (Est.)

Enter an interest rate to see your estimated monthly payment.
Calculator powered by Showcase IDX, a Constellation1 Company. Copyright ©2026 Information is deemed reliable but not guaranteed.

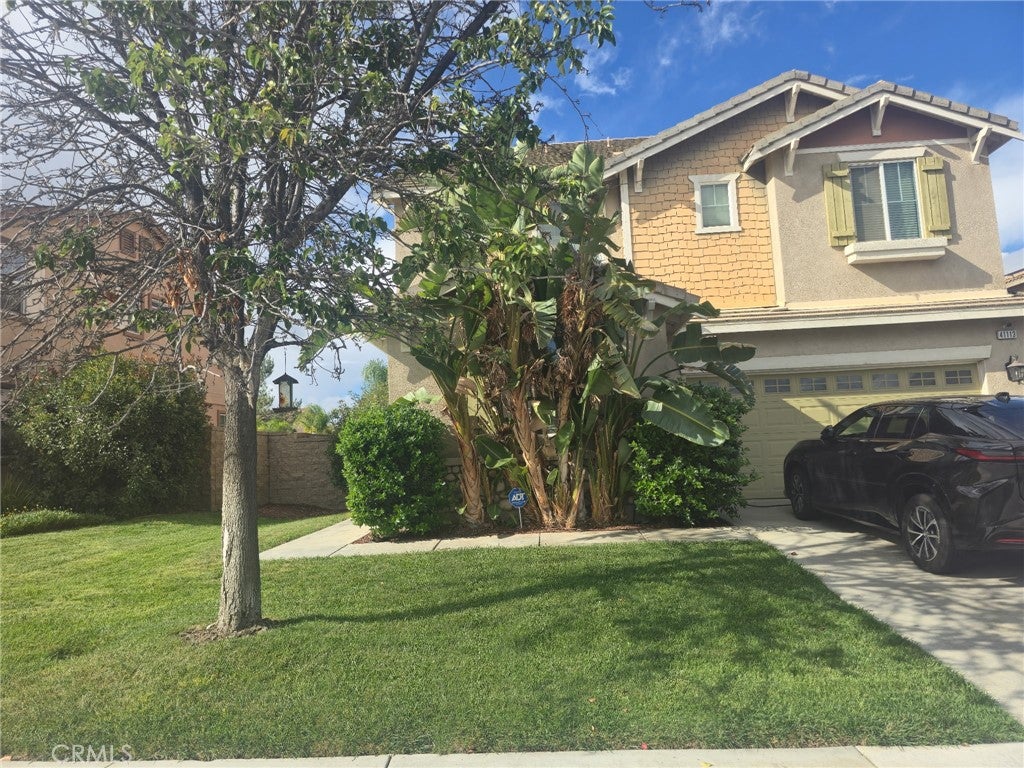
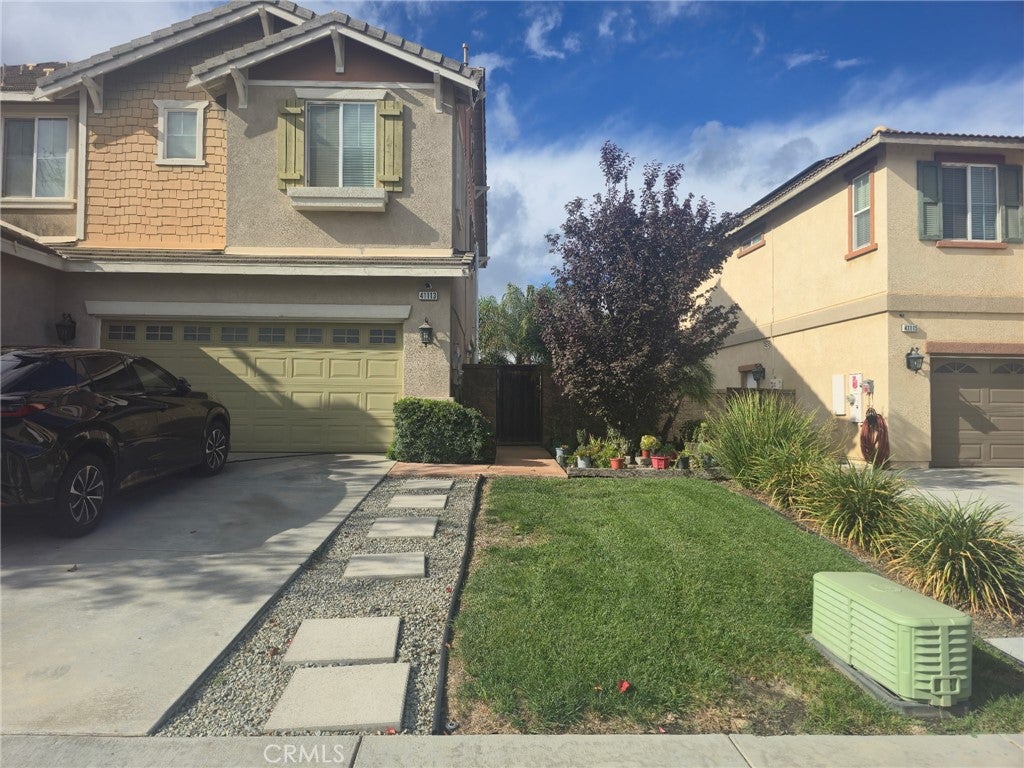
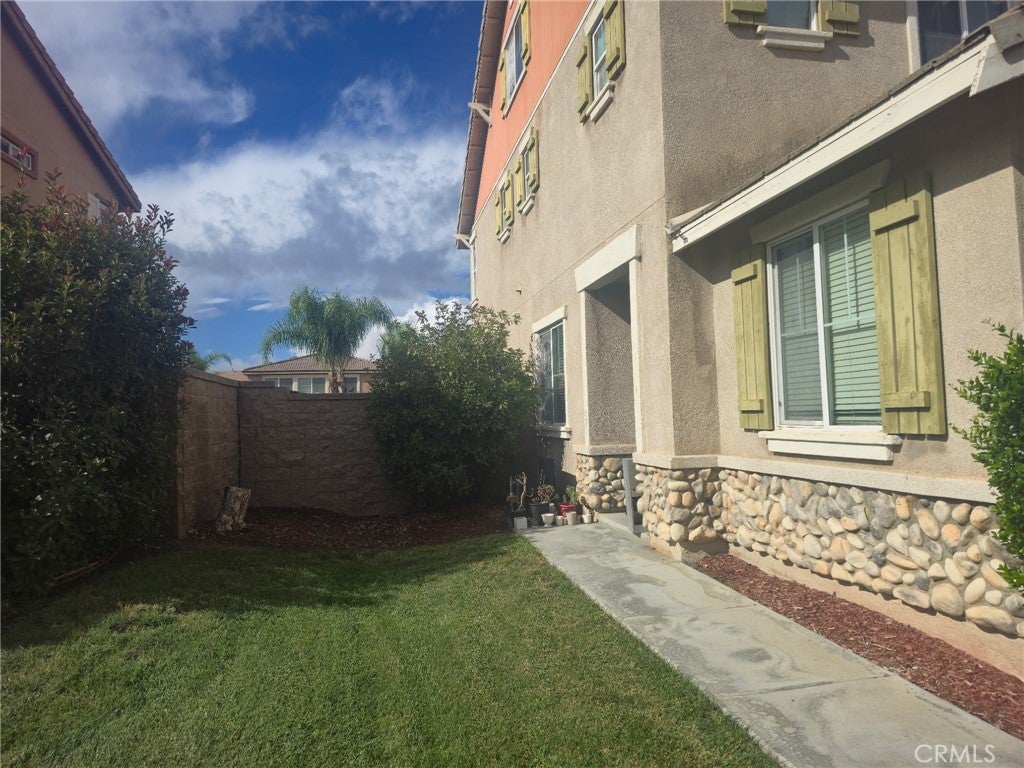
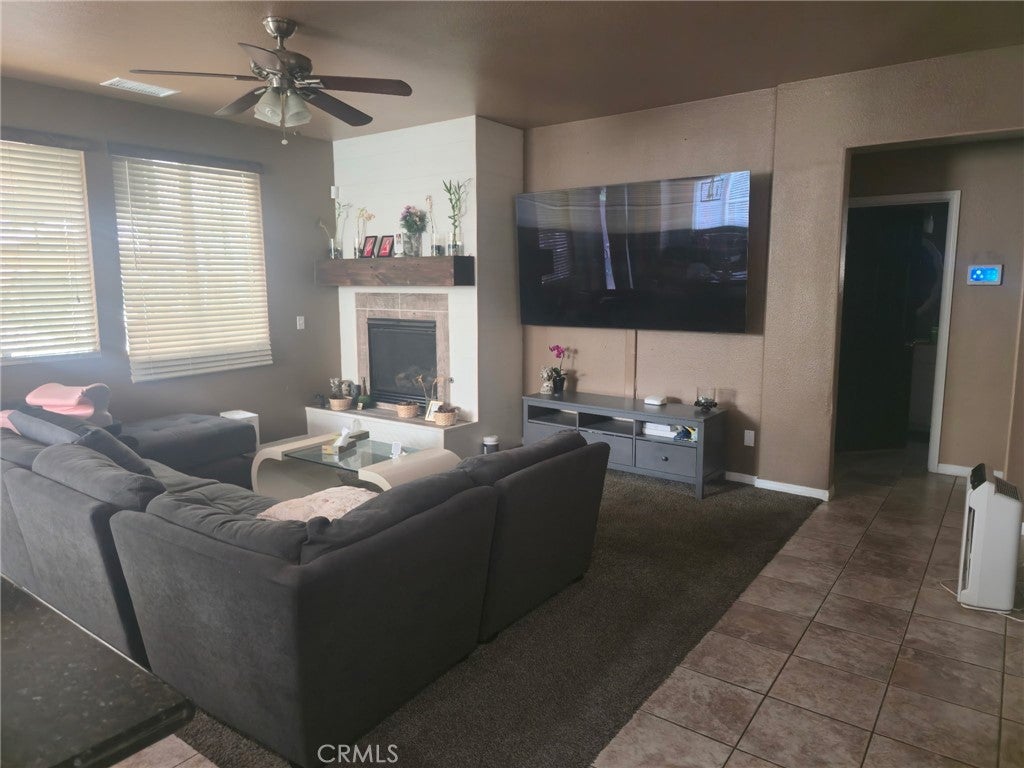
Welcome to Rosetta Canyon! Nestled against the scenic Ortega Mountains, this spacious three-level home offers approximately 2,750 square feet of living space with 4 bedrooms, 3 bathrooms, and a versatile third-floor loft. Designed for flexibility, the floor plan features a main-level bedroom and full bathroom, ideal for guests, multigenerational living, or a home office. The remodeled kitchen showcases granite countertops, a center island with breakfast bar, subway tile backsplash, gas cooktop, and walk-in pantry. The inviting family room features a fireplace with a custom wood mantel, while high ceilings, built-in features, and abundant natural light enhance the interior. Upstairs, the primary suite offers a walk-in closet, dual sinks, and a separate soaking tub and shower. Additional highlights include central air conditioning, zoned climate control, a whole-house fan, home automation, and an individual laundry room with washer and dryer included. The attached two-car garage features direct access, built-in storage, and a workbench, with additional driveway parking. The flexible loft provides excellent options for a media room, playroom, home office, or additional living space. Enjoy the convenience of the Rosetta Canyon location, near local parks, recreational facilities, schools, shopping, dining, and freeway access. A versatile home with generous living space and room to accommodate a variety of needs.

Save
Ask
Tour
Hide
Share
Listing Snapshot
Price 
$675,000
Days On Site 
26 Days
Bedrooms 
4
Inside Area (SqFt) 
2,750 sqft
Total Baths 
3
Full Baths 
2
Partial Baths 
1
Lot Size 
0.17 Acres
Year Built 
2006
MLS Number 
ND26230855
Status 
Coming Soon
Property Tax 
N/A
HOA/Condo/Coop Fees 
$78 monthly
Sq Ft Source 
Assessor
Friends & Family
Recent Activity
2 weeks agoStatus changed to Coming Soon
2 weeks agoListing updated with changes from the MLS
4 weeks agoListing first seen on site
General Features
Acres 
0.17
Attached Garage 
Yes
Disclosures 
HoaDisclosure
Garage 
Yes
Garage Spaces 
2
Green Energy Efficient 
Appliances
Land Lease 
No
Levels 
Two
Number Of Stories 
2
Parking 
AttachedDirect AccessDrivewayElectric GateGarage Faces FrontGarageGarage Door OpenerPavedStorage
Parking Spaces 
2
Property Sub Type 
Single Family Residence
Sewer 
Aerobic SepticCesspoolSeptic Tank
Special Circumstances 
Notice Of Default
Water Source 
Public
Interior Features
Appliances 
Convection OvenDishwasherENERGY STAR Qualified AppliancesDisposalIce MakerMicrowavePropane CooktopRefrigeratorWater SoftenerWater HeaterWater PurifierDryerWasher
Cooling 
Central AirElectricGasHumidity ControlHeat PumpWhole House FanZonedAttic Fan
Electric 
220 Volts in Laundry
Fireplace 
Yes
Fireplace Features 
Living Room
Flooring 
BrickCarpetTile
Heating 
CentralHeat PumpNatural GasZoned
Interior 
Built-in FeaturesCeiling Fan(s)High CeilingsIn-Law FloorplanPantryStorageSmart HomeTile CountersWalk-In Closet(s)
Laundry Features 
Washer HookupElectric Dryer HookupGas Dryer HookupLaundry RoomUpper Level
Main Level Bedrooms 
1
Window Features 
BlindsDouble Pane Windows
Bathroom 
Features - Soaking Tub
Dining Room 
Family Room 
Kitchen 
Features - Tile Counters
Laundry 
Master Bathroom 
Master Bedroom 
Office 
Other 
Features - Walk-In Closet(s)
Pantry 
Save
Ask
Tour
Hide
Share
Exterior Features
Fencing 
PrivacyWood
Pool Features 
None
Roof 
Tile
Spa Features 
None
View 
Mountain(s)Neighborhood
Waterview 
Mountain(s)Neighborhood
Windows/Doors 
BlindsDouble Pane Windows
Community Features
Association Amenities 
Dog ParkJogging PathBarbecueOtherPicnic AreaPlayground
Association Fee 
$78.0
Association Fee Frequency 
Monthly
Community Features 
FishingStable(s)ParkSidewalks
MLS Area 
SRCAR - Southwest Riverside County
School District 
Lake Elsinore Unified
Horse Property 
Riding Trail
Financing Terms Available 
CashConventional
Building Access 
Front
Schools
School District
Lake Elsinore Unified
Elementary School
Unknown
Middle School
Unknown
High School
Unknown


This information is for your personal, non-commercial use and may not be used for any purpose other than to identify prospective properties you may be interested in purchasing. The display of MLS data is usually deemed reliable but is NOT guaranteed accurate by the MLS. Buyers are responsible for verifying the accuracy of all information and should investigate the data themselves or retain appropriate professionals. Information from sources other than the Listing Agent may have been included in the MLS data. Unless otherwise specified in writing, the Broker/Agent has not and will not verify any information obtained from other sources. The Broker/Agent providing the information contained herein may or may not have been the Listing and/or Selling Agent.

Neighborhood & Commute
Source: Walkscore
Disclosure: Community information and market data powered by Constellation Data Labs. Information is deemed reliable but not guaranteed.
Save
Ask
Tour
Hide
Share