1626 Frisius Drive, Julian, CA, 92036

Save
Ask
Tour
Hide
Share
$675,800
555 Days On Site

1626 Frisius Drive
Julian, CA 92036

For Sale|Single Family Residence|Active
3
Beds
3
Total Baths
1
Full Bath
2
Partial Baths
1,690
SqFt
$400
/SqFt
2005
Built
County:
San Diego
Listed by Sharon Quisenberry of Coldwell Banker Country Realty squisen@gmail.com
Call Now: 951-203-4426
Is this the listing for you? We can help make it yours.
951-203-4426
1626 Frisius Drive1626 Frisius Drive1626 Frisius Drive1626 Frisius Drive
Save
Ask
Tour
Hide
Share

Mortgage Calculator

Monthly Payment (Est.)

$3,083
Calculator powered by Showcase IDX, a Constellation1 Company. Copyright ©2026 Information is deemed reliable but not guaranteed.

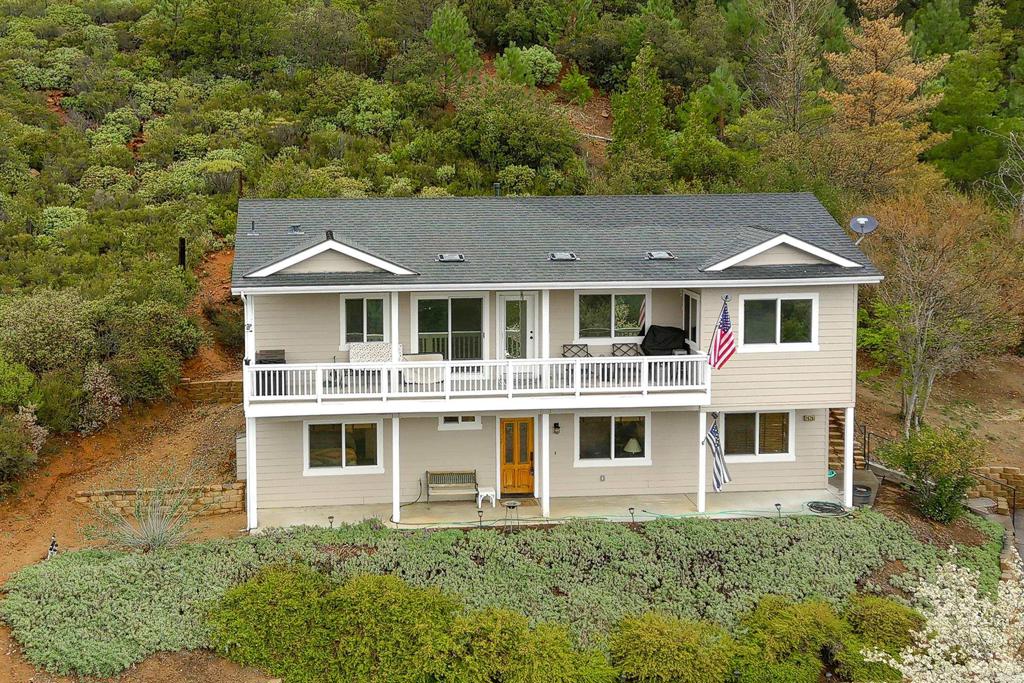
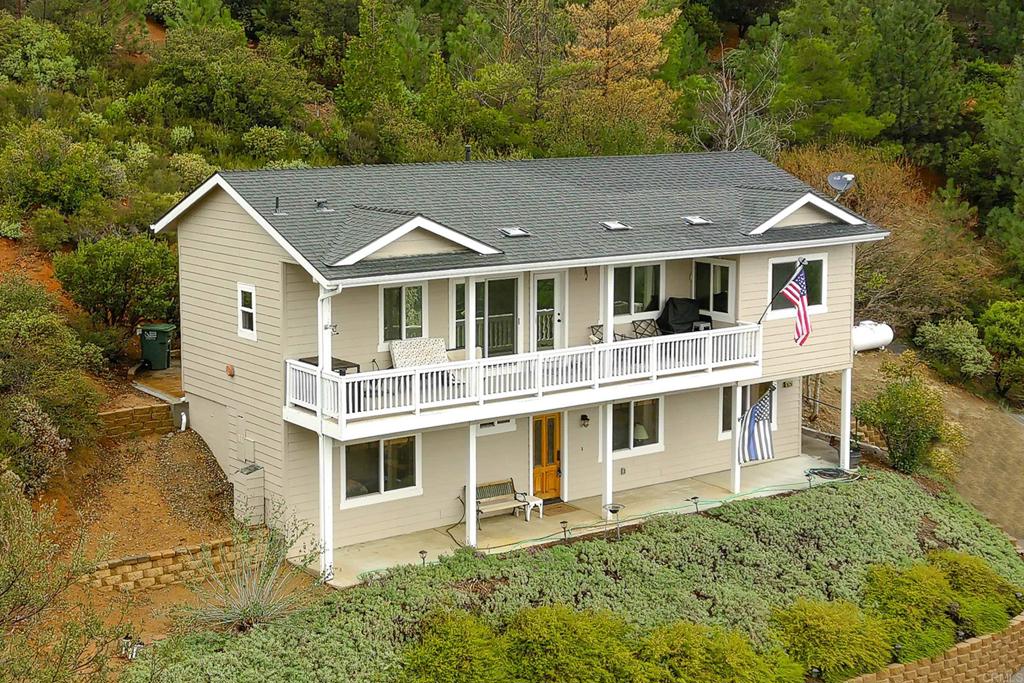
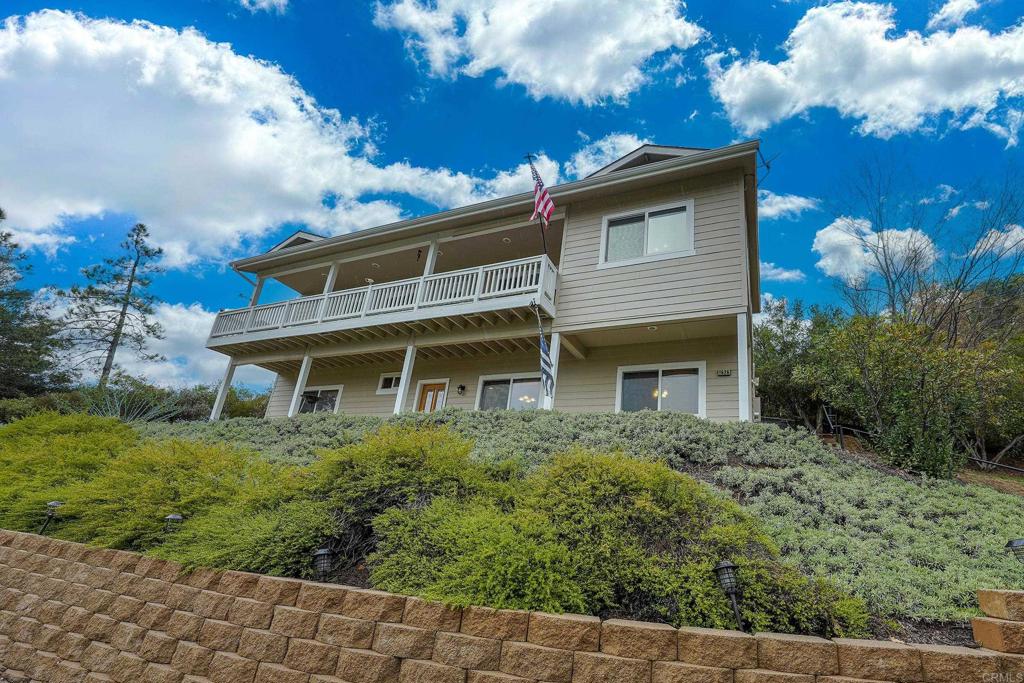
Treed 0.66 of an acre parcel in renown PINE HILLS featuring mature Cedar, Pine, Maple trees and vibrant Lilac bushes. This property provides serenity enhanced by panoramic views of NORTH PEAK, snow cov'd MTNs + neighborhood. You will appreciate the workshop + level area for your tools/equipment/ toys + 10X12 Tuff shed for storage. The home is in turnkey condition + enhanced by SOLAR w/ 2 battery back-ups, 9 foot ceilings lower level w/ 2 spacious bedrooms, full bath + tiled living room w/ laundry closet + storage. Attractive tiled stairs lead to great room w/ kitchen featuring granite counters, center island, stainless steel appliances to include refrigerator and breakfast nook. All windows from the living area + fabulous deck provide forever views. A MUST TO SEE and appreciate!

Save
Ask
Tour
Hide
Share
Listing Snapshot
Price 
$675,800
Days On Site 
555 Days
Bedrooms 
3
Inside Area (SqFt) 
1,690 sqft
Total Baths 
3
Full Baths 
1
Partial Baths 
2
Lot Size 
0.66 Acres
Year Built 
2005
MLS® Number 
NDP2502415
Status 
Active
Property Tax 
N/A
HOA/Condo/Coop Fees 
N/A
Sq Ft Source 
Assessor
Friends & Family
Recent Activity
6 days agoListing updated with changes from the MLS®
3 months agoStatus changed to Active
2 years agoListing first seen on site
General Features
Acres 
0.66
Disclosures 
DeathOnProperty3YrsUnincorporated
Foundation 
Concrete PerimeterPermanent
Land Lease 
No
Levels 
Two
Number Of Stories 
2
Parking 
ConcreteDrivewaySee Remarks
Parking Spaces 
3
Pets 
Yes
Property Sub Type 
Single Family Residence
Security 
Carbon Monoxide Detector(s)Fire Sprinkler SystemSmoke Detector(s)
Sewer 
Septic Tank
Special Circumstances 
Standard
Style 
Contemporary
Utilities 
Electricity ConnectedPropaneSee Remarks
Water Source 
Private
Zoning 
R-1 SFR
Interior Features
Appliances 
DishwasherDisposalDryerWasher
Cooling 
Central AirElectric
Fireplace Features 
None
Flooring 
TileVinyl
Heating 
CentralForced AirPropane
Interior 
Ceiling Fan(s)Eat-in KitchenHigh CeilingsOpen FloorplanRecessed LightingSee RemarksWalk-In Closet(s)
Laundry Features 
Washer HookupGas Dryer Hookup
Main Level Bedrooms 
1
Window Features 
Double Pane Windows
Bathroom 
Bedroom 
Family Room 
Kitchen 
Laundry 
Other 
Workshop 
Save
Ask
Tour
Hide
Share
Exterior Features
Construction Details 
FrameSee RemarksHardiPlank Type
Exterior 
BalconyRain Gutters
Fencing 
Chain LinkPartial
Lot Features 
Front YardGentle Sloping
Other Structures 
StorageWorkshop
Patio And Porch 
CoveredDeckPatioSee Remarks
Pool Features 
None
Road Frontage 
County Road
Roof 
Composition
Spa Features 
None
View 
Mountain(s)NeighborhoodPanoramicTrees/Woods
Waterfront Features 
Lake
Waterview 
Mountain(s)NeighborhoodPanoramicTrees/Woods
Windows/Doors 
Double Pane Windows
Community Features
Association Amenities 
Storage
Community Features 
FishingLakeParkSuburban
MLS Area 
92036 - Julian
School District 
Julian High School
Financing Terms Available 
CashConventionalFHAUSDA LoanVA Loan
Building Access 
Living Room
Roads 
Paved
Horse Allowed 
Yes
Schools
School District
Julian High School
Elementary School
Julian
Middle School
Julian Junior High
High School
Julian


This information is for your personal, non-commercial use and may not be used for any purpose other than to identify prospective properties you may be interested in purchasing. The display of MLS data is usually deemed reliable but is NOT guaranteed accurate by the MLS. Buyers are responsible for verifying the accuracy of all information and should investigate the data themselves or retain appropriate professionals. Information from sources other than the Listing Agent may have been included in the MLS data. Unless otherwise specified in writing, the Broker/Agent has not and will not verify any information obtained from other sources. The Broker/Agent providing the information contained herein may or may not have been the Listing and/or Selling Agent.

Neighborhood & Commute
Source: Walkscore
Disclosure: Community information and market data powered by Constellation Data Labs. Information is deemed reliable but not guaranteed.
Save
Ask
Tour
Hide
Share