

3246 Ashford Street DSan Diego, CA 92111
Mortgage Calculator
Monthly Payment (Est.)
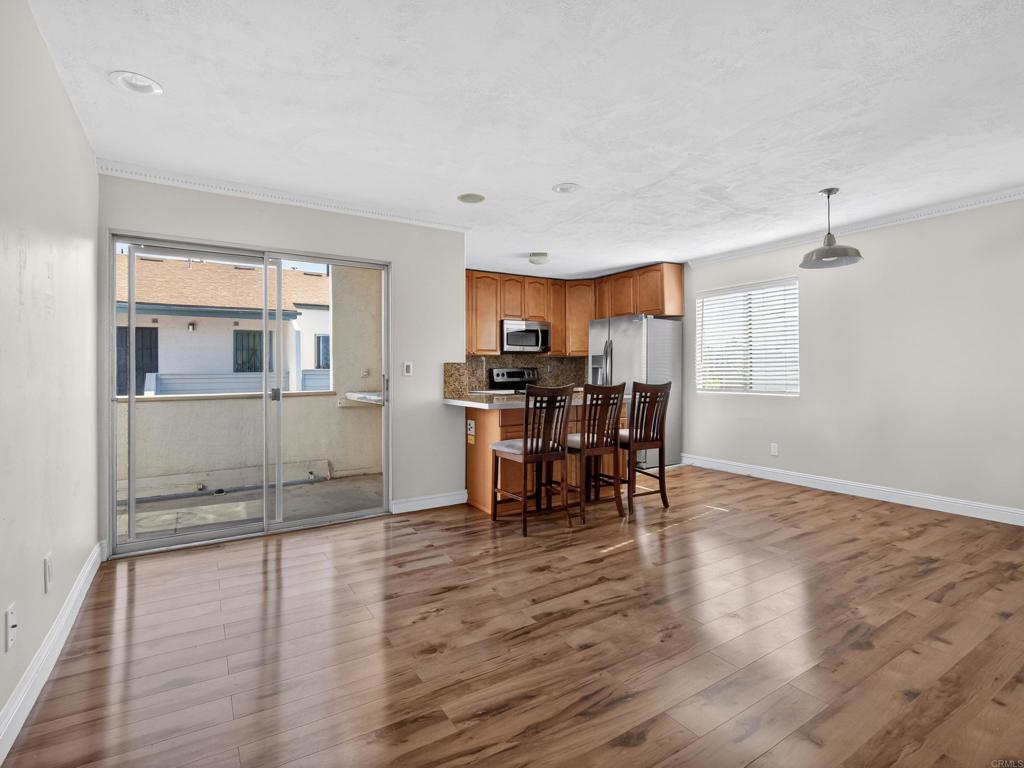
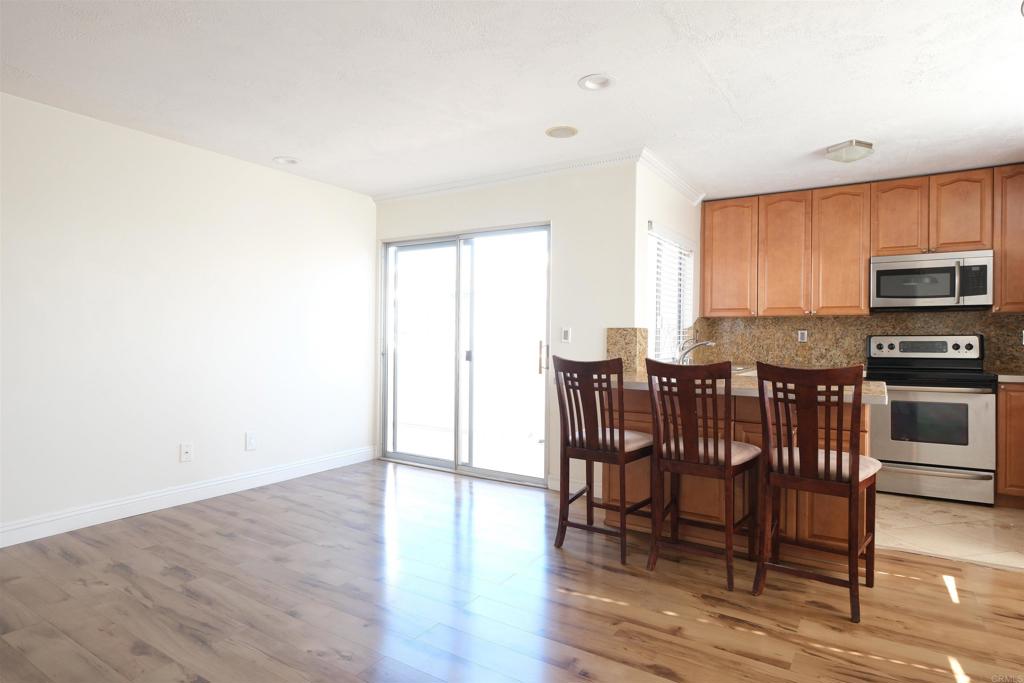
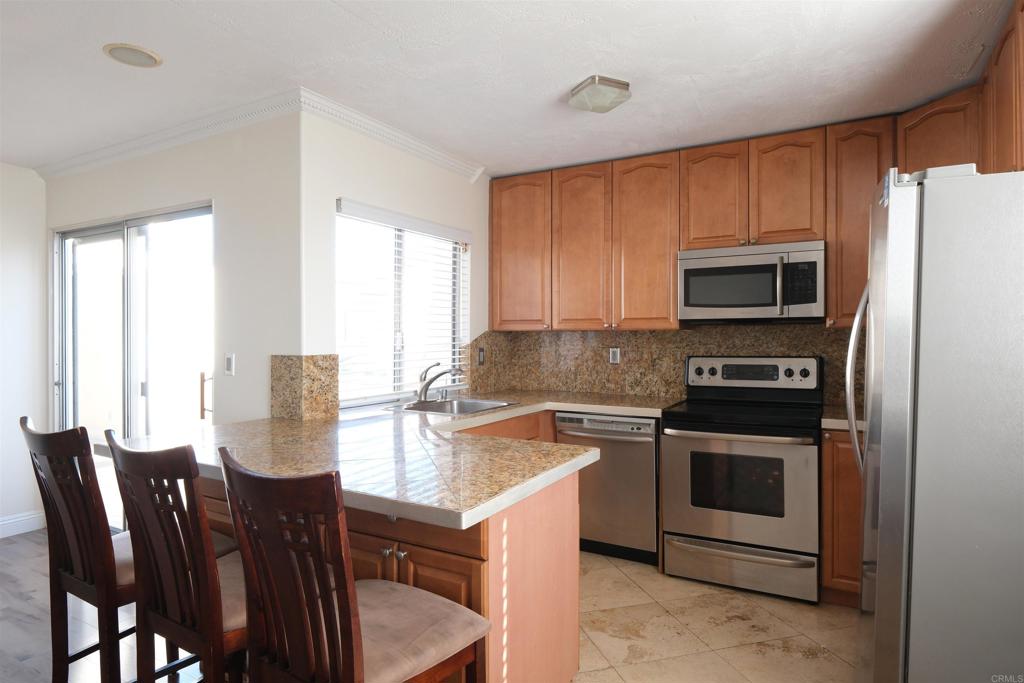
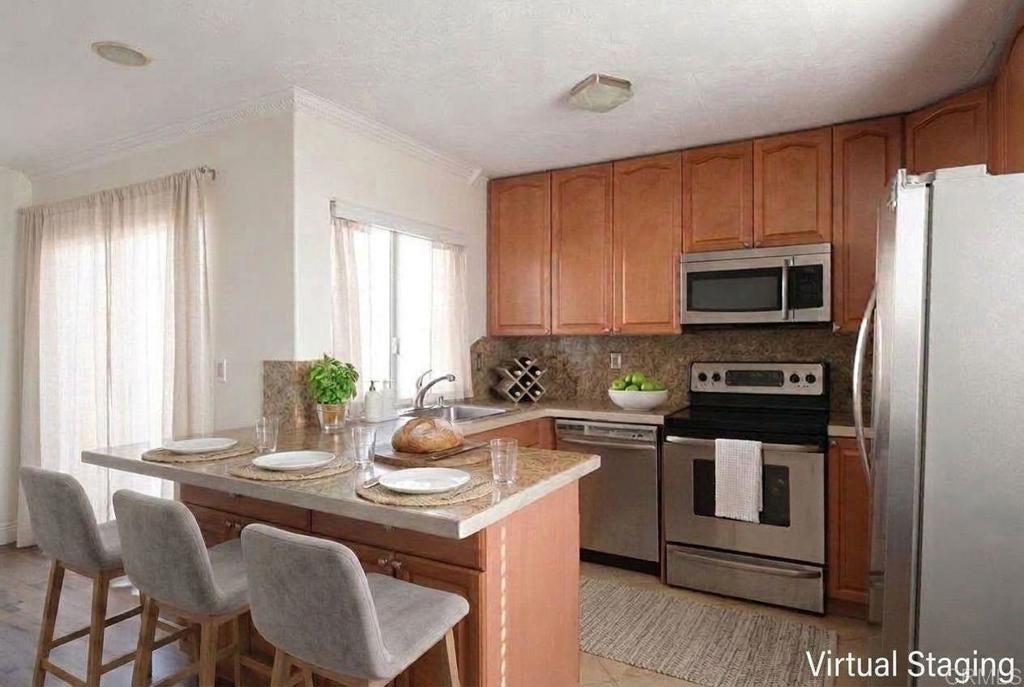
$1,939Summer is the season of opportunity — and this is yours. Freshly repositioned at $425,000, this bright and beautifully updated Village Woods condo is now the best value in the community for a 2-bedroom floor plan with the second room a versatile bonus room. Don't let the square footage fool you — this home lives large. Featuring new luxury vinyl plank flooring, fresh interior paint throughout, stainless appliances, and a rare oversized attic for storage, every inch has been thoughtfully appointed. The bonus room with its own window and private door offers endless flexibility — home office, nursery, guest space, or creative studio. Step outside to resort-style amenities including a sparkling community pool, koi pond, and lush landscaping. Private patio/balcony, and an unbeatable San Diego location minutes from Mission Bay, SeaWorld, Fashion Valley, Sharp Hospital, Rady Children's, and easy freeway access in every direction. With summer winding down and fall buyers entering the market, the timing is right and the value is undeniable. Come see it before someone else does. Sellers are reviewing all serious offers!
| 2 months ago | Listing updated with changes from the MLS® | |
| 2 months ago | Price changed to $425,000 | |
| 9 months ago | Status changed to Active | |
| 9 months ago | Listing first seen on site |

This information is for your personal, non-commercial use and may not be used for any purpose other than to identify prospective properties you may be interested in purchasing. The display of MLS data is usually deemed reliable but is NOT guaranteed accurate by the MLS. Buyers are responsible for verifying the accuracy of all information and should investigate the data themselves or retain appropriate professionals. Information from sources other than the Listing Agent may have been included in the MLS data. Unless otherwise specified in writing, the Broker/Agent has not and will not verify any information obtained from other sources. The Broker/Agent providing the information contained herein may or may not have been the Listing and/or Selling Agent.

Did you know? You can invite friends and family to your search. They can join your search, rate and discuss listings with you.