525 W El Norte Pkwy 116, Escondido, CA, 92026

Save
Ask
Tour
Hide
Share
$495,000
225 Days On Site

525 W El Norte Pkwy 116
Escondido, CA 92026

Manufactured On Land|Pending
2
Beds
2
Total Baths
2
Full Baths
1,553
SqFt
$319
/SqFt
2005
Built
County:
San Diego
Listed by Susan Sharp of Leah Cole Realty SHARPIMG@SBCGLOBAL.NET
Call Now: 951-203-4426
Is this the listing for you? We can help make it yours.
951-203-4426
525 W El Norte Pkwy 116525 W El Norte Pkwy 116525 W El Norte Pkwy 116525 W El Norte Pkwy 116
Save
Ask
Tour
Hide
Share

Mortgage Calculator

Monthly Payment (Est.)

$2,258
Calculator powered by Showcase IDX, a Constellation1 Company. Copyright ©2026 Information is deemed reliable but not guaranteed.

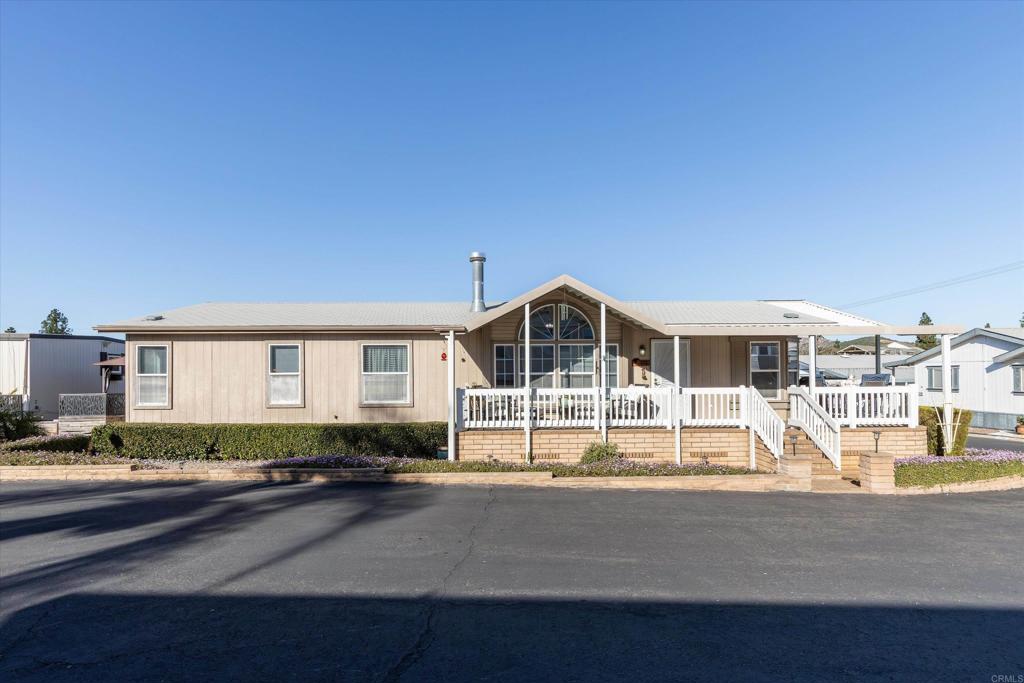
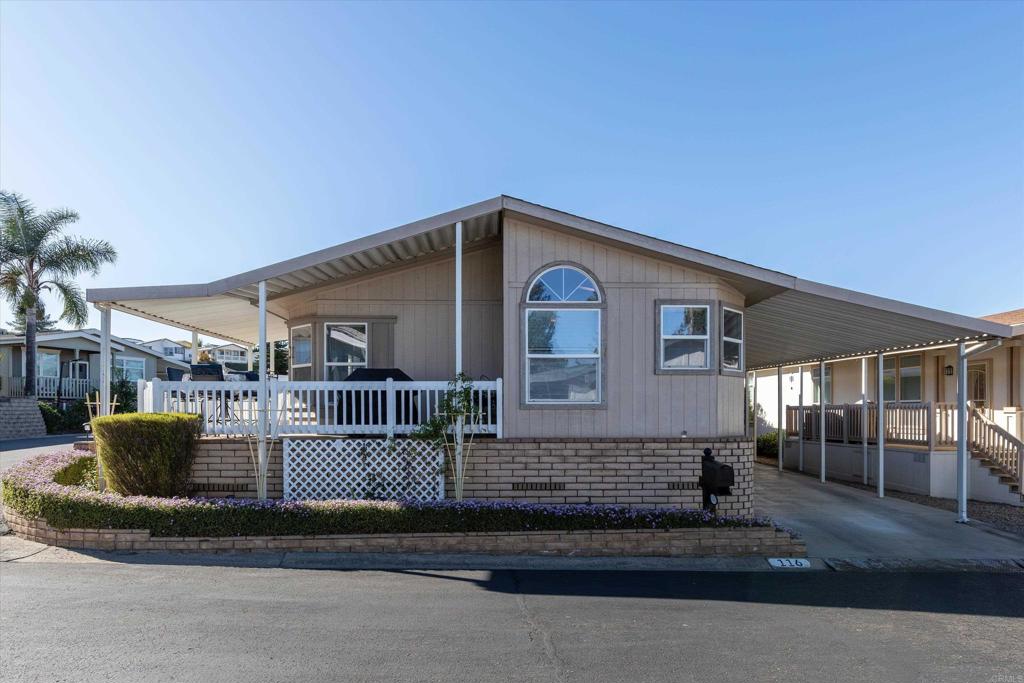
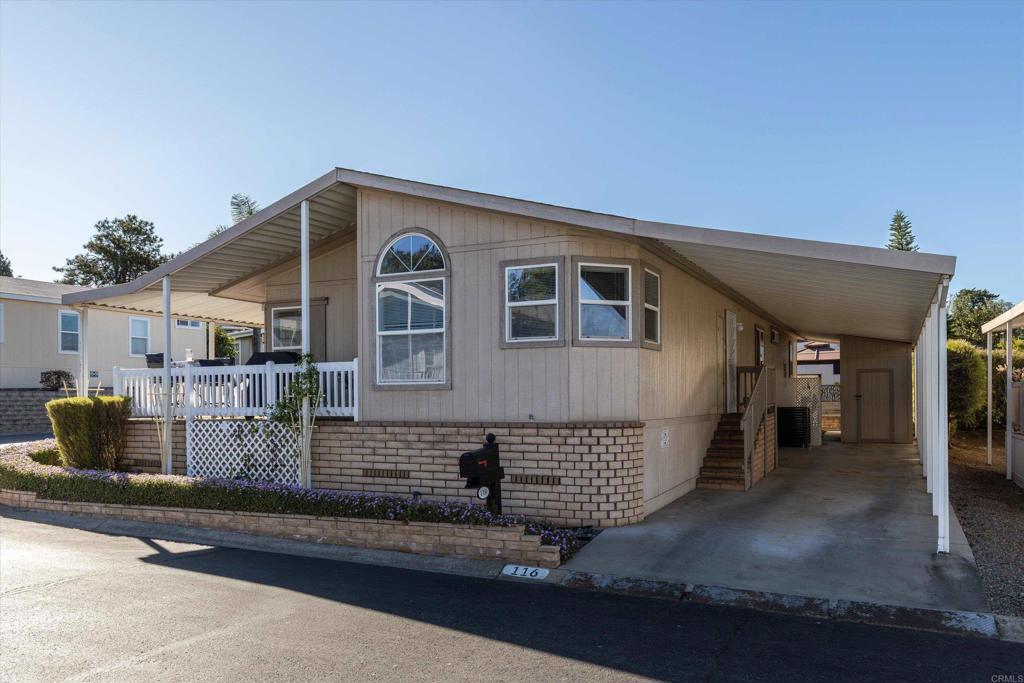

Beautiful home situated on a corner lot. Priced to sell! Retire in style in this 55+ five* community! Enter from a wraparound porch, perfect for outdoor living & entertaining. As you enter this lovely home, an inviting living room welcomes you, boasting designer windows, dormer ceiling, rich wood plank floors, & a fireplace. (This fireplace has never been used. photos are staged w/a fire) Huge kitchen w/ 5 yr new stainless appliances, dishwasher 2025. A dining nook, large center island, a walk in pantry, & a full cupboard panty. Additional Pantry/storage in laundry room. An office/den thru french doors off the living room with built in desk & shelving. Primary bedroom suite w/walk in closet, & large bath w/ walk in full shower, built in linen storage, dual sinks. Hall bath has full shower/tub combo. 1 yr. new A/C , 2 yr new Hot Water Heater. 433-A foundation.

Save
Ask
Tour
Hide
Share
Listing Snapshot
Price 
$495,000
Days On Site 
225 Days
Bedrooms 
2
Inside Area (SqFt) 
1,553 sqft
Total Baths 
2
Full Baths 
2
Partial Baths 
N/A
Lot Size 
0.0918 Acres
Year Built 
2005
MLS® Number 
NDP2601248
Status 
Pending
Property Tax 
N/A
HOA/Condo/Coop Fees 
$350 monthly
Sq Ft Source 
Estimated
Friends & Family
Recent Activity
2 weeks agoListing updated with changes from the MLS®
2 weeks agoStatus changed to Pending
2 months agoPrice changed to $495,000
7 months agoListing first seen on site
General Features
Acres 
0.0918
Carport 
3
Land Lease 
No
Levels 
One
Number Of Stories 
1
Parking Spaces 
3
Pets 
Yes
Property Sub Type 
Manufactured On Land
Sewer 
Public Sewer
Special Circumstances 
Standard
Zoning 
MH
Interior Features
Appliances 
DryerWasher
Cooling 
Central Air
Fireplace 
Yes
Fireplace Features 
Family Room
Interior 
Walk-In Closet(s)Pantry
Laundry Features 
Electric Dryer HookupGas Dryer HookupInsideLaundry Room
Den 
Laundry 
Living Room 
Master Bathroom 
Master Bedroom 
Other 
Pantry 
Save
Ask
Tour
Hide
Share
Exterior Features
Lot Features 
Corner LotFront YardLandscapedLevel
Pool Features 
CommunityFencedHeatedIn GroundAssociation
View 
HillsNeighborhood
Waterview 
HillsNeighborhood
Community Features
Association Amenities 
Billiard RoomClubhouseFitness CenterMaintenance GroundsMeeting RoomBarbecuePoolRecreation RoomRV ParkingTrashWaterDog Park
Association Fee 
$350.0
Association Fee Frequency 
Monthly
Community Features 
Street LightsSuburbanPool
MLS Area 
92026 - Escondido
School District 
Escondido Union
Senior Community 
Yes
Financing Terms Available 
CashConventionalFHAVA Loan
Building Access 
Front door
Schools
School District
Escondido Union
Elementary School
Unknown
Middle School
Unknown
High School
Unknown


This information is for your personal, non-commercial use and may not be used for any purpose other than to identify prospective properties you may be interested in purchasing. The display of MLS data is usually deemed reliable but is NOT guaranteed accurate by the MLS. Buyers are responsible for verifying the accuracy of all information and should investigate the data themselves or retain appropriate professionals. Information from sources other than the Listing Agent may have been included in the MLS data. Unless otherwise specified in writing, the Broker/Agent has not and will not verify any information obtained from other sources. The Broker/Agent providing the information contained herein may or may not have been the Listing and/or Selling Agent.

Neighborhood & Commute
Source: Walkscore
Disclosure: Community information and market data powered by Constellation Data Labs. Information is deemed reliable but not guaranteed.
Save
Ask
Tour
Hide
Share