

830 W Lincoln Avenue 188Escondido, CA 92026
Mortgage Calculator
Monthly Payment (Est.)
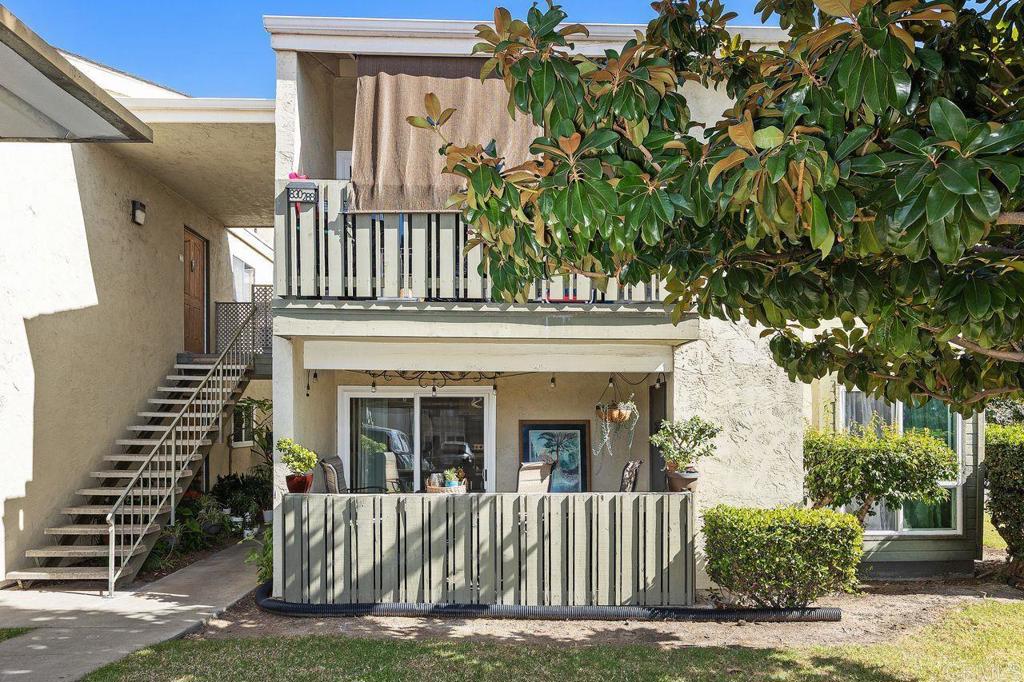
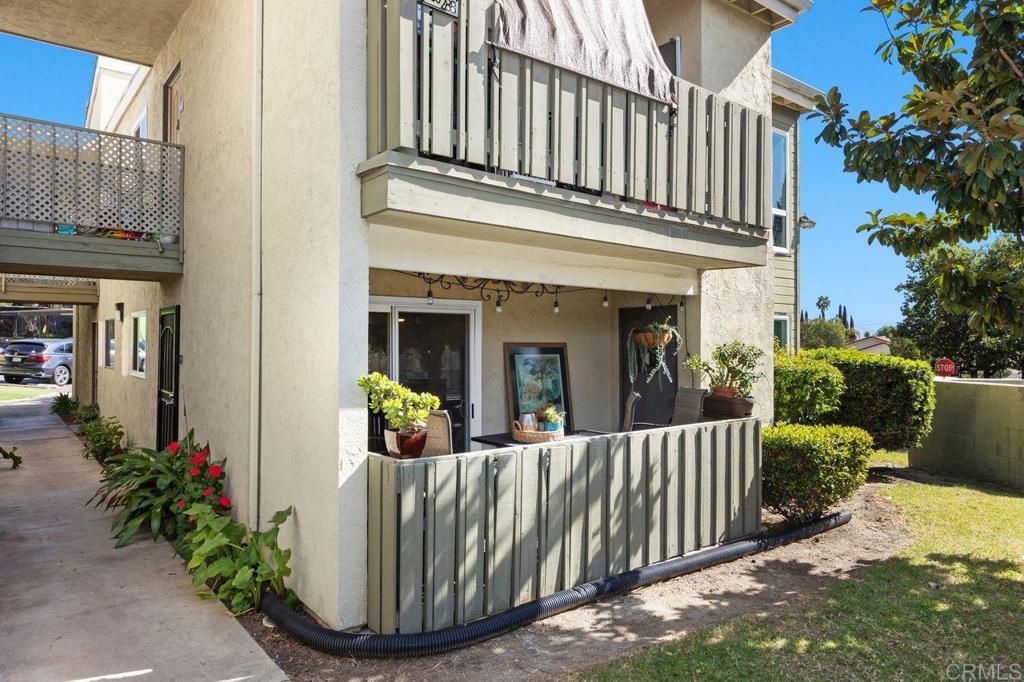
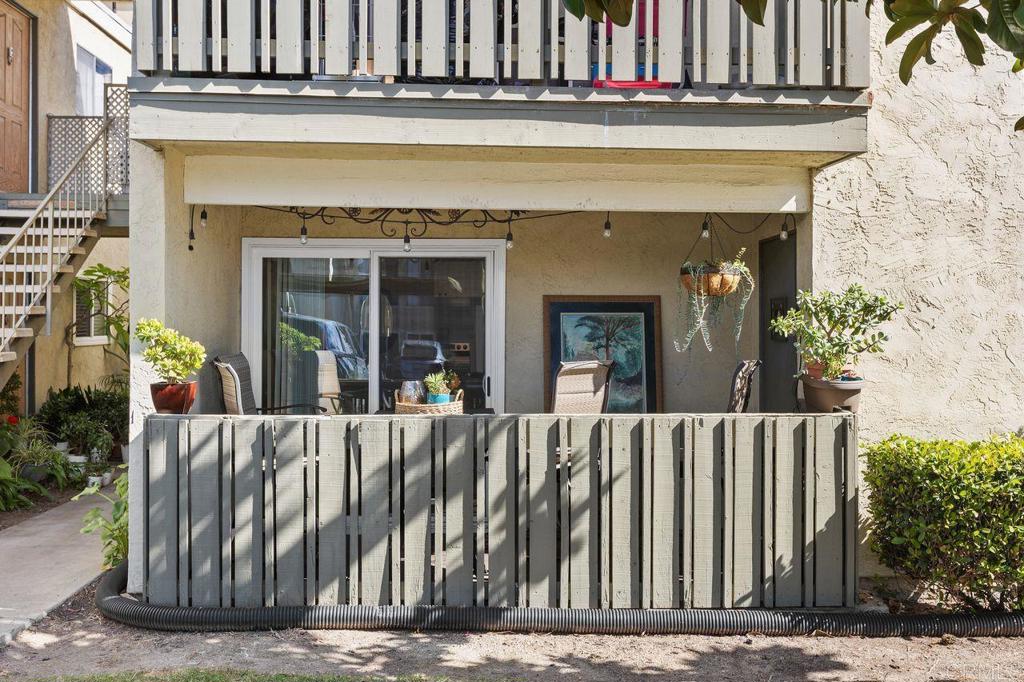
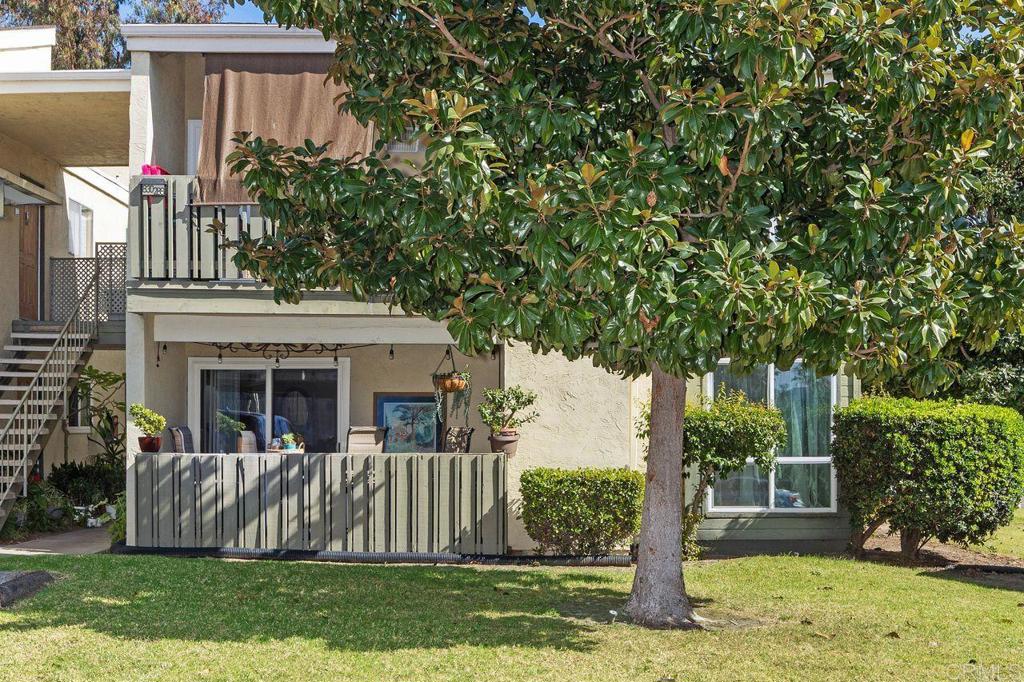
$1,519Best Value in a Gated Community! Fully remodeled and move-in ready, this upgraded first-floor 1 bed / 1 bath condo in Escondido offers a wonderful blend of comfort, style, and convenience. Bright and inviting, the open layout is designed for easy, low-maintenance living without sacrificing warmth or function. Inside, you’ll find upgraded countertops, engineered hardwood flooring, improved storage and closet space, newer dual-pane windows and a newer sliding door, updated appliances, and efficient climate control. Natural light fills the home, creating a fresh and airy atmosphere with an easy indoor-outdoor flow. Step outside to your private patio and enjoy the grassy area just beyond—perfect for morning coffee, outdoor dining, or simply relaxing in the fresh air.Located in a gated community with desirable amenities including a pool, tennis courts, recreation areas, walking paths, and open green spaces, this home also offers convenient access to shopping, dining, services, and commuter routes. Whether you’re a first-time buyer, downsizer, or investor, this is an exceptional opportunity to own a turnkey home in a well-located community with added value and seller flexibility.Fully remodeled and truly move-in ready, this upgraded first-floor 1 bed / 1 bath condo in Escondido is a smart opportunity for a first-time buyer, downsizer, or investor looking for a turnkey home with modern finishes and easy everyday living. The layout feels open, comfortable, and practical—designed for low-maintenance living without sacrificing style. Inside, you’ll find upgraded countertops, engineered hardwood flooring, improved storage and closet space, newer dual-pane windows and a newer sliding door, updated appliances, and efficient climate control. The home is naturally bright and filled with light, and when the windows are open it feels breezy and cool, creating a refreshing indoor-outdoor flow. Step outside to your private patio, where you’ll enjoy a convenient grassy area just beyond the balcony—perfect for morning coffee, breakfast outdoors, or relaxing with tea in the afternoon. The community offers pool, walking paths, and open green spaces, plus easy access to shopping, dining, services, and commuter routes—making this property appealing for both owner-occupants and rental potential.As an added bonus, the buyer will also receive a complimentary one-year home warranty for added peace of mind. Schedule your showing today and see why this could be the right home for you.
| 2 months ago | Listing updated with changes from the MLS® | |
| 3 months ago | Status changed to Active | |
| 3 months ago | Price changed to $333,000 | |
| 7 months ago | Listing first seen on site |

This information is for your personal, non-commercial use and may not be used for any purpose other than to identify prospective properties you may be interested in purchasing. The display of MLS data is usually deemed reliable but is NOT guaranteed accurate by the MLS. Buyers are responsible for verifying the accuracy of all information and should investigate the data themselves or retain appropriate professionals. Information from sources other than the Listing Agent may have been included in the MLS data. Unless otherwise specified in writing, the Broker/Agent has not and will not verify any information obtained from other sources. The Broker/Agent providing the information contained herein may or may not have been the Listing and/or Selling Agent.

Did you know? You can invite friends and family to your search. They can join your search, rate and discuss listings with you.