525 W El Norte Parkway 348, Escondido, CA, 92026

Save
Ask
Tour
Hide
Share
$549,500
205 Days On Site

525 W El Norte Parkway 348
Escondido, CA 92026

For Sale|Manufactured On Land|Active
3
Beds
2
Total Baths
2
Full Baths
1,647
SqFt
$334
/SqFt
2025
Built
County:
San Diego
Listed by Sean Feeney of Pacific Homes RE s.feeney@pacifichomes.net
Call Now: 951-203-4426
Is this the listing for you? We can help make it yours.
951-203-4426
525 W El Norte Parkway 348525 W El Norte Parkway 348525 W El Norte Parkway 348525 W El Norte Parkway 348
Save
Ask
Tour
Hide
Share

Mortgage Calculator

Monthly Payment (Est.)

$2,507
Calculator powered by Showcase IDX, a Constellation1 Company. Copyright ©2026 Information is deemed reliable but not guaranteed.

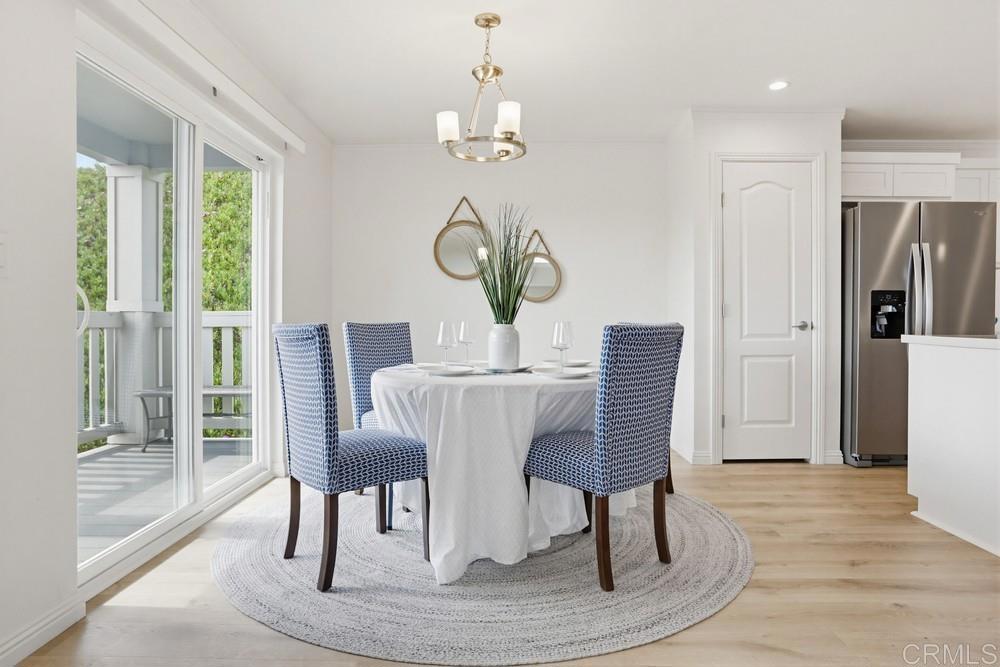
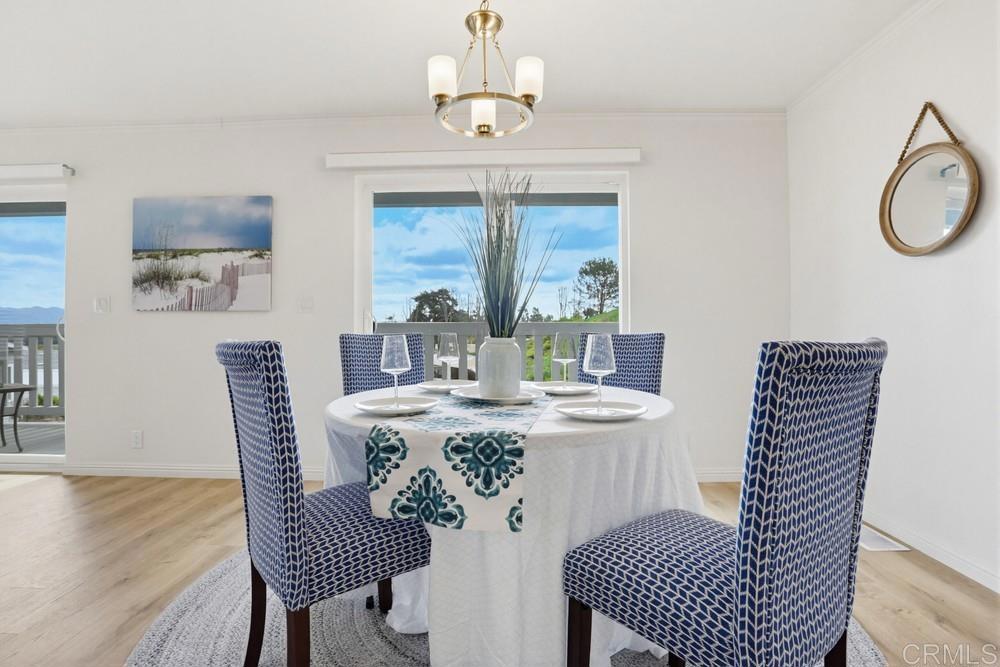
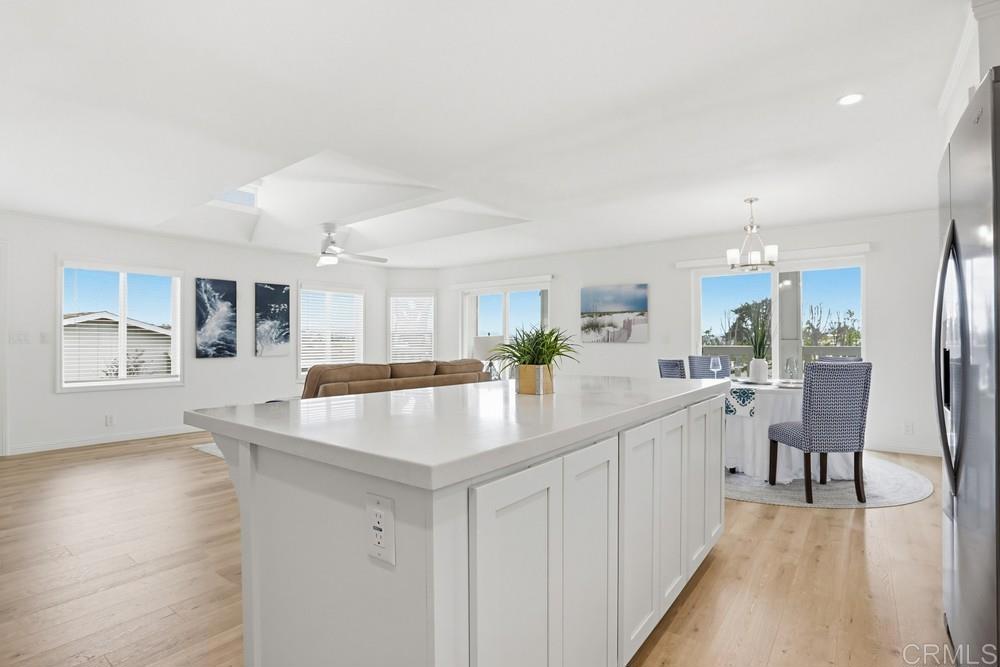
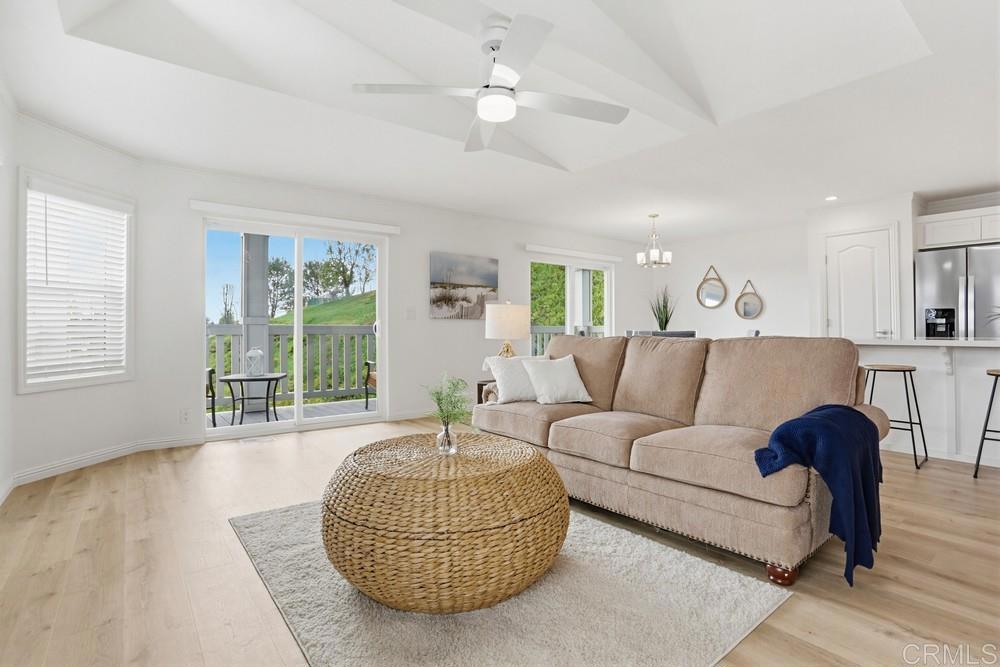
BRAND NEW CUSTOM!! FOREVER VIEWS AND PRIVACY and YOU OWN THE LAND!! Panoramic View Hilltop location. WOW VIEW!!Brand New Giant Custom Home with Massive Private Trex Covered Porch just Off Huge Entertaining Area. Super Open floorplan with tons of custom upgrades: clerestory windows, huge pantry, tall ceilings, brand new stainless appliances, water resistant plank flooring, private laundry room, ceiling fans, you name it!! Over sized primary bedroom features ensuite bath and large walk-in closet. The Best 5* community with 2 clubhouses 2 swimming pools heated year round, spas, exercise facilities, pool tables, card rooms, large library and a variety of activities for those interested and its all privately gated! Best location close to everything. and the super low HOA fee includes water, sewer, trash, and T.V. Factory warranty included. Call today! #103537A/B

Save
Ask
Tour
Hide
Share
Listing Snapshot
Price 
$549,500
Days On Site 
205 Days
Bedrooms 
3
Inside Area (SqFt) 
1,647 sqft
Total Baths 
2
Full Baths 
2
Partial Baths 
N/A
Lot Size 
0.124 Acres
Year Built 
2025
MLS® Number 
NDP2601855
Status 
Active
Property Tax 
N/A
HOA/Condo/Coop Fees 
$350 monthly
Sq Ft Source 
N/A
Friends & Family
Recent Activity
5 days agoListing updated with changes from the MLS®
3 months agoPrice changed to $549,500
7 months agoListing first seen on site
General Features
Acres 
0.124
Carport 
3
Land Lease 
No
Levels 
One
Number Of Stories 
1
Parking 
Attached CarportConcreteCoveredCarportDrivewayOff StreetRV Access/Parking
Parking Spaces 
1
Property Condition 
Under ConstructionNew Construction
Property Sub Type 
Manufactured On Land
Special Circumstances 
Standard
Zoning 
r1
Interior Features
Appliances 
DishwasherDisposalMicrowaveRefrigeratorVented Exhaust FanWater Heater
Cooling 
Central Air
Fireplace Features 
None
Flooring 
Vinyl
Heating 
Central
Interior 
Walk-In Closet(s)
Laundry Features 
Laundry Room
Window Features 
BlindsDouble Pane WindowsScreens
Bathroom 
Bedroom 
CenterHall 
Family Room 
Great Room 
Kitchen 
Features - Kitchen Island
Laundry 
Living Room 
Office 
Other 
Features - Walk-In Closet(s)
Save
Ask
Tour
Hide
Share
Exterior Features
Lot Features 
Cul-De-SacSprinklers In FrontLandscapedNear Public Transit
Patio And Porch 
Rear PorchCovered
Pool Features 
CommunityAssociation
View 
City LightsPark/GreenbeltHillsMountain(s)NeighborhoodPanoramicValley
Waterview 
City LightsPark/GreenbeltHillsMountain(s)NeighborhoodPanoramicValley
Windows/Doors 
BlindsDouble Pane WindowsScreens
Community Features
Association Amenities 
ClubhouseMaintenance GroundsPoolTrashWater
Association Fee 
$350.0
Association Fee Frequency 
Monthly
Community Features 
SuburbanPool
MLS Area 
92026 - Escondido
School District 
Escondido Union
Senior Community 
Yes
Financing Terms Available 
CashConventional
Building Access 
1
Schools
School District
Escondido Union
Elementary School
Unknown
Middle School
Unknown
High School
Unknown


This information is for your personal, non-commercial use and may not be used for any purpose other than to identify prospective properties you may be interested in purchasing. The display of MLS data is usually deemed reliable but is NOT guaranteed accurate by the MLS. Buyers are responsible for verifying the accuracy of all information and should investigate the data themselves or retain appropriate professionals. Information from sources other than the Listing Agent may have been included in the MLS data. Unless otherwise specified in writing, the Broker/Agent has not and will not verify any information obtained from other sources. The Broker/Agent providing the information contained herein may or may not have been the Listing and/or Selling Agent.

Neighborhood & Commute
Source: Walkscore
Disclosure: Community information and market data powered by Constellation Data Labs. Information is deemed reliable but not guaranteed.
Save
Ask
Tour
Hide
Share