930 Peach Avenue 19, El Cajon, CA, 92021

Save
Ask
Tour
Hide
Share
$275,000
183 Days On Site

930 Peach Avenue 19
El Cajon, CA 92021

Condominium|Pending
1
Bed
1
Total Bath
1
Full Bath
625
SqFt
$440
/SqFt
1990
Built
County:
San Diego
Listed by Tony Cannon of Bressi Realty tonycannon@roadrunner.com
Call Now: 951-203-4426
Is this the listing for you? We can help make it yours.
951-203-4426
930 Peach Avenue 19930 Peach Avenue 19930 Peach Avenue 19930 Peach Avenue 19
Save
Ask
Tour
Hide
Share

Mortgage Calculator

Monthly Payment (Est.)

$1,255
Calculator powered by Showcase IDX, a Constellation1 Company. Copyright ©2026 Information is deemed reliable but not guaranteed.

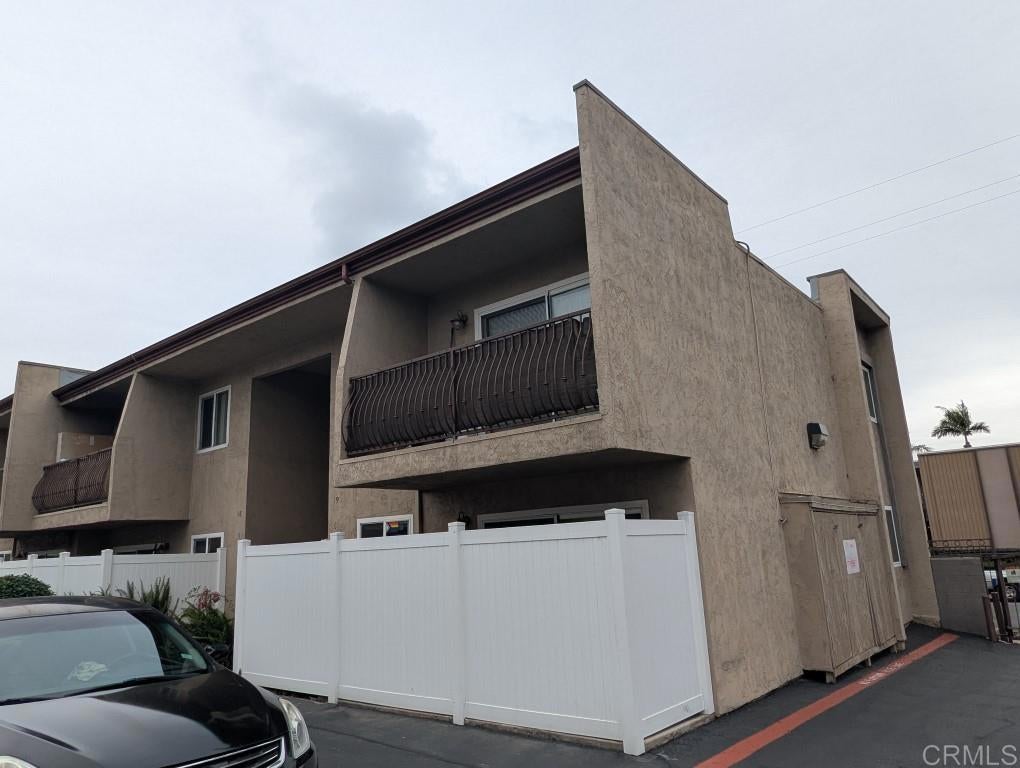
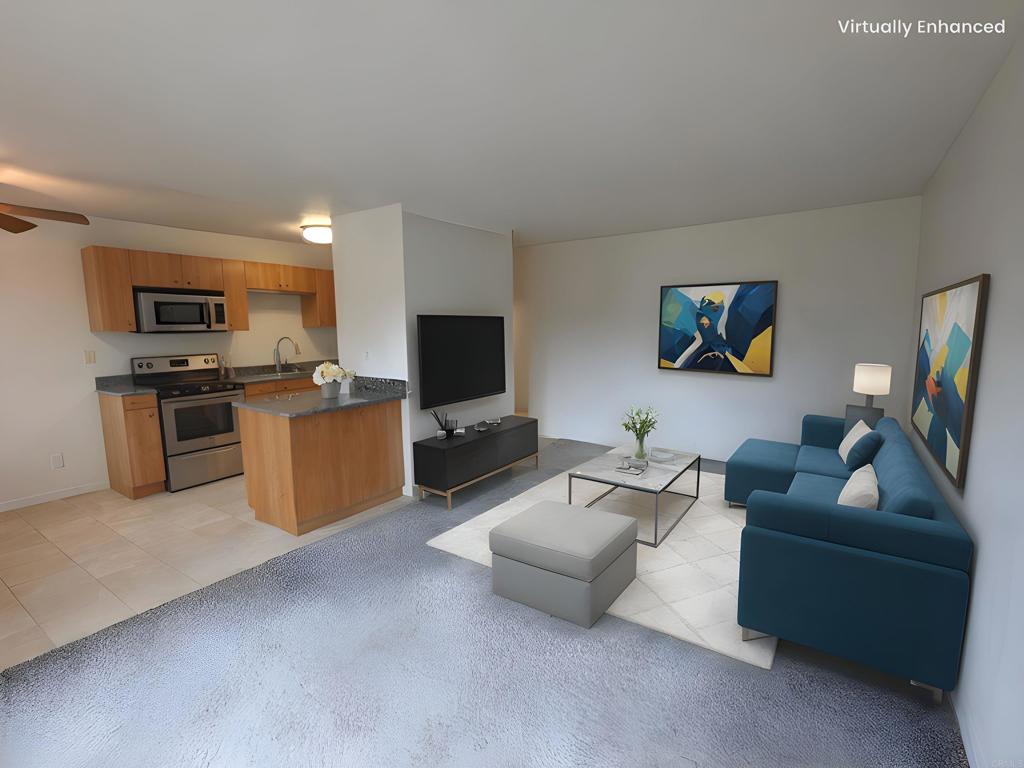
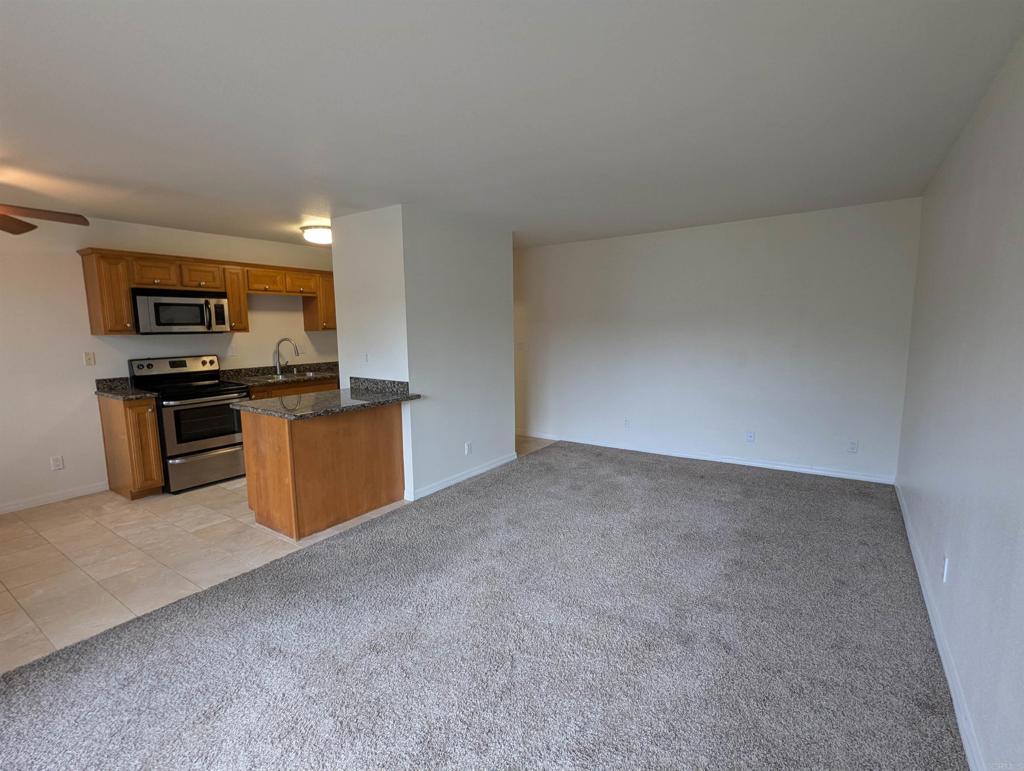
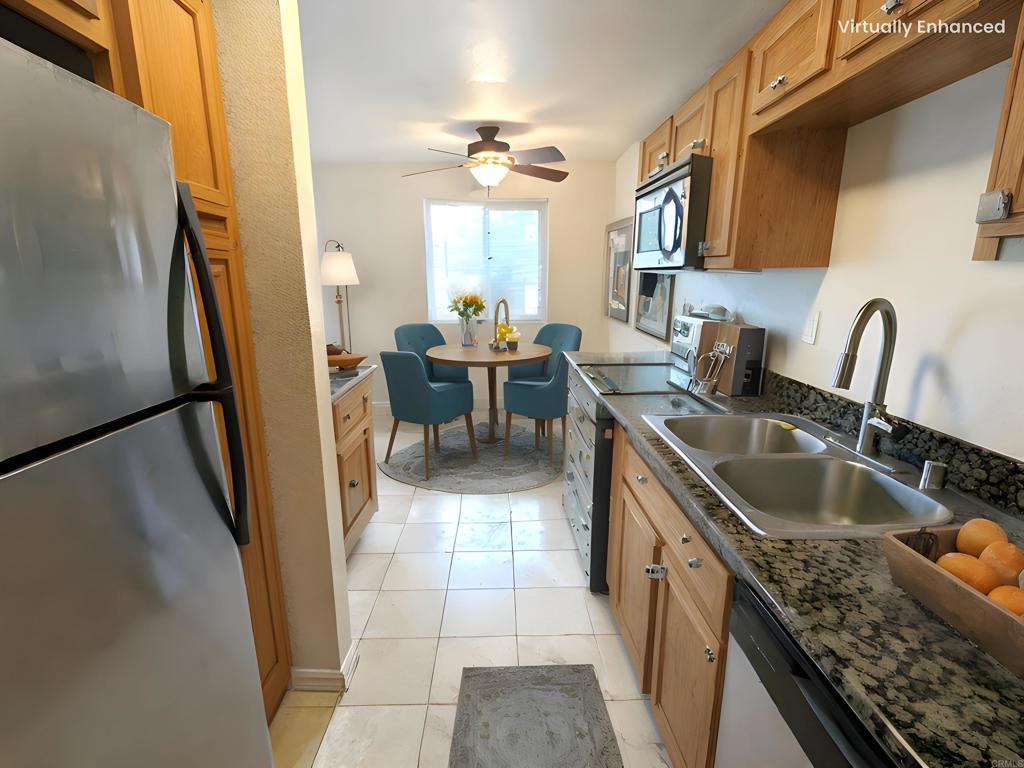
Wow, look at what you can get for under $300k...nicely updated upstairs unit in gated community with a pool! Top floor corner location means you only share 1 wall (which is at the bathroom) so you get good privacy. Enjoy your large balcony in this cute 26 unit community. Classic features of granite counters, stainless appliances, dual pane windows, and some travertine flooring. In unit laundry for convenience and the nice pool has BBQs to enjoy the lazy days of summer. A modernized condominium with a very desirable location close to I-8 for commuting. Don't forget to consider all the great choices found at nearby shops and restaurants. Heating and cooling will keep you comfortable year round. Gated parking lot and keyed building entrance. Low HOA dues compared to others. Must see!

Save
Ask
Tour
Hide
Share
Listing Snapshot
Price 
$275,000
Days On Site 
183 Days
Bedrooms 
1
Inside Area (SqFt) 
625 sqft
Total Baths 
1
Full Baths 
1
Partial Baths 
N/A
Lot Size 
N/A
Year Built 
1990
MLS® Number 
NDP2602701
Status 
Pending
Property Tax 
N/A
HOA/Condo/Coop Fees 
$425 monthly
Sq Ft Source 
Assessor
Friends & Family
Recent Activity
2 weeks agoListing updated with changes from the MLS®
3 weeks agoStatus changed to Pending
3 months agoPrice changed to $275,000
6 months agoListing first seen on site
General Features
Disclosures 
CovenantsRestrictionsDisclosureHoaDisclosure
Foundation 
Concrete Perimeter
Land Lease 
No
Levels 
One
Number Of Stories 
2
Parking 
AssignedGatedOn SiteOff Street
Parking Spaces 
1
Property Sub Type 
Condominium
Security 
Gated Community
Sewer 
Public Sewer
Special Circumstances 
Standard
Style 
Traditional
Zoning 
R-1:SINGLE FAM-RES
Interior Features
Appliances 
DishwasherElectric RangeFree-Standing RangeDisposalMicrowaveRefrigeratorDryerWasherWasher/Dryer Stacked
Cooling 
Wall/Window Unit(s)
Fireplace Features 
None
Flooring 
CarpetStone
Heating 
Electric
Interior 
Walk-In Closet(s)
Laundry Features 
Laundry Closet
Window Features 
Blinds
Bathroom 
Dining Room 
Kitchen 
Living Room 
Other 
Features - Walk-In Closet(s)
Save
Ask
Tour
Hide
Share
Exterior Features
Construction Details 
StoneStucco
Exterior 
Balcony
Fencing 
Block
Lot Features 
Near Public Transit
Pool Features 
In GroundAssociation
Road Frontage 
City Street
Roof 
Flat
Spa Features 
None
View 
Neighborhood
Waterview 
Neighborhood
Windows/Doors 
Blinds
Community Features
Association Amenities 
InsuranceBarbecuePoolTrashWater
Association Fee 
$425.0
Association Fee Frequency 
Monthly
Community Features 
SuburbanGated
MLS Area 
92021 - El Cajon
School District 
Grossmont Union
Financing Terms Available 
CashConventionalVA Loan
Building Access 
Top of Stairs
Roads 
Paved
Schools
School District
Grossmont Union
Elementary School
Unknown
Middle School
Unknown
High School
Unknown


This information is for your personal, non-commercial use and may not be used for any purpose other than to identify prospective properties you may be interested in purchasing. The display of MLS data is usually deemed reliable but is NOT guaranteed accurate by the MLS. Buyers are responsible for verifying the accuracy of all information and should investigate the data themselves or retain appropriate professionals. Information from sources other than the Listing Agent may have been included in the MLS data. Unless otherwise specified in writing, the Broker/Agent has not and will not verify any information obtained from other sources. The Broker/Agent providing the information contained herein may or may not have been the Listing and/or Selling Agent.

Neighborhood & Commute
Source: Walkscore
Disclosure: Community information and market data powered by Constellation Data Labs. Information is deemed reliable but not guaranteed.
Save
Ask
Tour
Hide
Share