

3540 Oak PlaceCarmel By The Sea, CA 93923
Mortgage Calculator
Monthly Payment (Est.)
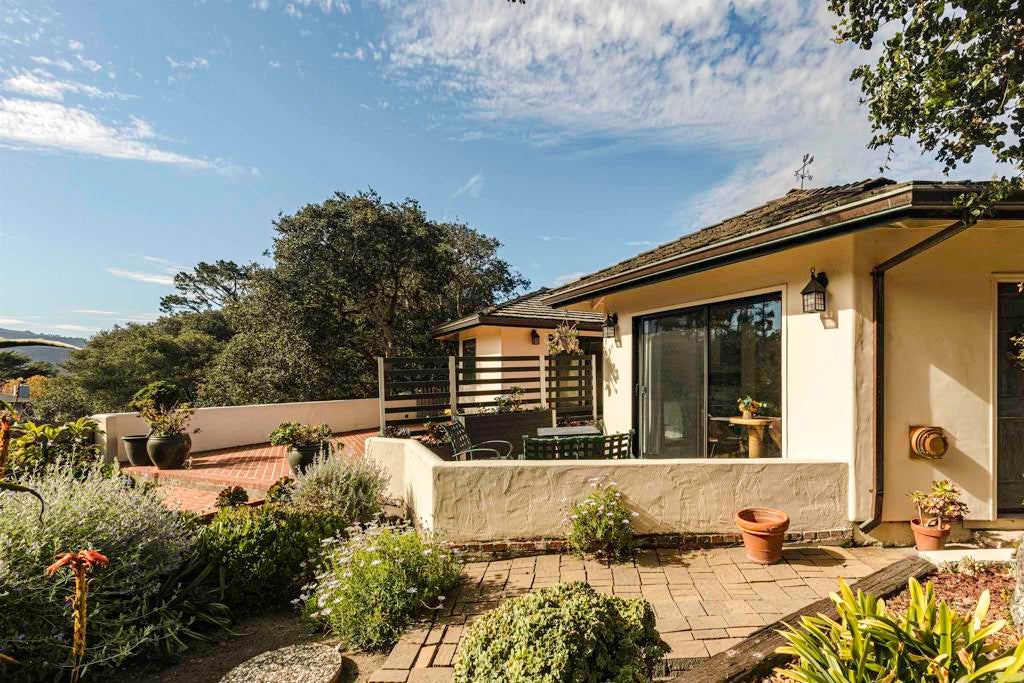
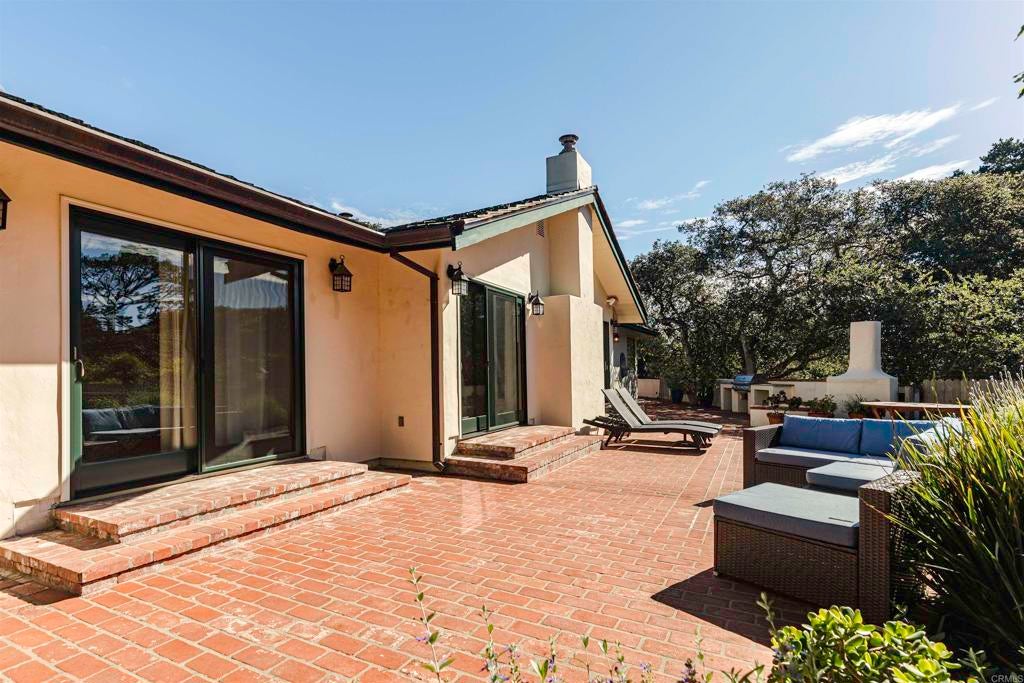
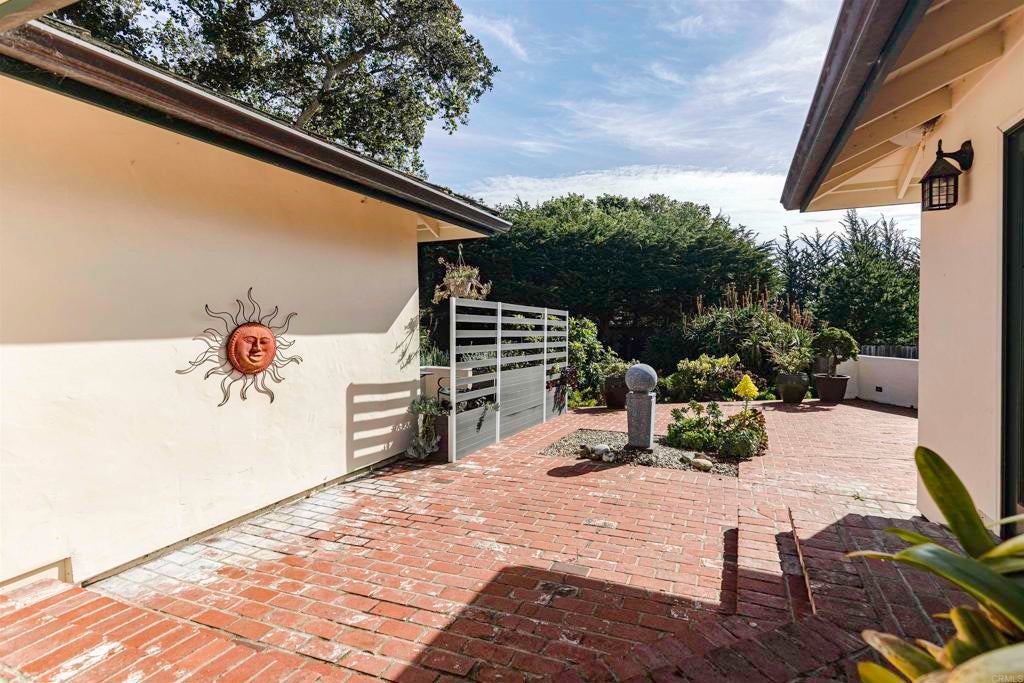
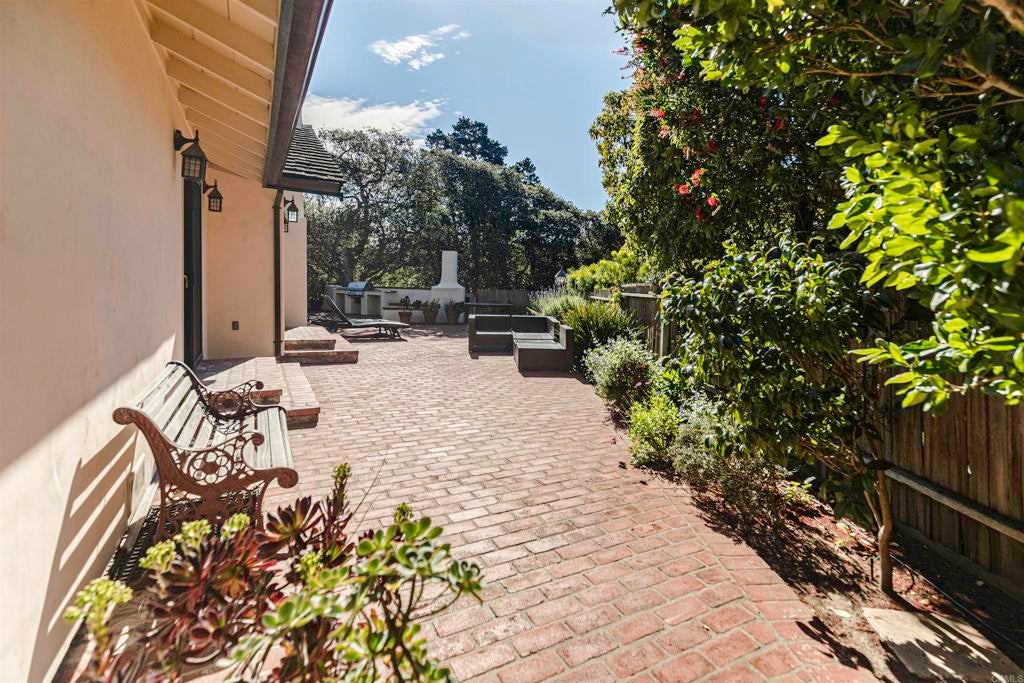
$13,664Set behind a gated entry framed by hand-laid Santa Lucia stone, this extensively upgraded Carmel home offers approximately 2,526 square feet of single-level living on a level 10,400 square foot lot at the end of Oak Place with no through traffic. Newly reduced and thoughtfully improved throughout, the property is just minutes from Carmel-by-the-Sea, Carmel Beach, schools, shopping, dining, and destinations throughout the Monterey Peninsula. The bright interior features tray ceilings, skylight tube systems, Jerusalem stone flooring, solid oak floors, handcrafted mosaic inlays, and extensive insulation throughout the walls, floors, and ceilings. Newer Sierra Pacific sliding doors further enhance interior comfort and efficiency. The remodeled kitchen features granite countertops, a mosaic glass backsplash, Viking range, farmhouse sink, and a generous center island with ample space for everyday living and entertaining. The spacious primary suite includes a walk-in closet and spa-inspired bathroom with glass-tiled walls, skylight, soaking tub, steam shower, and gas fireplace. Additional features include a wood-burning fireplace with gas insert in the living room, heated flooring in the hallway bathroom, and a cedar shake roof installed in 2020 with a transferable limited labor warranty. A separate studio-style guest suite with its own exterior entrance, kitchenette, and dedicated bathroom access offers exceptional flexibility for guests, extended family, a home office, creative space, or other uses. The space has historically been used as a long-term rental. Buyer to independently verify permits, rental eligibility, and permitted uses with the County of Monterey. Outdoor living areas include a gas fireplace, built-in barbecue, multiple brick patios, mature succulent gardens, and indoor/outdoor speakers. The gated motor court provides generous additional parking beyond the one-car garage, an uncommon combination of parking and usable outdoor space in Carmel.
| 6 days ago | Listing updated with changes from the MLS® | |
| a month ago | Price changed to $2,995,000 | |
| 6 months ago | Listing first seen on site |

This information is for your personal, non-commercial use and may not be used for any purpose other than to identify prospective properties you may be interested in purchasing. The display of MLS data is usually deemed reliable but is NOT guaranteed accurate by the MLS. Buyers are responsible for verifying the accuracy of all information and should investigate the data themselves or retain appropriate professionals. Information from sources other than the Listing Agent may have been included in the MLS data. Unless otherwise specified in writing, the Broker/Agent has not and will not verify any information obtained from other sources. The Broker/Agent providing the information contained herein may or may not have been the Listing and/or Selling Agent.
