

Save
Ask
Tour
Hide
$535,000
190 Days On Site
1164 Via Santa PauloVista, CA 92081
For Sale|Manufactured On Land|Active
2
Beds
2
Total Baths
2
Full Baths
1,462
SqFt
$366
/SqFt
1988
Built
County:
San Diego
Listed by Kitty Topping of Hunter Ryan Realty Services kittop4@gmail.com
Call Now: 951-203-4426
Is this the listing for you? We can help make it yours.
951-203-4426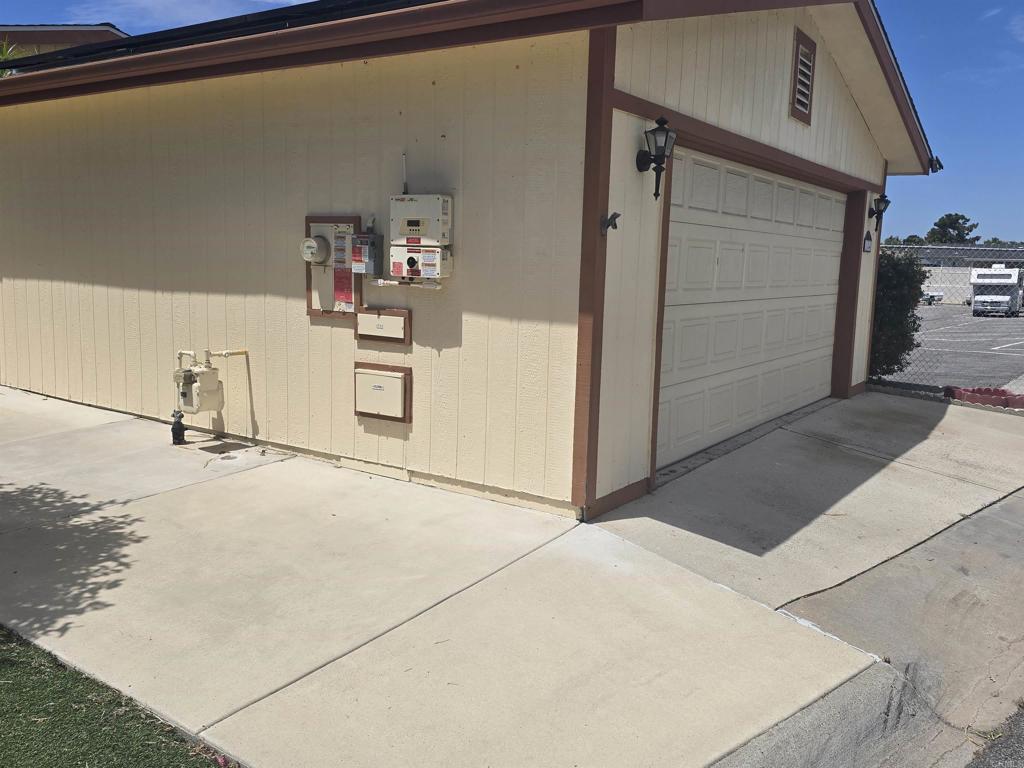

Save
Ask
Tour
Hide
Mortgage Calculator
Monthly Payment (Est.)
Enter an interest rate to see your estimated monthly payment.Calculator powered by Showcase IDX, a Constellation1 Company. Copyright ©2026 Information is deemed reliable but not guaranteed.
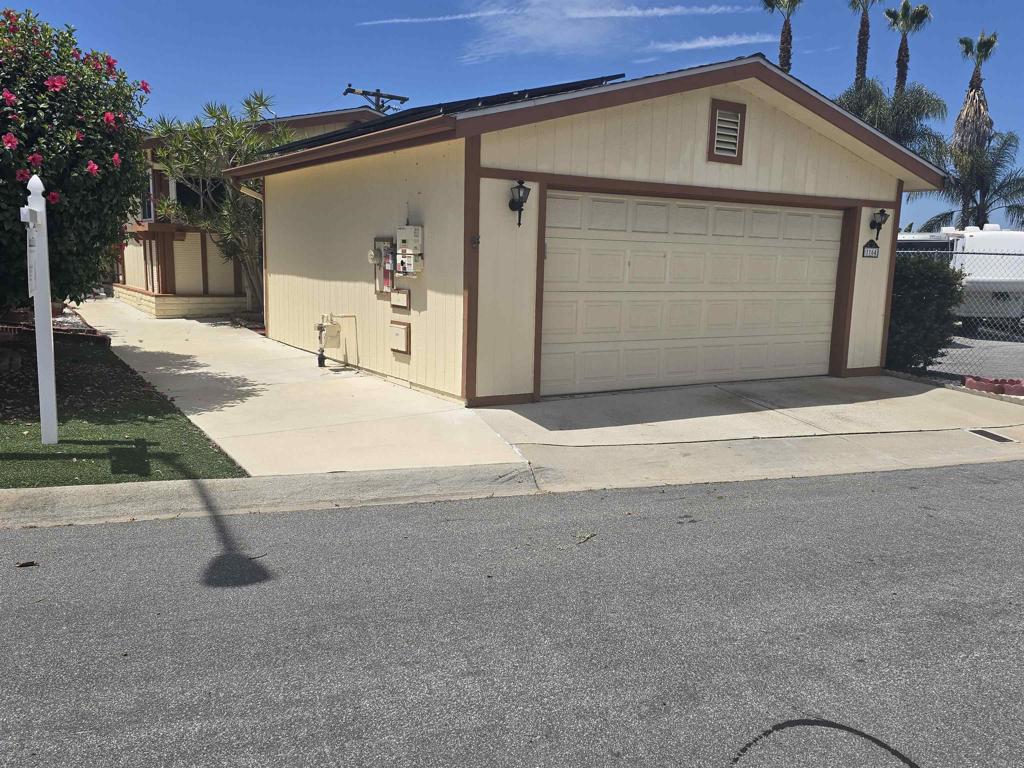
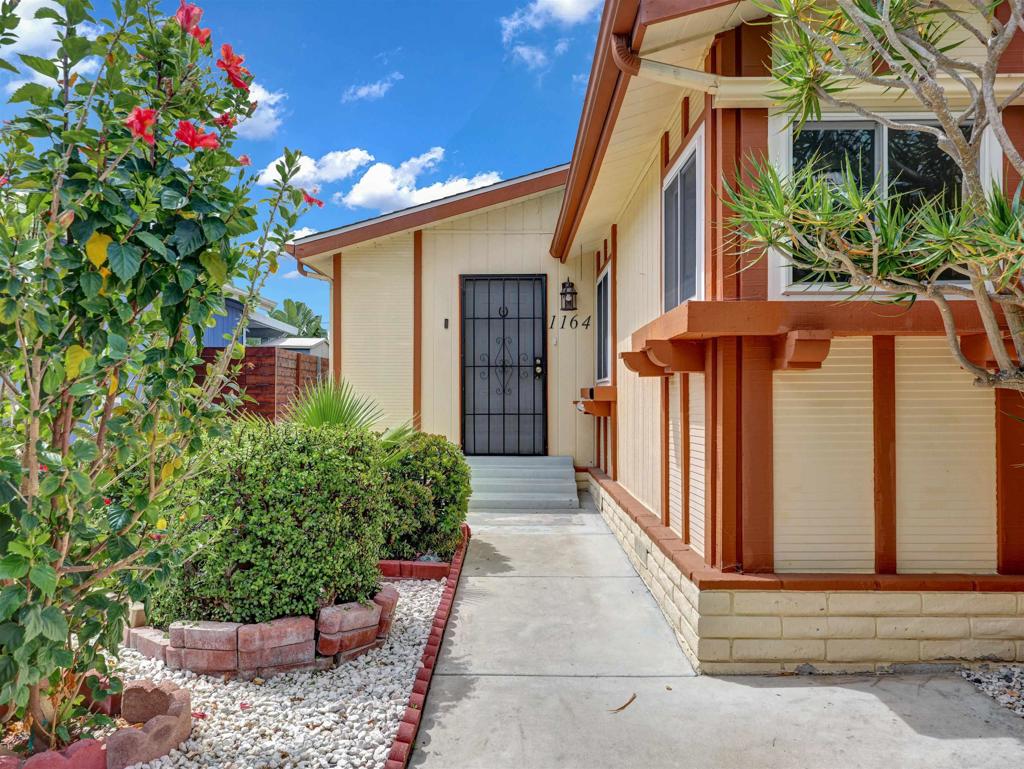
BACK ON THE MARKET THROUGH NO FAULT OF THE SELLER! MOTIVATED SELLER OFFERING TO PAY OFF SOLAR AT CLOSING! Discover comfort, privacy, and easy living in the highly desirable Vista Del Mar 55+ community! Situated near the end of a quiet cul-de-sac, this beautifully updated, land-owned home offers a peaceful setting, thoughtful improvements, and an exceptional opportunity for its next owner. AN EXCITING ADDED BONUS! The motivated seller is offering to pay off the existing leased solar system at closing, allowing the next homeowner to enjoy the benefits of solar without ongoing lease payments. Step inside to a bright, welcoming interior featuring fresh paint, attractive updated flooring, and beautifully
Save
Ask
Tour
Hide
Listing Snapshot
Price
$535,000
Days On Site
190 Days
Bedrooms
2
Inside Area (SqFt)
1,462 sqft
Total Baths
2
Full Baths
2
Partial Baths
N/A
Lot Size
0.0359 Acres
Year Built
1988
MLS® Number
NDP2603140
Status
Active
Property Tax
N/A
HOA/Condo/Coop Fees
$132 monthly
Sq Ft Source
Public Records
Friends & Family
Recent Activity
| 20 hours ago | Listing updated with changes from the MLS® | |
| 3 days ago | Price changed to $535,000 | |
| 3 weeks ago | Status changed to Active | |
| 6 months ago | Listing first seen on site |
General Features
Acres
0.0359
Foundation
Permanent
Garage
Yes
Garage Spaces
2
Land Lease
No
Levels
One
Number Of Stories
1
Parking
Garage
Parking Spaces
2
Pets
Yes
Property Sub Type
Manufactured On Land
Security
Carbon Monoxide Detector(s)Smoke Detector(s)
Sewer
Public Sewer
Special Circumstances
Standard
Utilities
Cable AvailableCable ConnectedElectricity AvailableElectricity ConnectedNatural Gas AvailableSee Remarks
Zoning
R-1-Single
Interior Features
Appliances
DryerWasher
Cooling
Central Air
Fireplace Features
None
Furnished
Unfurnished
Heating
Forced Air
Interior
Built-in FeaturesCeiling Fan(s)Dry BarHigh CeilingsLaminate CountersPantryStorageBarMaster Downstairs
Laundry Features
Washer HookupElectric Dryer HookupGas Dryer HookupInsideIn KitchenLaundry Room
Main Level Bedrooms
2
Window Features
Window CoveringsBlindsDouble Pane WindowsDrapesInsulated WindowsScreens
Basement
Bathroom
Features - Laminate Counters
Bedroom
Bonus Room
Kitchen
Laundry
Living Room
Master Bathroom
Master Bedroom
Office
Save
Ask
Tour
Hide
Exterior Features
Fencing
Chain LinkMasonryPartial
Lot Features
Back YardFront YardGentle SlopingLandscapedLevelRectangular Lot
Patio And Porch
Front PorchPorch
Pool Features
NoneAssociation
Road Frontage
Private Road
Roof
Shingle
Spa Features
None
View
None
Waterview
None
Windows/Doors
Window CoveringsBlindsDouble Pane WindowsDrapesInsulated WindowsScreens
Community Features
Accessibility Features
Safe Emergency Egress from HomeAccessible Doors
Association Amenities
Meeting RoomManagementOtherPoolRecreation RoomRV ParkingTennis Court(s)
Association Fee
$132.0
Association Fee Frequency
Monthly
Community Features
CurbsPark
MLS Area
92081 - Vista
School District
Vista Unified
Senior Community
Yes
Financing Terms Available
CashConventionalFHAVA Loan
Building Access
1
Roads
Paved
Schools
School District
Vista Unified
Elementary School
Lake
Middle School
Guajome Park Academy Charter
High School
Guajome Park Academy Charter

This information is for your personal, non-commercial use and may not be used for any purpose other than to identify prospective properties you may be interested in purchasing. The display of MLS data is usually deemed reliable but is NOT guaranteed accurate by the MLS. Buyers are responsible for verifying the accuracy of all information and should investigate the data themselves or retain appropriate professionals. Information from sources other than the Listing Agent may have been included in the MLS data. Unless otherwise specified in writing, the Broker/Agent has not and will not verify any information obtained from other sources. The Broker/Agent providing the information contained herein may or may not have been the Listing and/or Selling Agent.
Neighborhood & Commute
Source: Walkscore
Disclosure: Community information and market data powered by Constellation Data Labs. Information is deemed reliable but not guaranteed.
Save
Ask
Tour
Hide

Did you know? You can invite friends and family to your search. They can join your search, rate and discuss listings with you.