525 W El Norte Parkway 54, Escondido, CA, 92026

Save
Ask
Tour
Hide
Share
$514,000
143 Days On Site

525 W El Norte Parkway 54
Escondido, CA 92026

For Sale|Manufactured On Land|Active
3
Beds
2
Total Baths
1
Full Bath
1
Partial Bath
1,325
SqFt
$388
/SqFt
2018
Built
County:
San Diego
Listed by Cindy Cochran of Judson Real Estate Cindy@JudsonRE.com
Call Now: 951-203-4426
Is this the listing for you? We can help make it yours.
951-203-4426
525 W El Norte Parkway 54525 W El Norte Parkway 54525 W El Norte Parkway 54525 W El Norte Parkway 54
Save
Ask
Tour
Hide
Share

Mortgage Calculator

Monthly Payment (Est.)

$2,345
Calculator powered by Showcase IDX, a Constellation1 Company. Copyright ©2026 Information is deemed reliable but not guaranteed.

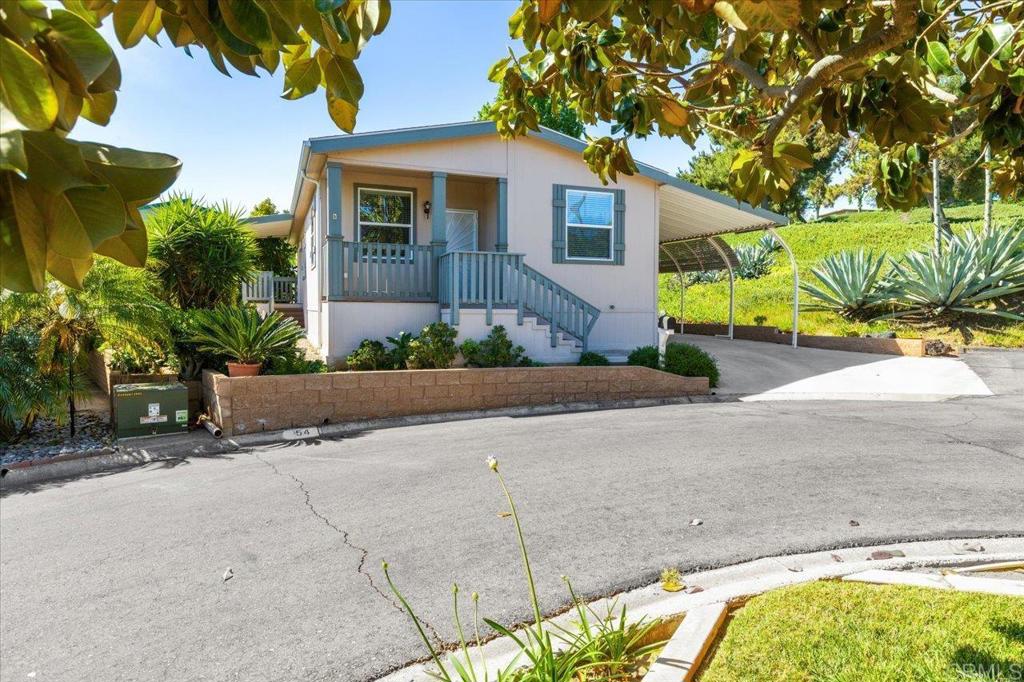
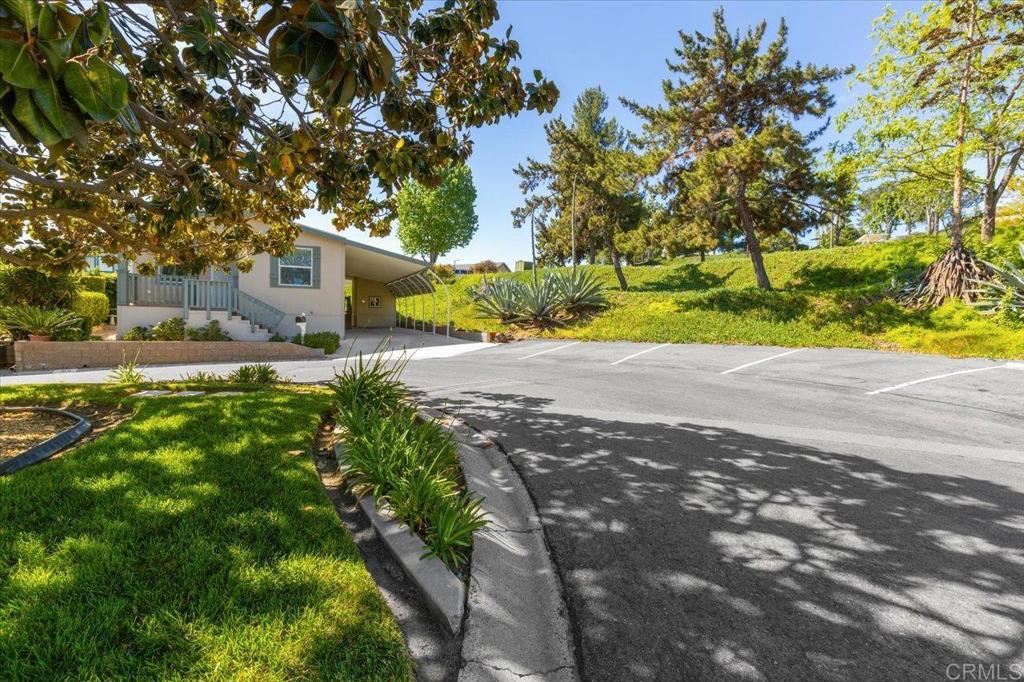
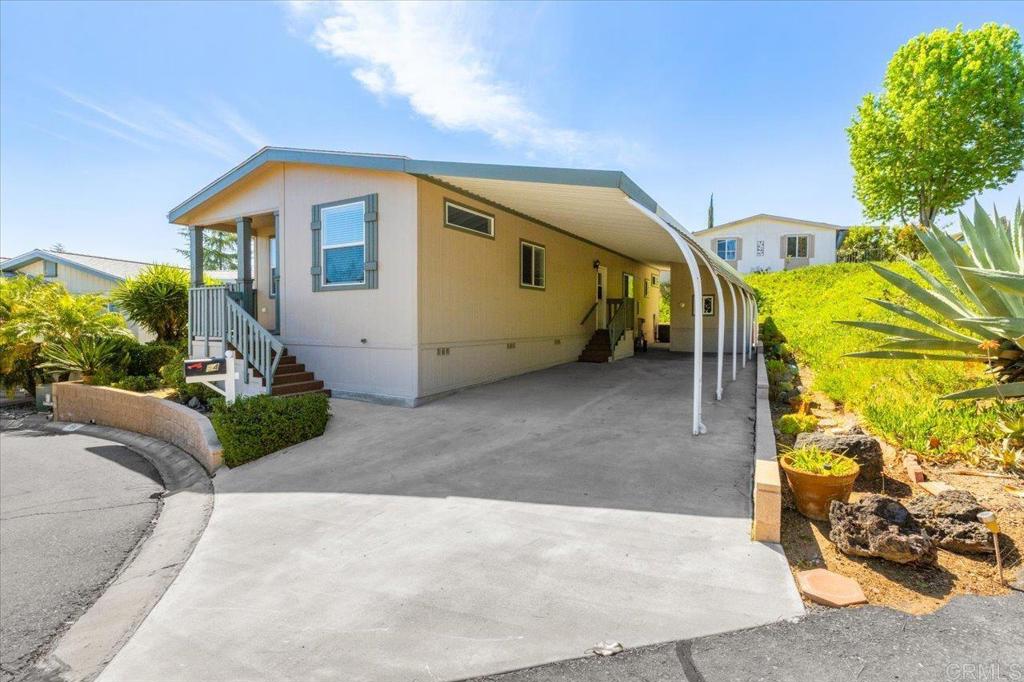
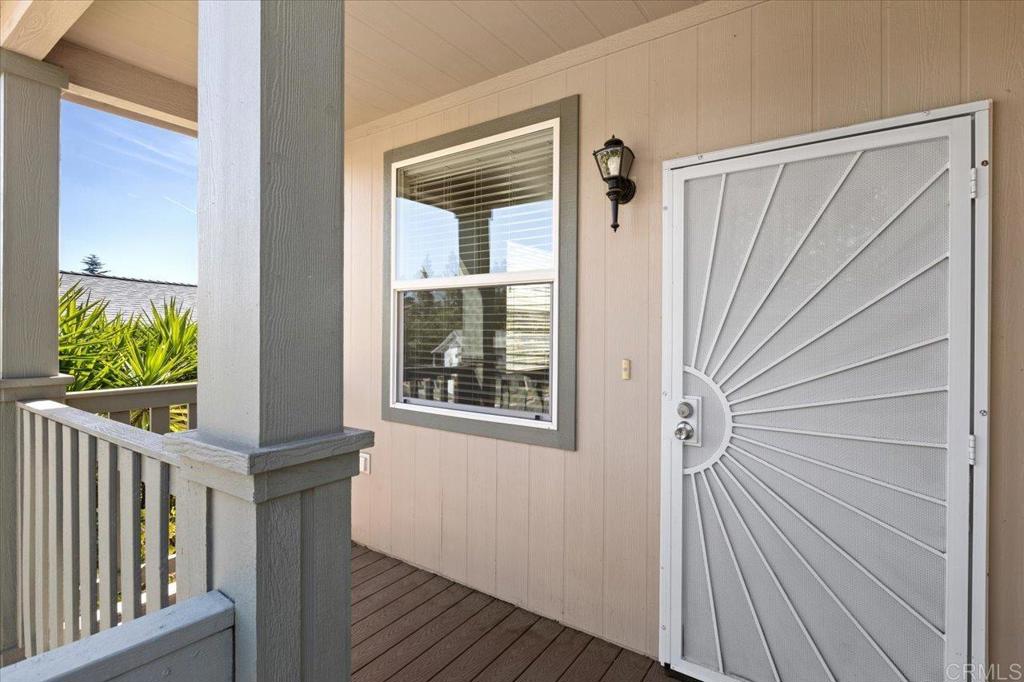
You own the Land! Exceptional Senior Living in Rancho Escondido! Situated on a quiet cul-de-sac in the desirable Rancho Escondido 55+ Community, this well-maintained 3-bedroom, 2-bath home offers privacy, comfort, and a peaceful setting surrounded by mature landscaping. The spacious floor plan features an open living room, dining and kitchen areas, creating an inviting space for everyday living and entertaining. The large picture windows in the dining room and living room showcase views of a beautiful mature Magnolia tree, enhancing the home's tranquil atmosphere. The primary Bedroom includes an en-suite bath and private access to a secluded deck bordered by mature hedges—an ideal spot to enjoy your morning coffee or read your book. Two additional bedrooms and a three-quarter guest bath provide flexibility for visitors, hobbies, or a home office. Additional features include an indoor laundry room with pantry storage, a covered carport, storage/garden shed, and a private outdoor sitting area. Five guest parking spaces are conveniently located adjacent to the home. Rancho Escondido Senior Community has many social activities, 2 pools and 2 clubhouses. Residents enjoy a welcoming neighborhood and convenient access to shopping, dining, medical facilities, and major transportation routes. Realtor is related to the Seller.

Save
Ask
Tour
Hide
Share
Listing Snapshot
Price 
$514,000
Days On Site 
143 Days
Bedrooms 
3
Inside Area (SqFt) 
1,325 sqft
Total Baths 
2
Full Baths 
1
Partial Baths 
1
Lot Size 
56.4941 Acres
Year Built 
2018
MLS® Number 
NDP2604100
Status 
Active
Property Tax 
N/A
HOA/Condo/Coop Fees 
$350 monthly
Sq Ft Source 
Public Records
Friends & Family
Recent Activity
13 hours agoListing updated with changes from the MLS®
3 weeks agoPrice changed to $514,000
5 months agoListing first seen on site
General Features
Acres 
56.4941
Carport 
3
Land Lease 
No
Levels 
One
Number Of Stories 
1
Parking 
Attached CarportConcreteCoveredCarportDrivewayGuest
Parking Spaces 
3
Pets 
Yes
Property Sub Type 
Manufactured On Land
Sewer 
Public Sewer
Zoning 
R1
Interior Features
Appliances 
DishwasherGas CooktopDisposalGas OvenRefrigerator
Cooling 
Central Air
Fireplace Features 
None
Interior 
Breakfast BarWalk-In Closet(s)
Laundry Features 
Washer HookupElectric Dryer HookupLaundry Room
Main Level Bedrooms 
3
Bedroom 
Dining Room 
EntryFoyer 
Kitchen 
Laundry 
Other 
Features - Walk-In Closet(s)
Save
Ask
Tour
Hide
Share
Exterior Features
Lot Features 
Back YardCul-De-SacFront Yard
Pool Features 
CommunityAssociation
View 
None
Waterview 
None
Community Features
Association Amenities 
Fitness CenterMaintenance GroundsManagementPoolTrashWater
Association Fee 
$350.0
Association Fee Frequency 
Monthly
Community Features 
Pool
MLS Area 
92026 - Escondido
School District 
Escondido Union
Senior Community 
Yes
Financing Terms Available 
CashConventional
Building Access 
Front Door
Schools
School District
Escondido Union
Elementary School
Unknown
Middle School
Unknown
High School
Unknown


This information is for your personal, non-commercial use and may not be used for any purpose other than to identify prospective properties you may be interested in purchasing. The display of MLS data is usually deemed reliable but is NOT guaranteed accurate by the MLS. Buyers are responsible for verifying the accuracy of all information and should investigate the data themselves or retain appropriate professionals. Information from sources other than the Listing Agent may have been included in the MLS data. Unless otherwise specified in writing, the Broker/Agent has not and will not verify any information obtained from other sources. The Broker/Agent providing the information contained herein may or may not have been the Listing and/or Selling Agent.

Neighborhood & Commute
Source: Walkscore
Disclosure: Community information and market data powered by Constellation Data Labs. Information is deemed reliable but not guaranteed.
Save
Ask
Tour
Hide
Share