1401 El Norte Parkway 219, San Marcos, CA, 92069

Save
Ask
Tour
Hide
Share
$489,400
143 Days On Site

1401 El Norte Parkway 219
San Marcos, CA 92069

For Sale|Manufactured On Land|Active Under Contract
3
Beds
2
Total Baths
2
Full Baths
1,493
SqFt
$328
/SqFt
1999
Built
County:
San Diego
Listed by Mindi Landry of AARE mindilandry@gmail.com
Call Now: 951-203-4426
Is this the listing for you? We can help make it yours.
951-203-4426
1401 El Norte Parkway 2191401 El Norte Parkway 2191401 El Norte Parkway 2191401 El Norte Parkway 219
Save
Ask
Tour
Hide
Share

Mortgage Calculator

Monthly Payment (Est.)

Enter an interest rate to see your estimated monthly payment.
Calculator powered by Showcase IDX, a Constellation1 Company. Copyright ©2026 Information is deemed reliable but not guaranteed.

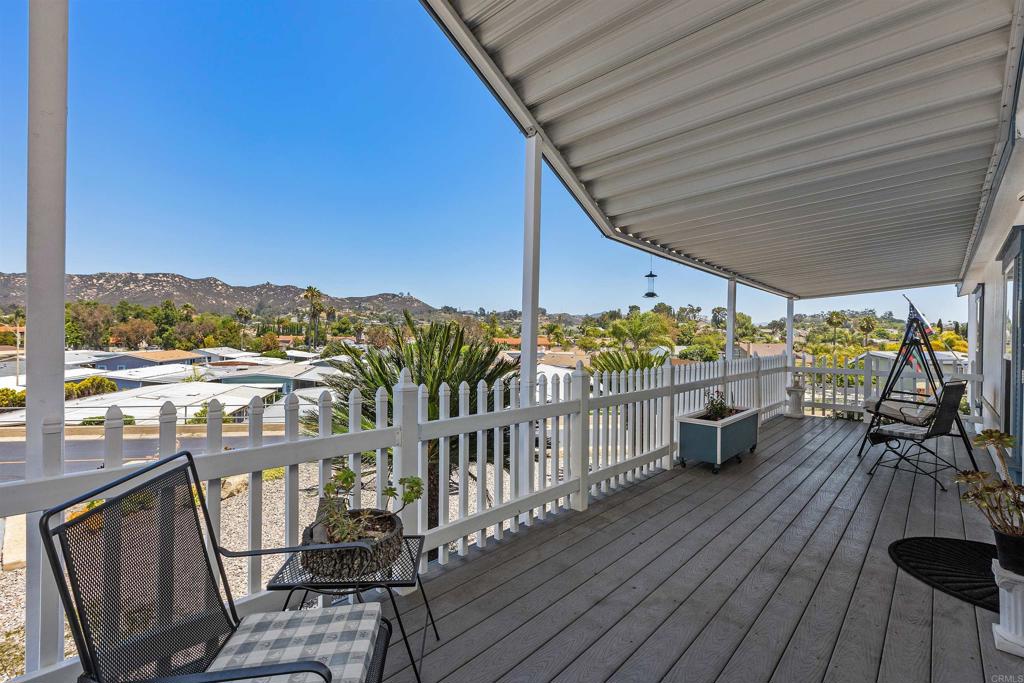
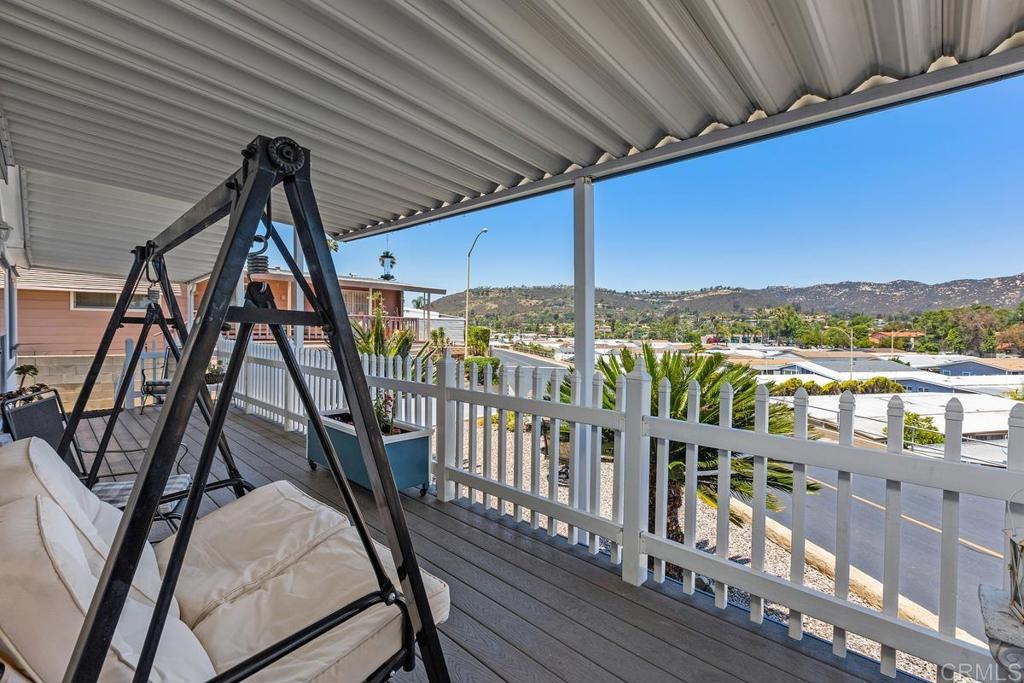
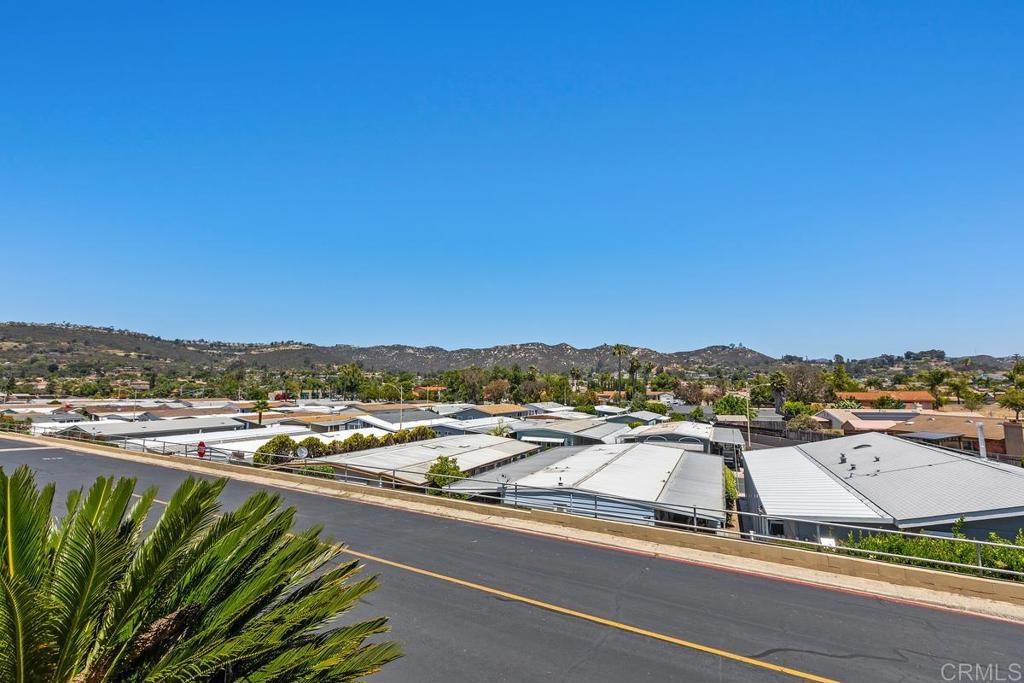
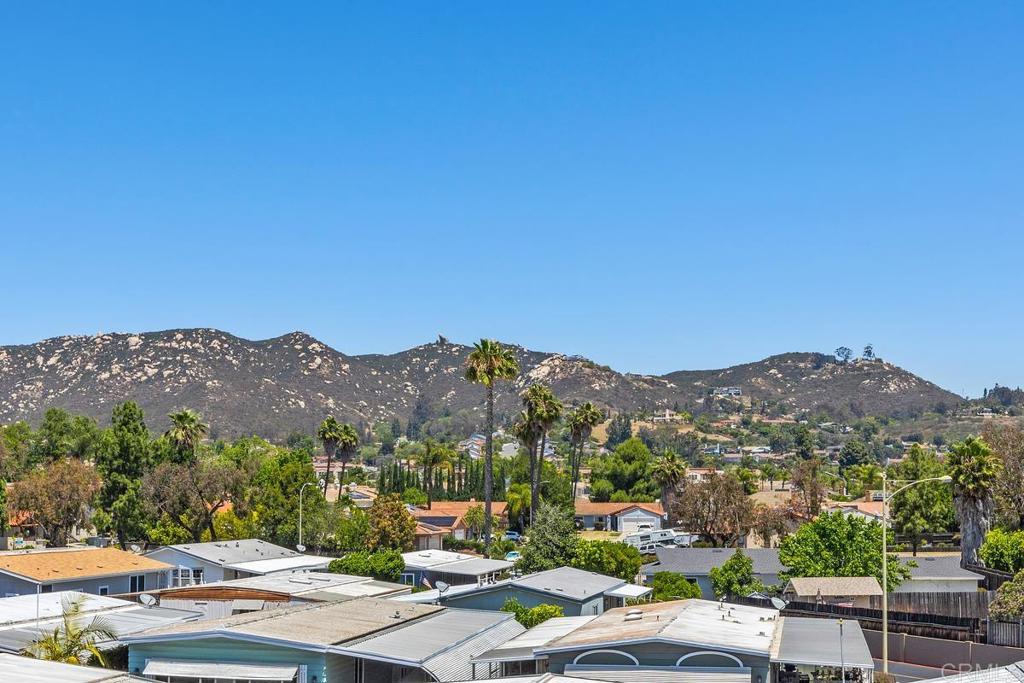
LOW HOA DUES • LAND-OWNED • PRIME LOCATION • RESORT-CALIBER AMENITIES Welcome to Space 219 in highly sought-after Madrid Manor, a premier 55+ community where you own the land and enjoy low HOA dues—plus an exceptionally convenient location near shopping, dining, Costco, Walmart, places of worship, public transportation, the San Diego Zoo Safari Park, Westfield North County, I-15 and Hwy 78. Perched in a private, elevated setting, this beautifully maintained 1999-built home offers sweeping hillside views and spectacular sunsets. The spacious layout features an oversized porch, panoramic-view living room with fireplace, bright kitchen with center island, and a generous primary suite with bonus room, private deck, and luxurious bath with dual sinks, jet tub, and separate shower. Additional highlights include skylights, 433A foundation, covered carport with storage, and two driveways. Note: this property has a carport/ driveway combo and a separate independent driveway. Not many manufactured homes boast that! Enjoy resort-caliber amenities including a pool & spa, scenic ponds and waterfall, fitness center, walking paths, pickle ball, tennis, miniature golf, billiards, shuffleboard, library, card room, RV parking, car wash, and an active social calendar. Low HOA dues, land ownership, a prime location, stunning views, and resort-style living—this is the lifestyle you’ve been waiting for!

Save
Ask
Tour
Hide
Share
Listing Snapshot
Price 
$489,400
Days On Site 
143 Days
Bedrooms 
3
Inside Area (SqFt) 
1,493 sqft
Total Baths 
2
Full Baths 
2
Partial Baths 
N/A
Lot Size 
45.73 Acres
Year Built 
1999
MLS® Number 
NDP2604838
Status 
Active Under Contract
Property Tax 
N/A
HOA/Condo/Coop Fees 
$266 monthly
Sq Ft Source 
Assessor
Friends & Family
Recent Activity
yesterdayListing updated with changes from the MLS®
3 days agoPrice changed to $489,400
3 months agoStatus changed to Active Under Contract
5 months agoListing first seen on site
General Features
Acres 
45.73
Carport 
1
Disclosures 
CovenantsRestrictionsDisclosureDeathOnProperty3YrsHoaDisclosureManufacturedHomesAllowedPetRestrictions
Foundation 
Permanent
Land Lease 
No
Levels 
One
Number Of Stories 
1
Parking 
CarportDrivewayPavedPrivate
Parking Spaces 
3
Pets 
Yes
Property Sub Type 
Manufactured On Land
Security 
Carbon Monoxide Detector(s)Smoke Detector(s)
Sewer 
Public Sewer
Special Circumstances 
Standard
Style 
Modern
Utilities 
Electricity AvailableElectricity ConnectedNatural Gas Available
Zoning 
R-1
Interior Features
Appliances 
DishwasherDisposalGas OvenGas RangeGas Water HeaterIce MakerMicrowaveRefrigeratorSelf Cleaning OvenVented Exhaust FanWater HeaterWater PurifierDryerWasherGas Cooktop
Cooling 
Central AirWhole House Fan
Electric 
220 Volts in Laundry
Fireplace 
Yes
Fireplace Features 
Living Room
Flooring 
CarpetLaminate
Heating 
CentralFireplace(s)Wall Furnace
Interior 
Ceiling Fan(s)Eat-in KitchenPantryStorageTile CountersMaster Downstairs
Laundry Features 
Washer HookupInsideLaundry Room
Main Level Bedrooms 
3
Spa 
Yes
Window Features 
BlindsDouble Pane WindowsScreens
Bathroom 
Features - Low Flow Plumbing Fixtures, Tile Counters
Bedroom 
Bonus Room 
Dining Room 
Kitchen 
Features - Kitchen Island, Tile Counters
Laundry 
Living Room 
Master Bedroom 
Office 
Retreat 
Save
Ask
Tour
Hide
Share
Exterior Features
Exterior 
Awning(s)Rain Gutters
Lot Features 
Front Yard
Other Structures 
Shed(s)
Patio And Porch 
Rear PorchFront PorchPorch
Pool Features 
FencedPool CoverWaterfallAssociation
Road Frontage 
Private Road
Roof 
Composition
Spa 
Yes
Spa Features 
GuniteHeatedIn Ground
View 
Hills
Waterview 
Hills
Windows/Doors 
BlindsDouble Pane WindowsScreens
Community Features
Accessibility Features 
Grip-Accessible Features
Association Amenities 
Billiard RoomClubhouseFitness CenterPoolRV ParkingSpa/Hot TubTennis Court(s)Trail(s)
Association Fee 
$266.0
Association Fee Frequency 
Monthly
Community Features 
Street Lights
MLS Area 
92069 - San Marcos
School District 
San Marcos Unified
Senior Community 
Yes
Financing Terms Available 
CashConventionalVA Loan
Building Access 
1
Roads 
Paved
Schools
School District
San Marcos Unified
Elementary School
Unknown
Middle School
Unknown
High School
Unknown


This information is for your personal, non-commercial use and may not be used for any purpose other than to identify prospective properties you may be interested in purchasing. The display of MLS data is usually deemed reliable but is NOT guaranteed accurate by the MLS. Buyers are responsible for verifying the accuracy of all information and should investigate the data themselves or retain appropriate professionals. Information from sources other than the Listing Agent may have been included in the MLS data. Unless otherwise specified in writing, the Broker/Agent has not and will not verify any information obtained from other sources. The Broker/Agent providing the information contained herein may or may not have been the Listing and/or Selling Agent.

Neighborhood & Commute
Source: Walkscore
Disclosure: Community information and market data powered by Constellation Data Labs. Information is deemed reliable but not guaranteed.
Save
Ask
Tour
Hide
Share