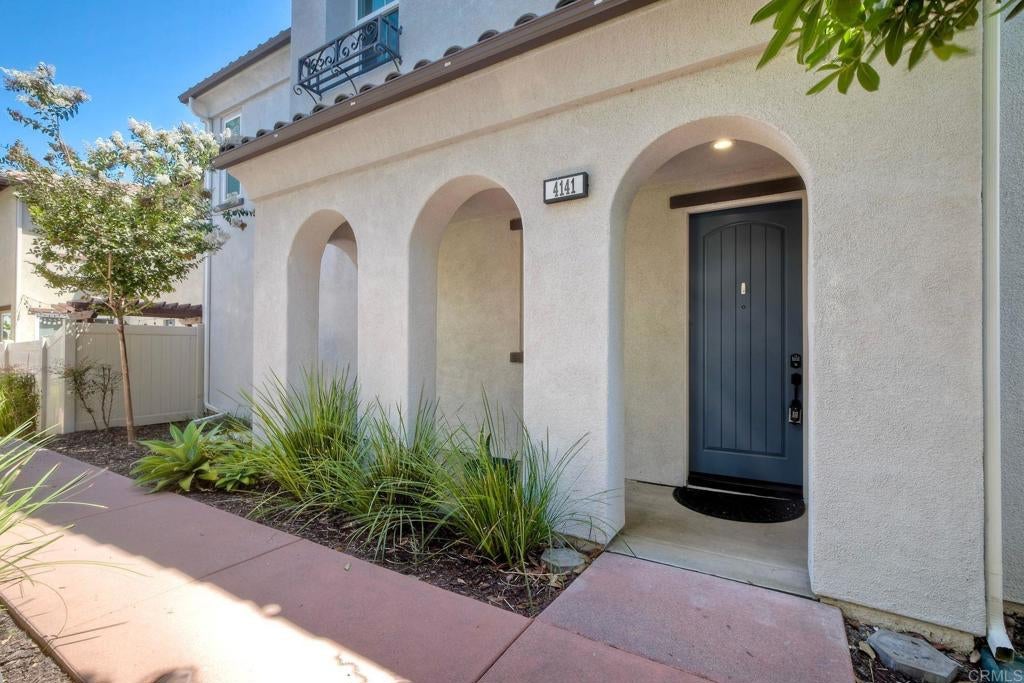
4141 Mission Tree Way, Oceanside, CA, 92057

Save
Ask
Tour
Hide
Share
$875,000
107 Days On Site

4141 Mission Tree Way
Oceanside, CA 92057

Single Family Residence|Pending
4
Beds
4
Total Baths
4
Full Baths
2,157
SqFt
$406
/SqFt
2019
Built
County:
San Diego
Listed by Lynda Barry of HomeSmart Realty West LCBarry58@gmail.com
Call Now: 951-203-4426
Is this the listing for you? We can help make it yours.
951-203-4426
4141 Mission Tree Way4141 Mission Tree Way4141 Mission Tree Way4141 Mission Tree Way
Save
Ask
Tour
Hide
Share

Mortgage Calculator

Monthly Payment (Est.)

$3,992
Calculator powered by Showcase IDX, a Constellation1 Company. Copyright ©2026 Information is deemed reliable but not guaranteed.

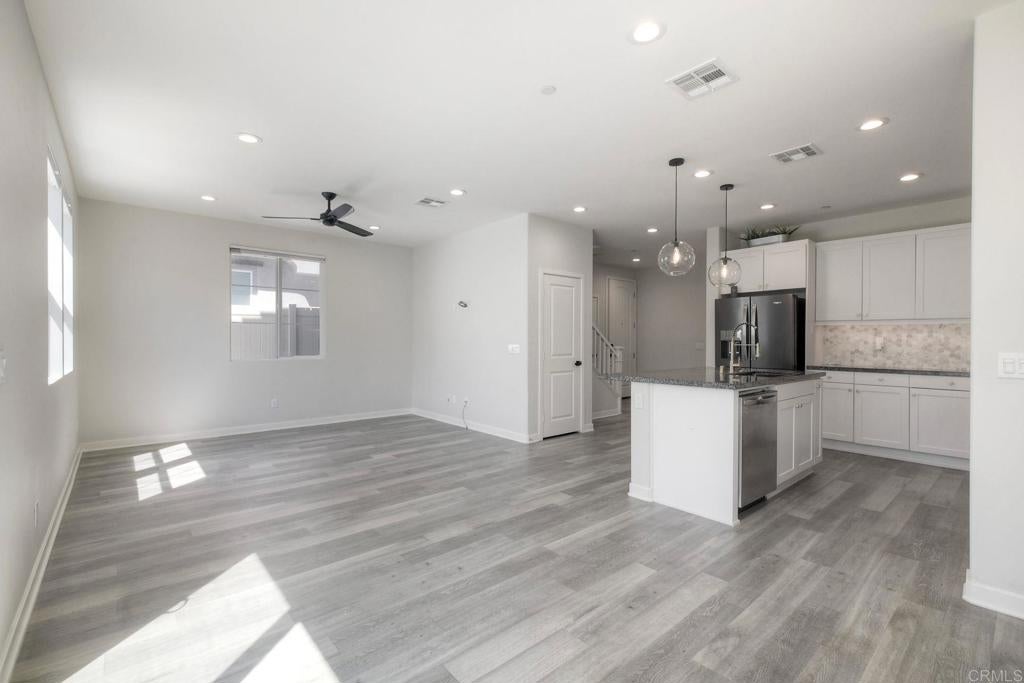
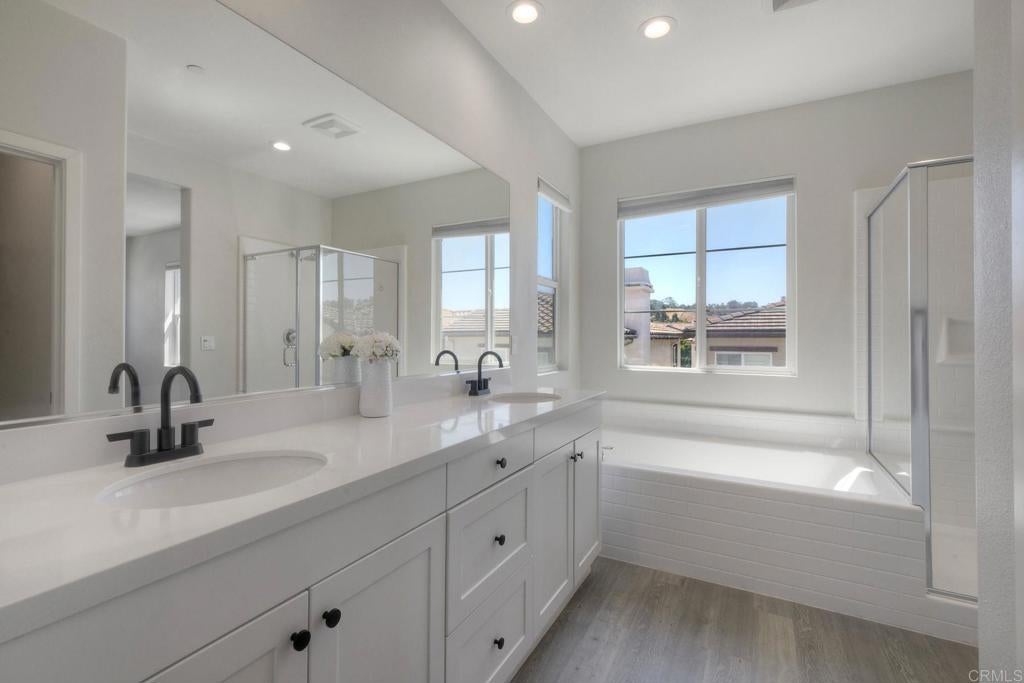
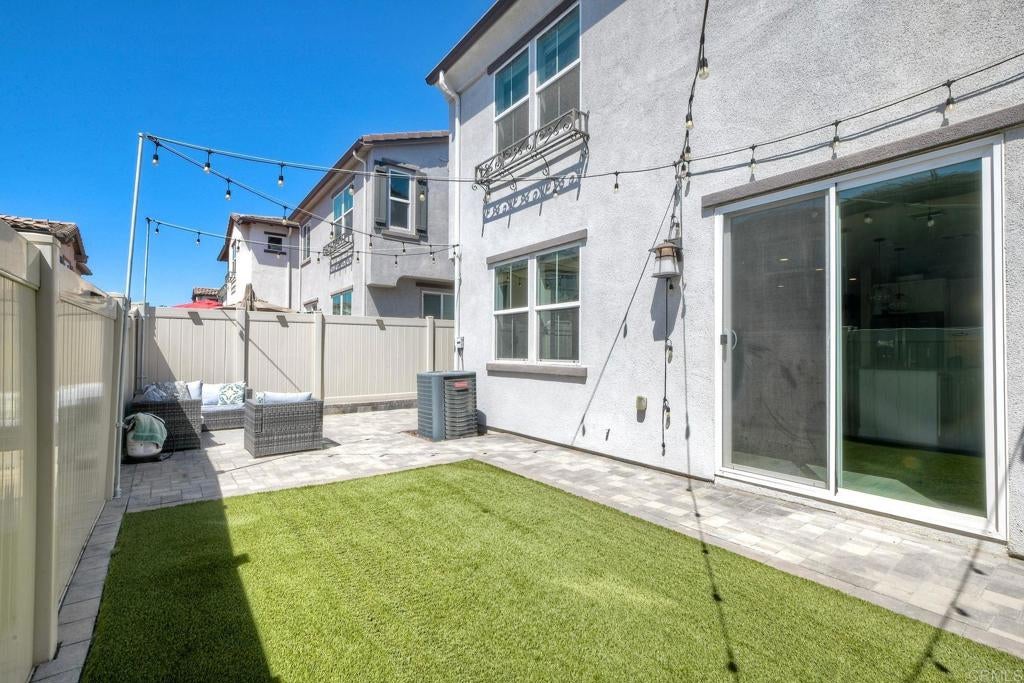
NEW PRICE — NOW $875,000! FRESHLY UPDATED & MOVE-IN READY! Take a fresh look at this spacious 4-bedroom, 4-bath home, recently refreshed with new interior paint and now offered at an incredible new price. Built in 2019 and offering approximately 2,157 sq. ft., this thoughtfully designed home combines modern living with an exceptionally flexible floor plan. The main level features an open-concept living and dining area, modern kitchen, and a convenient downstairs bedroom with a full bath—perfect for guests, extended family, or a private home office. Upstairs, the versatile layout includes the unique advantage of two primary suites, providing exceptional privacy and flexibility, plus an additional bedroom and full bath. Additional highlights include owned solar, dual-zone A/C, EV charging, newer construction, and a low-maintenance outdoor space. Freshly painted, refreshed, vacant, and ready for immediate move-in. Located in the desirable Mission Lane community with neighborhood amenities and convenient access to shopping, dining, schools, parks, and major commuter routes. Fresh look. New price. Move-in ready. Come experience 4141 Mission Tree Way again for the first time.

Save
Ask
Tour
Hide
Share
Listing Snapshot
Price 
$875,000
Days On Site 
107 Days
Bedrooms 
4
Inside Area (SqFt) 
2,157 sqft
Total Baths 
4
Full Baths 
4
Partial Baths 
N/A
Lot Size 
0.0115 Acres
Year Built 
2019
MLS® Number 
NDP2605361
Status 
Pending
Property Tax 
N/A
HOA/Condo/Coop Fees 
$158 monthly
Sq Ft Source 
Assessor
Friends & Family
Recent Activity
6 days agoListing updated with changes from the MLS®
2 weeks agoStatus changed to Pending
3 weeks agoPrice changed to $875,000
4 months agoListing first seen on site
General Features
Acres 
0.0115
Attached Garage 
Yes
Garage 
Yes
Garage Spaces 
2
Land Lease 
No
Levels 
Two
Number Of Stories 
2
Parking 
AttachedDirect AccessGarage
Parking Spaces 
2
Property Sub Type 
Single Family Residence
Sewer 
Public Sewer
Special Circumstances 
Standard
Zoning 
R-1: Single Fam-Res
Interior Features
Appliances 
DishwasherFree-Standing RangeDisposalGas Water HeaterMicrowaveTankless Water HeaterDryerWasher
Cooling 
Central Air
Fireplace Features 
None
Flooring 
Vinyl
Heating 
Forced AirNatural Gas
Interior 
Ceiling Fan(s)Granite CountersOpen FloorplanRecessed LightingWalk-In Closet(s)
Laundry Features 
Washer HookupGas Dryer HookupUpper Level
Main Level Bedrooms 
1
Spa 
Yes
Bathroom 
Bedroom 
Kitchen 
Laundry 
Loft 
Master Bathroom 
Master Bedroom 
Other 
Features - Walk-In Closet(s)
Save
Ask
Tour
Hide
Share
Exterior Features
Fencing 
Vinyl
Lot Features 
Back YardLevel
Pool Features 
CommunityFencedHeatedIn GroundAssociation
Spa 
Yes
Spa Features 
In Ground
View 
None
Waterview 
None
Community Features
Association Amenities 
PoolSpa/Hot Tub
Association Fee 
$158.0
Association Fee Frequency 
Monthly
Community Features 
ParkStreet LightsSidewalksPool
MLS Area 
92057 - Oceanside
School District 
Oceanside Unified
Financing Terms Available 
CashConventionalFHAVA Loan
Building Access 
Front Door
Schools
School District
Oceanside Unified
Elementary School
Nichols
Middle School
Martin Luther King Jr.
High School
El Camino


This information is for your personal, non-commercial use and may not be used for any purpose other than to identify prospective properties you may be interested in purchasing. The display of MLS data is usually deemed reliable but is NOT guaranteed accurate by the MLS. Buyers are responsible for verifying the accuracy of all information and should investigate the data themselves or retain appropriate professionals. Information from sources other than the Listing Agent may have been included in the MLS data. Unless otherwise specified in writing, the Broker/Agent has not and will not verify any information obtained from other sources. The Broker/Agent providing the information contained herein may or may not have been the Listing and/or Selling Agent.

Neighborhood & Commute
Source: Walkscore
Disclosure: Community information and market data powered by Constellation Data Labs. Information is deemed reliable but not guaranteed.
Save
Ask
Tour
Hide
Share