

1488 Gustavo Street EEl Cajon, CA 92019
Mortgage Calculator
Monthly Payment (Est.)
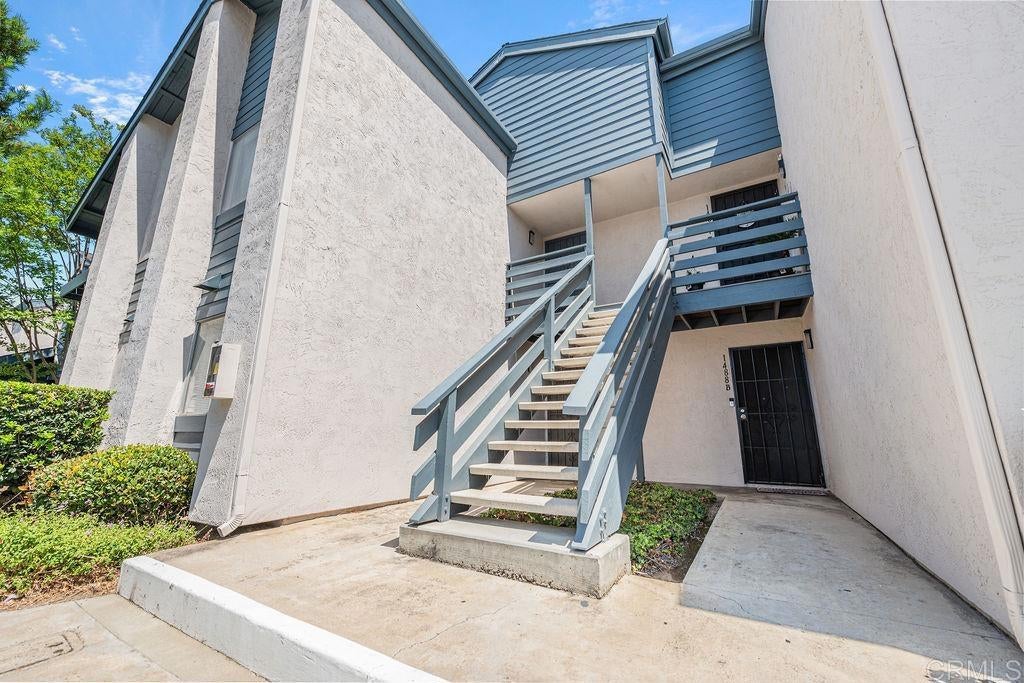
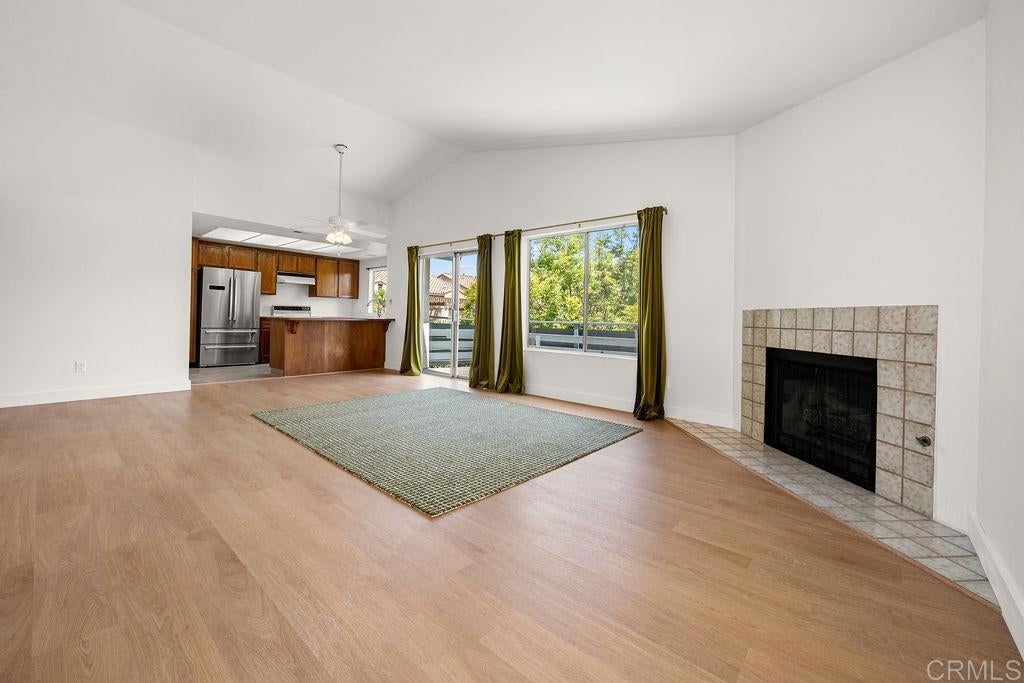
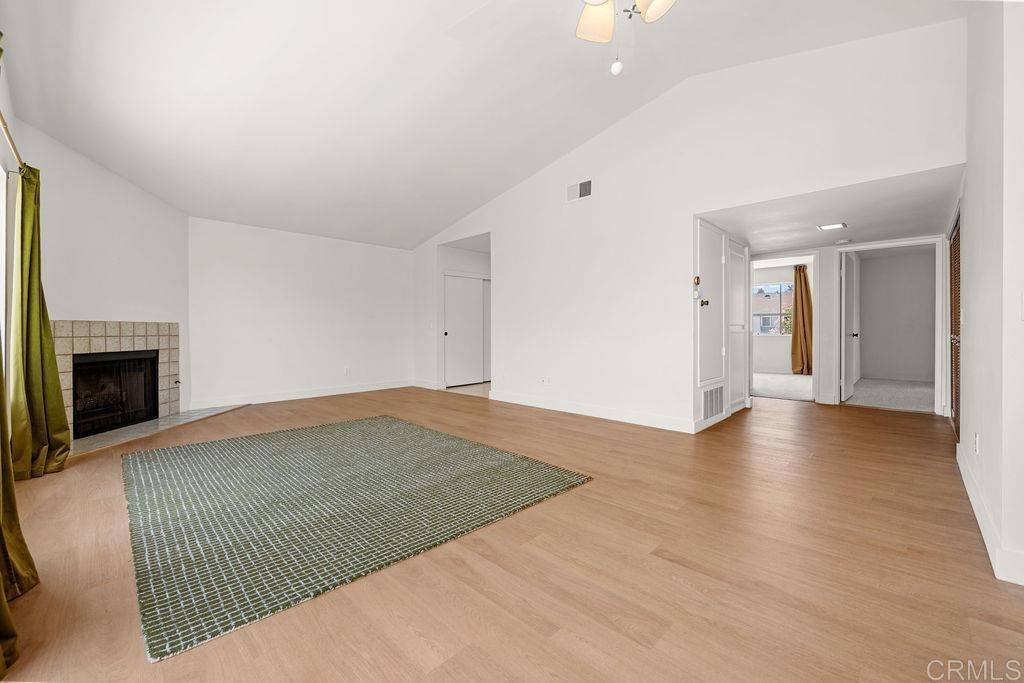
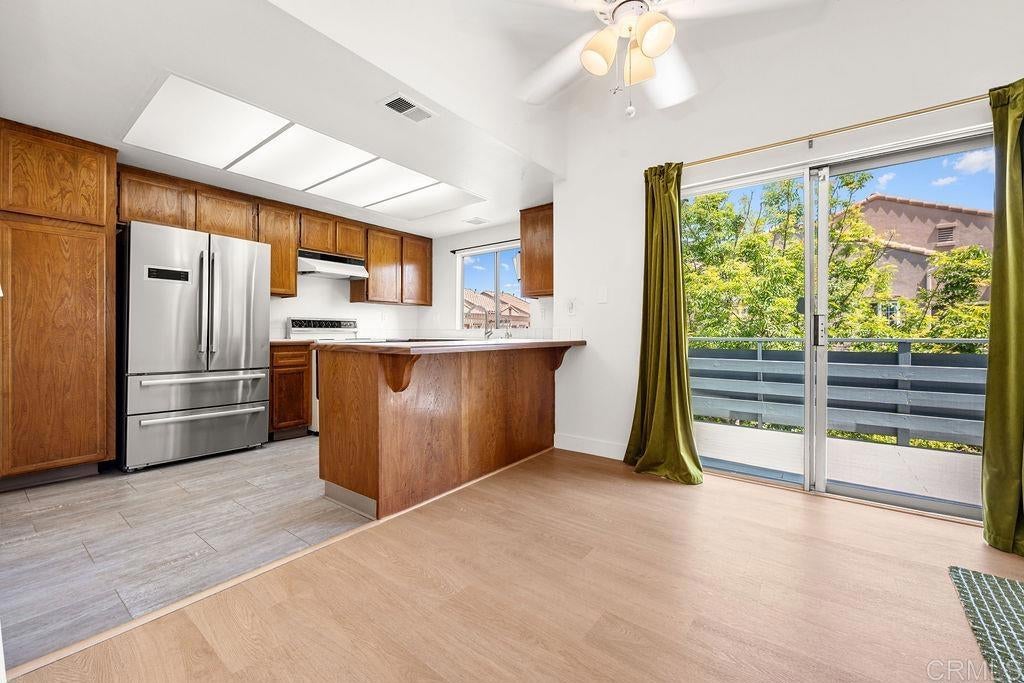
$2,414Located in the highly desirable Granite Hills neighborhood of El Cajon, this beautiful 2-bedroom, 2-bathroom top-floor condo offers move-in-ready living space. Showing true pride of ownership, this residence perfectly combines modern upgrades with the charm and tranquility of one of El Cajon’s most sought-after communities. Step inside to a bright, open-concept floor plan crowned by soaring vaulted ceilings that create a spacious, inviting atmosphere filled with natural light. A gas-burning fireplace serves as the centerpiece of the main living area. The primary bedroom is generously sized boasting a massive walk-in closet and large new vanity. The secondary bathroom has been tastefully updated as well. There is central heating and air conditioning for year-round comfort, and a full-size, in-unit washer and dryer. New carpeting in both bedrooms and refreshed paint throughout. Extend your living space outdoors to a large, private patio ideal for your morning coffee, relaxing evenings, or hosting family and friends. The unit includes a detached 1 car garage and assigned parking close to your front door and abundant community guest parking and ample nearby street parking. Located in a meticulously maintained, park-like complex that is both VA and FHA approved. Residents enjoy access to fantastic amenities, two beautiful pools, a relaxing spa/Jacuzzi, and a dedicated BBQ area. Enjoy an easy commute and ultimate convenience with quick freeway access and you are just minutes away from excellent shopping, dining, schools, and local parks.
| 2 months ago | Listing updated with changes from the MLS® | |
| 3 months ago | Listing first seen on site |

This information is for your personal, non-commercial use and may not be used for any purpose other than to identify prospective properties you may be interested in purchasing. The display of MLS data is usually deemed reliable but is NOT guaranteed accurate by the MLS. Buyers are responsible for verifying the accuracy of all information and should investigate the data themselves or retain appropriate professionals. Information from sources other than the Listing Agent may have been included in the MLS data. Unless otherwise specified in writing, the Broker/Agent has not and will not verify any information obtained from other sources. The Broker/Agent providing the information contained herein may or may not have been the Listing and/or Selling Agent.

Did you know? You can invite friends and family to your search. They can join your search, rate and discuss listings with you.