

3424 Cameo Drive 46Oceanside, CA 92056
Mortgage Calculator
Monthly Payment (Est.)
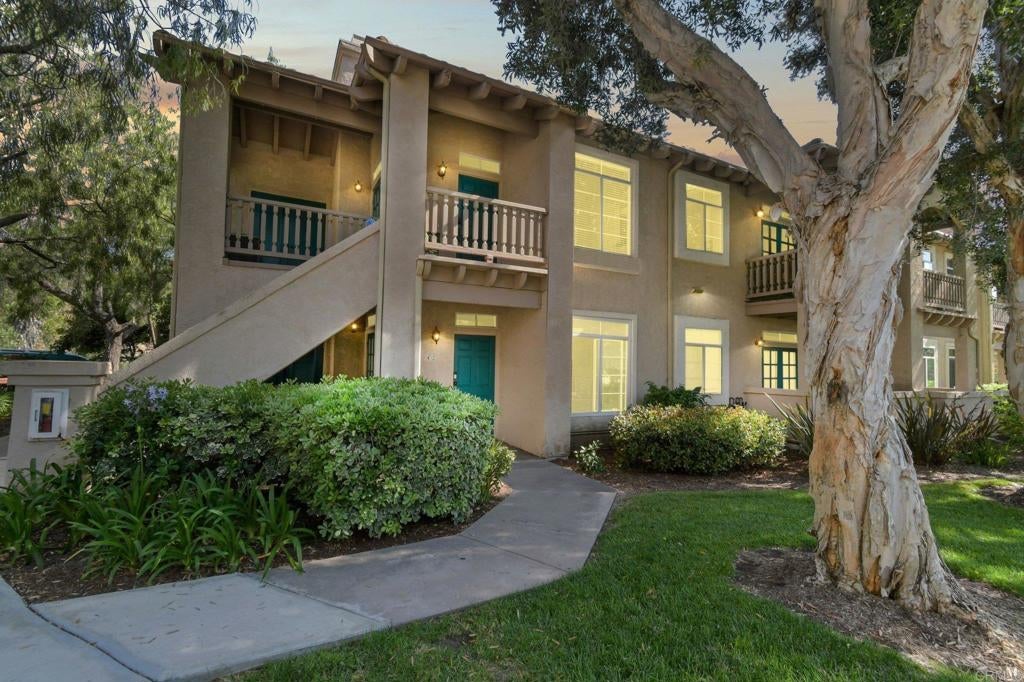
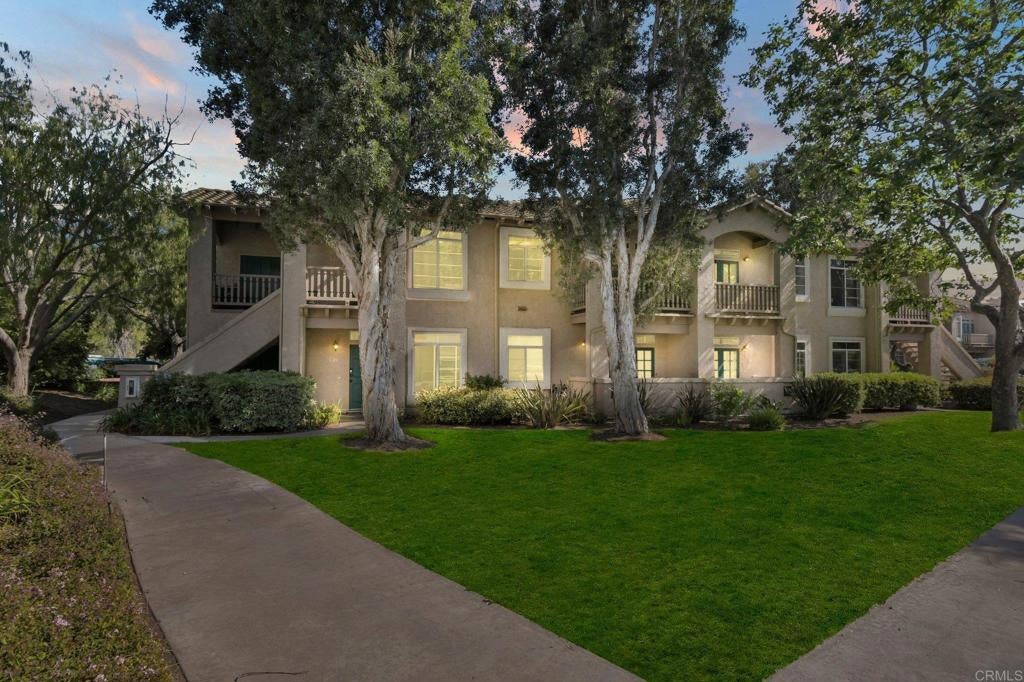
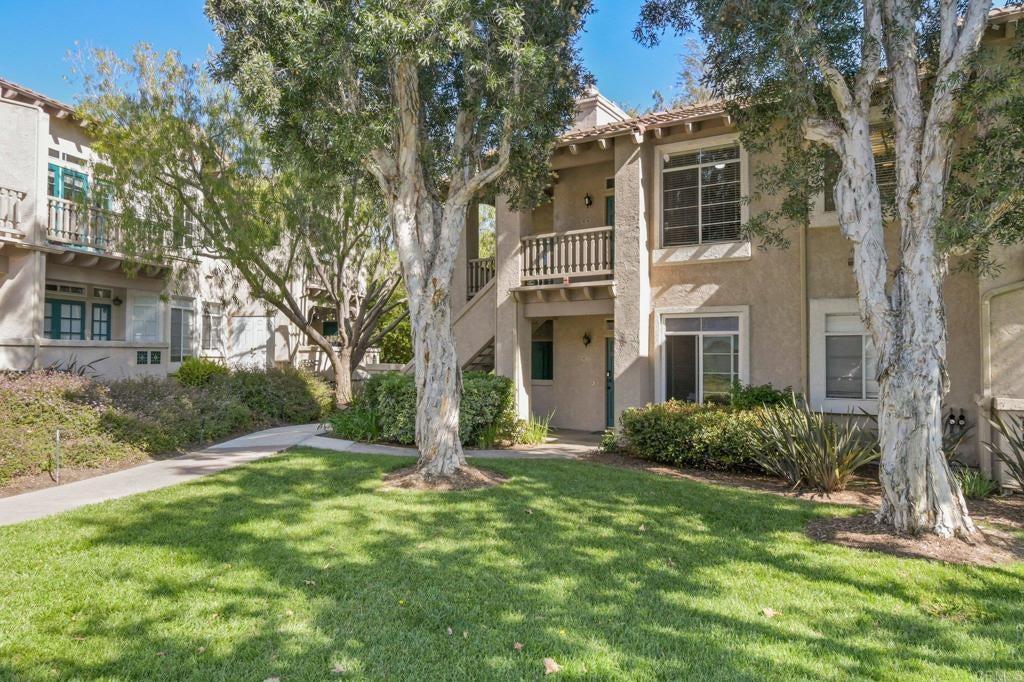
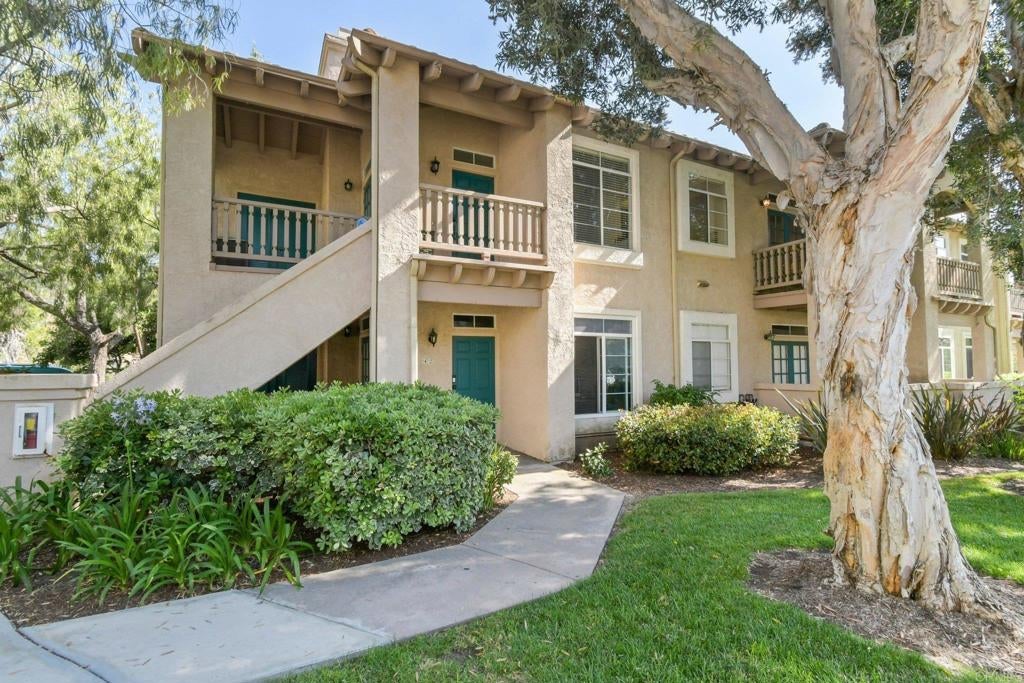
Enter an interest rate to see your estimated monthly payment.**2.875% ASSUMABLE VA LOAN (NON-VETERANS ARE ELIGIBLE) with an approximate $319K remaining loan balance** Step into coastal comfort in this newly upgraded condo nestled within the coveted community of Lomas De Oro. Perched upstairs on the corner, this home feels bright, open, and refreshed thanks to a full list of brand-new upgrades—LVP flooring, quartz countertops, new HVAC and water heater, fresh paint, stainless steel kitchen sink, updated fixtures, and more. This home has an open layout and offers two private balconies perfect for enjoying ocean breezes, plus a cozy fireplace and elegant French doors. Residents enjoy a one-car detached garage, one reserved parking space, and community amenities including a pool, spa, playground, and nearby hiking trails. All of this just minutes from the beach, Oceanside’s vibrant downtown area, MiraCosta College, Carlsbad Village, Camp Pendleton, along with countless shops, restaurants, and activities. VA/FHA approved. Seller has a 2.875% assumable VA loan with an approximate $319K remaining loan balance.
| a month ago | Listing updated with changes from the MLS® | |
| a month ago | Status changed to Pending | |
| a month ago | Price changed to $567,000 | |
| 4 months ago | Listing first seen on site |

This information is for your personal, non-commercial use and may not be used for any purpose other than to identify prospective properties you may be interested in purchasing. The display of MLS data is usually deemed reliable but is NOT guaranteed accurate by the MLS. Buyers are responsible for verifying the accuracy of all information and should investigate the data themselves or retain appropriate professionals. Information from sources other than the Listing Agent may have been included in the MLS data. Unless otherwise specified in writing, the Broker/Agent has not and will not verify any information obtained from other sources. The Broker/Agent providing the information contained herein may or may not have been the Listing and/or Selling Agent.

Did you know? You can invite friends and family to your search. They can join your search, rate and discuss listings with you.