

2776 Santa Clara WaySacramento, CA 95817
Mortgage Calculator
Monthly Payment (Est.)
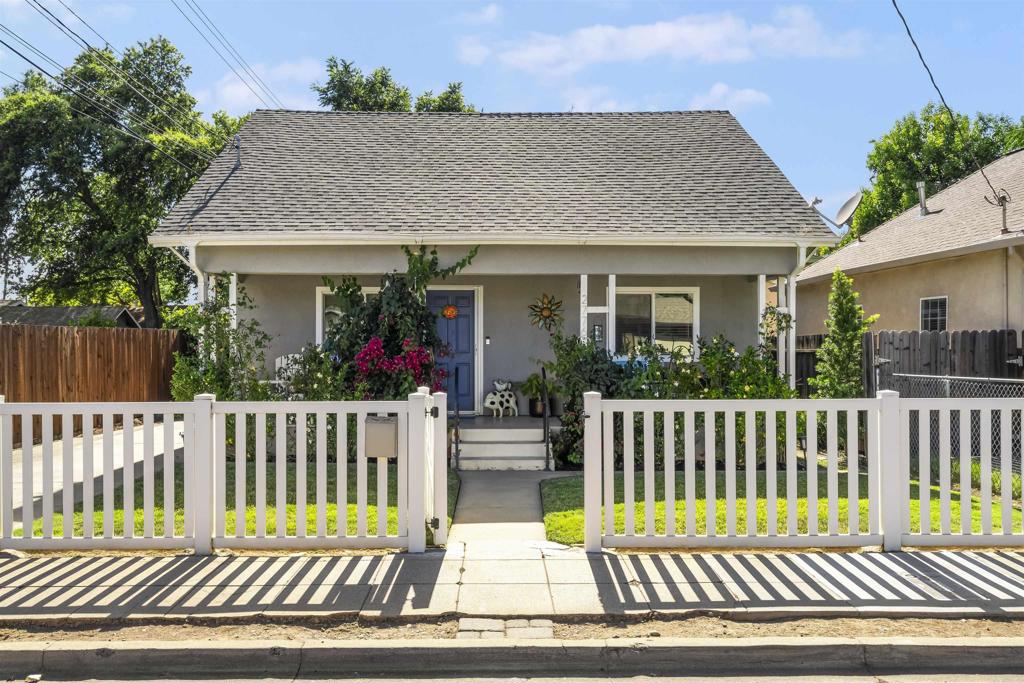
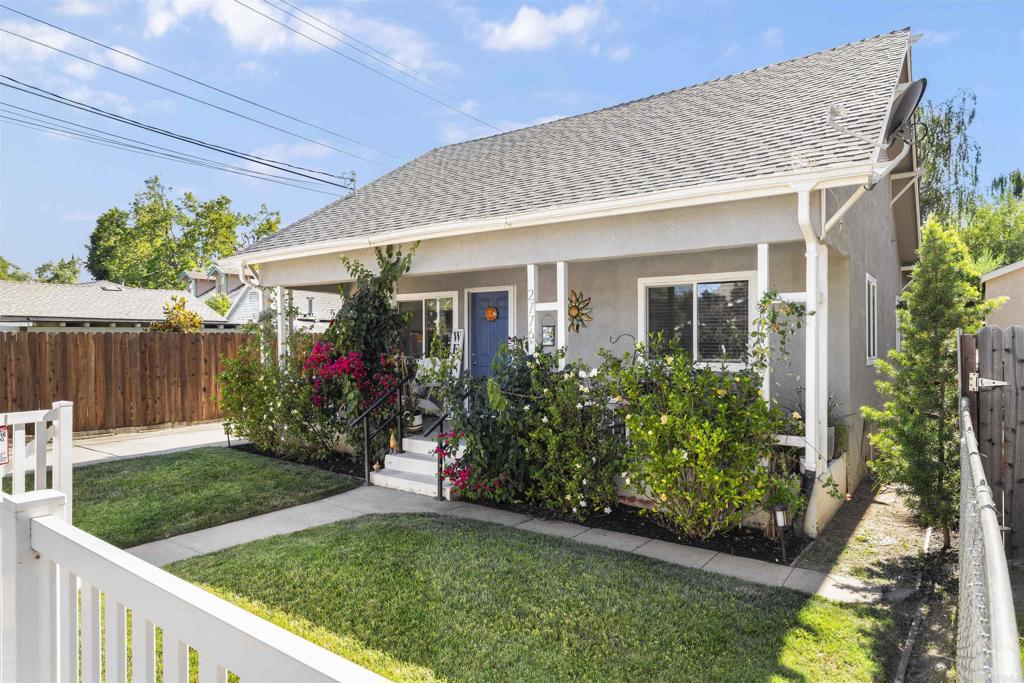
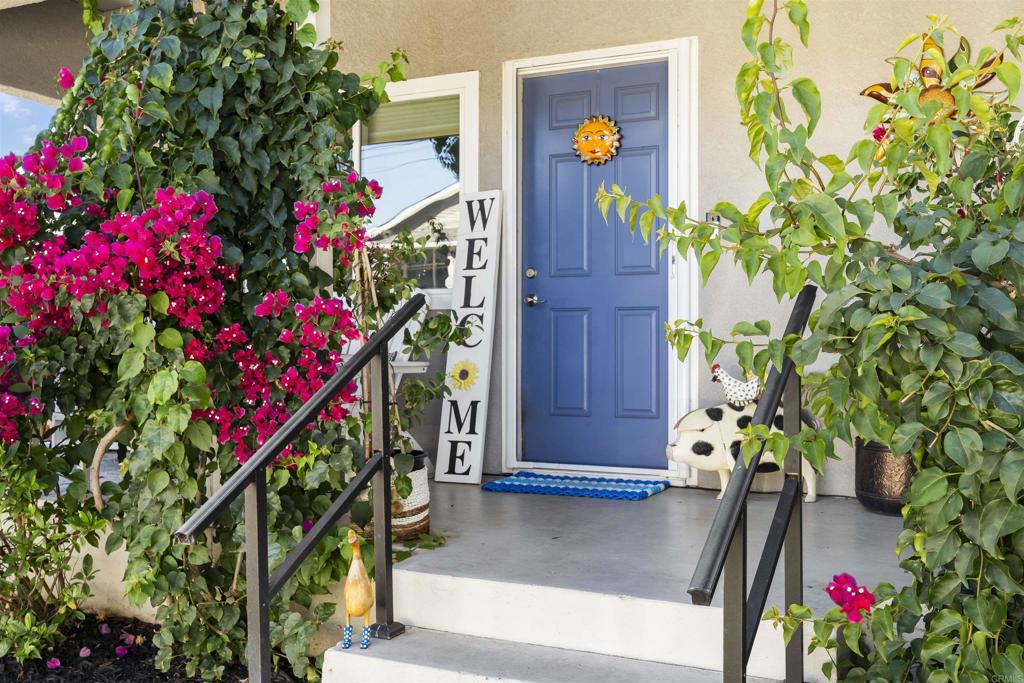
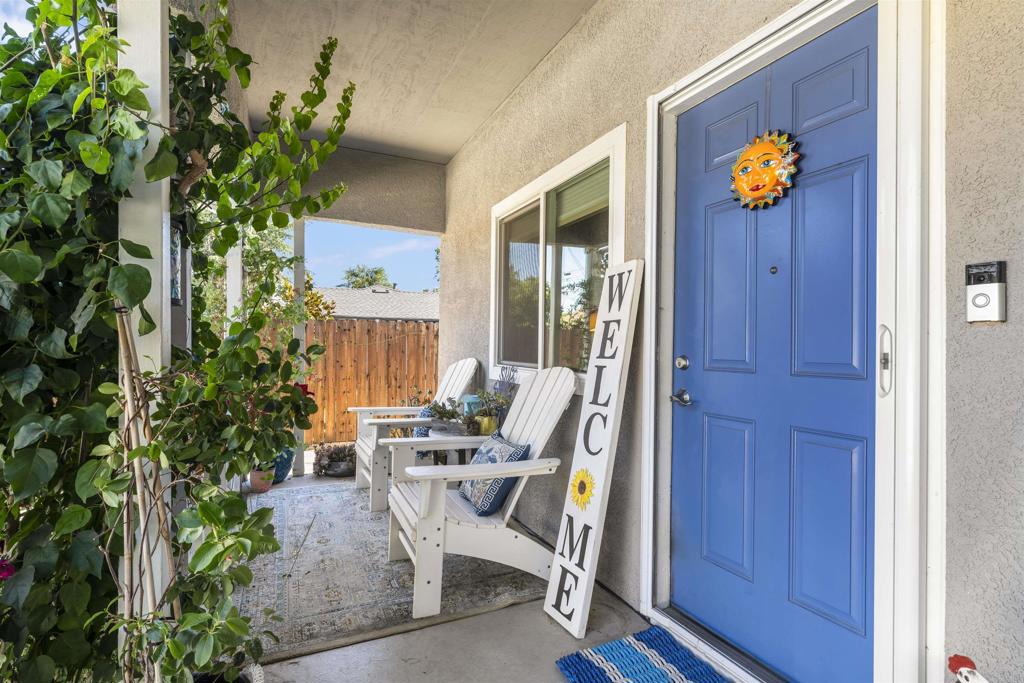
$2,368Five Minutes from UC Davis Medical Center — Fully Renovated 1920s Cottage with Garage & Driveway If your shift starts at UC Davis Medical Center, this one cuts your commute to a walk. Welcome to 2776 Santa Clara Way, a beautifully renovated 2-bed, 2-bath cottage that pairs 1920s character with a true top-to-bottom update — flooring, kitchen, both bathrooms, sewer line, furnace, AC, and windows all replaced or remodeled, so there's nothing left to do but move in. Inside, new wood laminate flooring runs throughout to a stylish kitchen with recycled glass counters, refreshed cabinetry, slate-finish appliances, and updated lighting. Both bathrooms have been fully remodeled, and four new ceiling fans plus recessed living-room lighting add everyday comfort. The big-ticket systems are already handled: replaced sewer line and new furnace (2021), newer AC (2019), and all-new dual-pane windows (2020). A real rarity on these blocks: your own detached garage plus a private driveway, in a neighborhood where off-street parking is hard to come by. Out back, an expansive paver patio, smart irrigation, and landscape drainage make for low-maintenance outdoor space; out front, fresh grass and flower beds finish the curb appeal. Minutes to Aggie Square, the Stockton Blvd corridor, and downtown Sacramento — this is a turnkey, low-maintenance home built for someone who wants charm without the project list.
| a month ago | Listing updated with changes from the MLS® | |
| a month ago | Status changed to Pending | |
| 3 months ago | Price changed to $519,000 | |
| 3 months ago | Listing first seen on site |

This information is for your personal, non-commercial use and may not be used for any purpose other than to identify prospective properties you may be interested in purchasing. The display of MLS data is usually deemed reliable but is NOT guaranteed accurate by the MLS. Buyers are responsible for verifying the accuracy of all information and should investigate the data themselves or retain appropriate professionals. Information from sources other than the Listing Agent may have been included in the MLS data. Unless otherwise specified in writing, the Broker/Agent has not and will not verify any information obtained from other sources. The Broker/Agent providing the information contained herein may or may not have been the Listing and/or Selling Agent.

Did you know? You can invite friends and family to your search. They can join your search, rate and discuss listings with you.