

40176 Esterly LnBig Bear Lake, CA 92315
Mortgage Calculator
Monthly Payment (Est.)
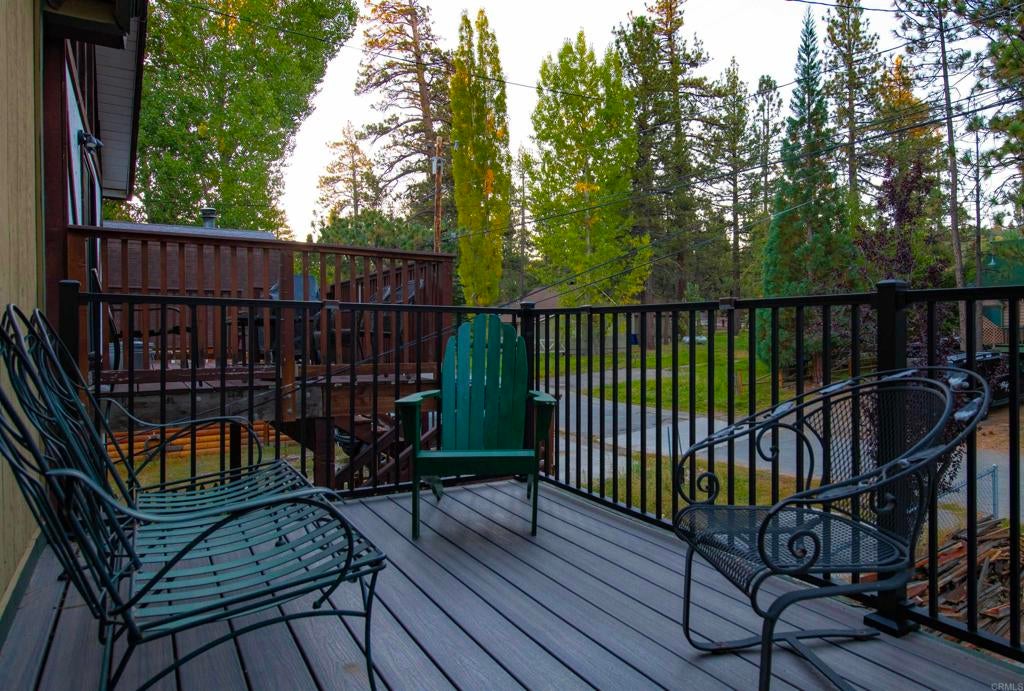
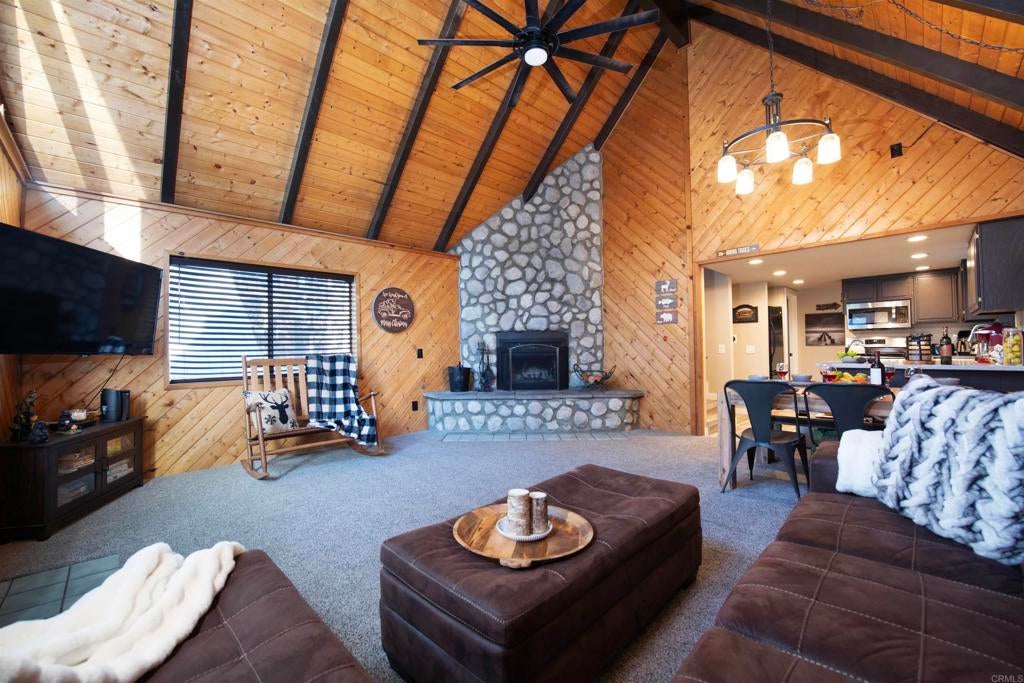
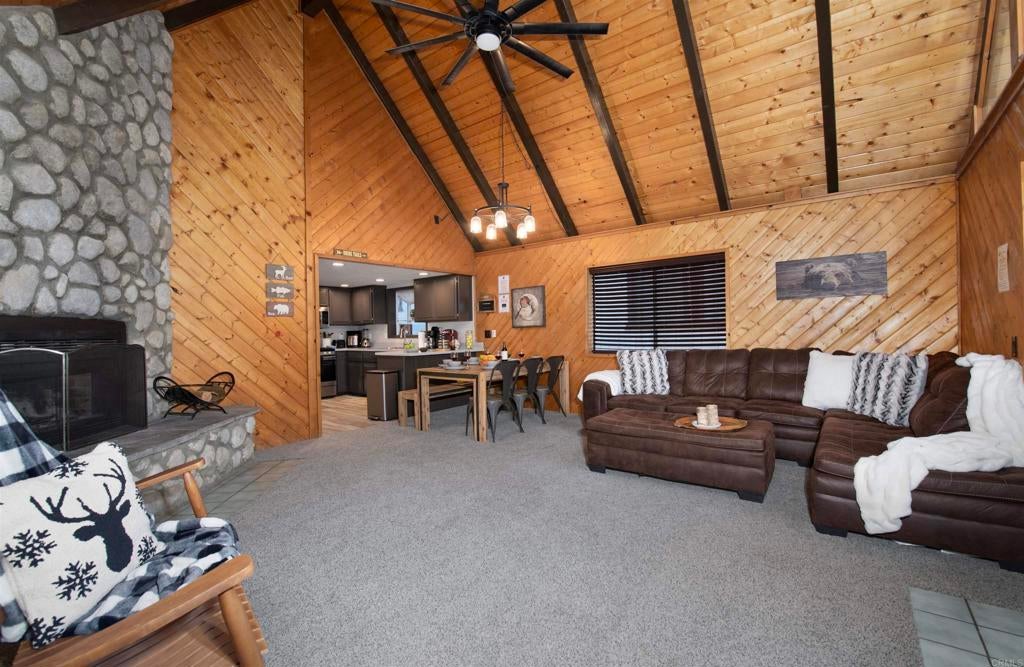
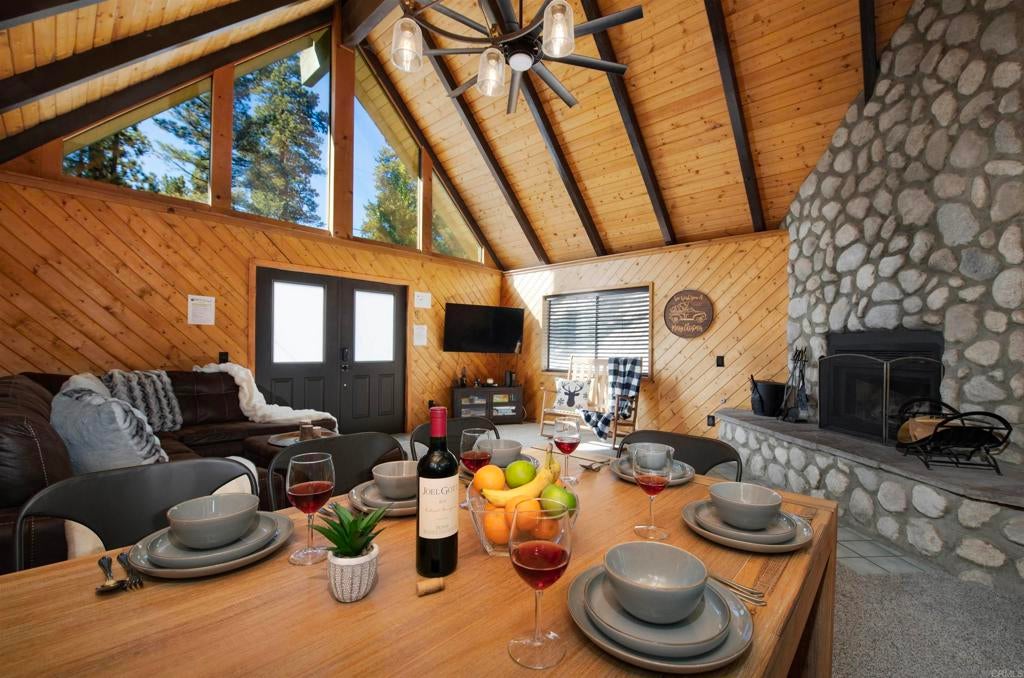
Enter an interest rate to see your estimated monthly payment.Nestled among the pines of Big Bear Lake, this stunning, fully remodeled tri-level A-Frame cabin offers the perfect blend of mountain charm and modern comfort — fully furnished and move-in ready. The thoughtfully designed interior spans three levels, each bedroom featuring its own private balcony with serene views. Gather around the wood-burning fireplace in the living room, or retreat to the master suite, where a modern fireplace sets the tone for a quaint mountain escape. The remodeled kitchen is a chef's delight, outfitted with quartz countertops, porcelain wood-look tile, and fully upgraded appliances — all kitchenware included. An open-concept layout connects the kitchen seamlessly to the living and dining areas, creating an ideal space for entertaining family and friends. Each of the three levels features its own fully remodeled bathroom, complete with elegant porcelain tile enclosures — a layout that offers exceptional privacy and convenience for guests and residents alike. Outside, a private wood patio with an included spa invites year-round relaxation. The attached one-car garage completes this turnkey package. Located within walking distance to Big Bear Lake and minutes from the village, this property is ideally positioned for both personal enjoyment and strong rental income as a short-term vacation rental.
| 4 months ago | Listing updated with changes from the MLS® | |
| 4 months ago | Listing first seen on site |

This information is for your personal, non-commercial use and may not be used for any purpose other than to identify prospective properties you may be interested in purchasing. The display of MLS data is usually deemed reliable but is NOT guaranteed accurate by the MLS. Buyers are responsible for verifying the accuracy of all information and should investigate the data themselves or retain appropriate professionals. Information from sources other than the Listing Agent may have been included in the MLS data. Unless otherwise specified in writing, the Broker/Agent has not and will not verify any information obtained from other sources. The Broker/Agent providing the information contained herein may or may not have been the Listing and/or Selling Agent.
