

1060 Evergreen LaneVista, CA 92084
Mortgage Calculator
Monthly Payment (Est.)
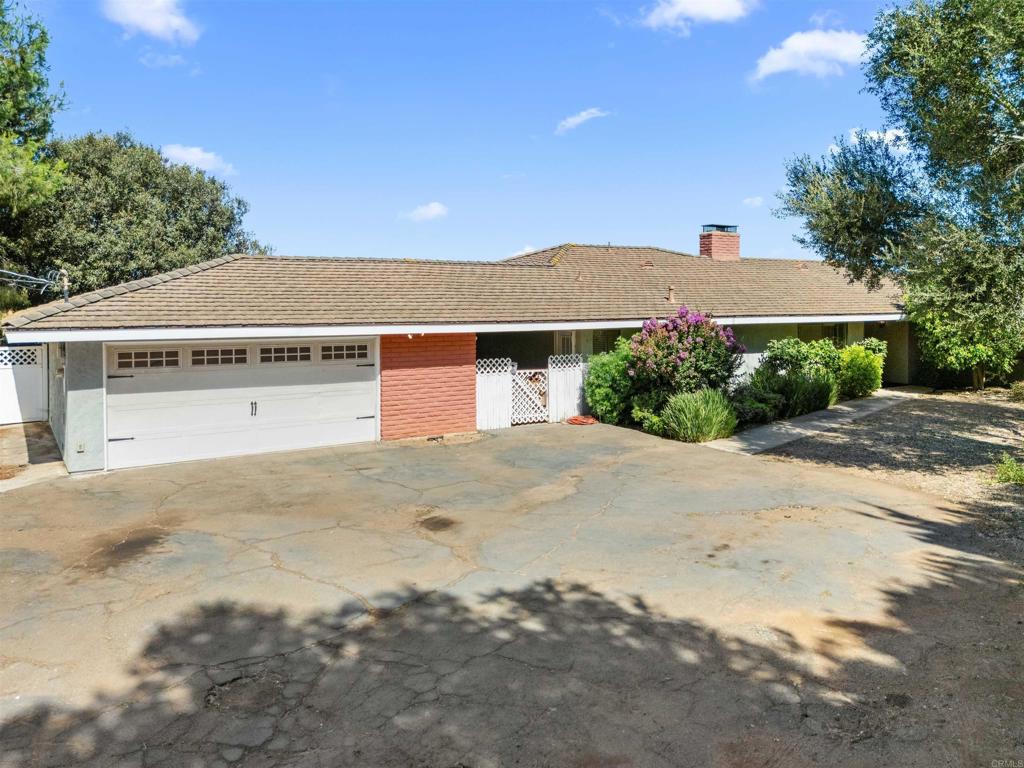
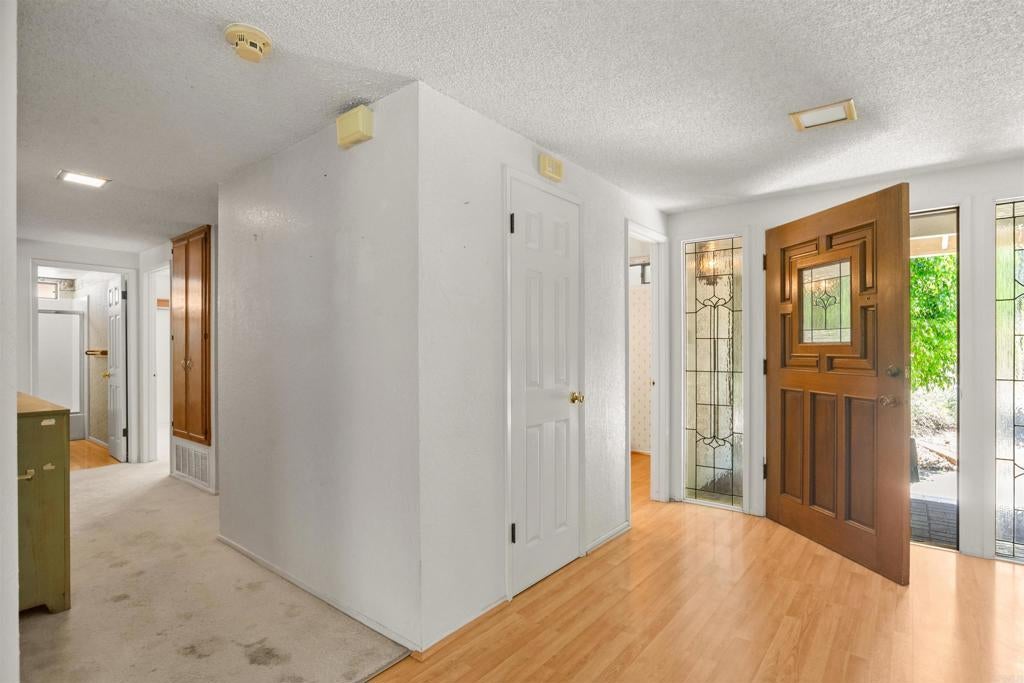
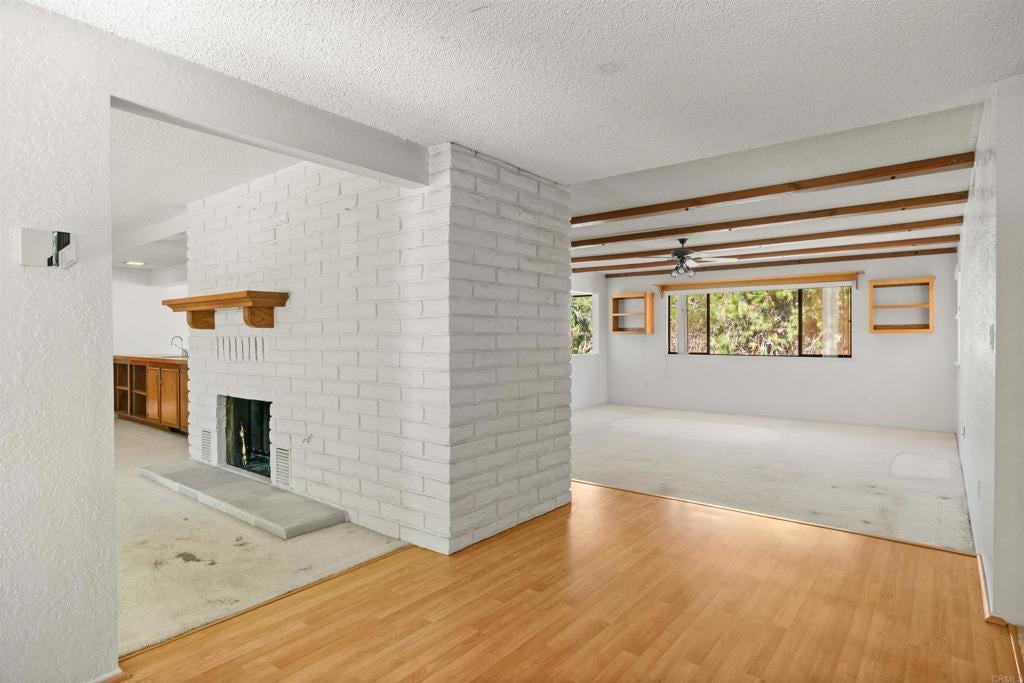
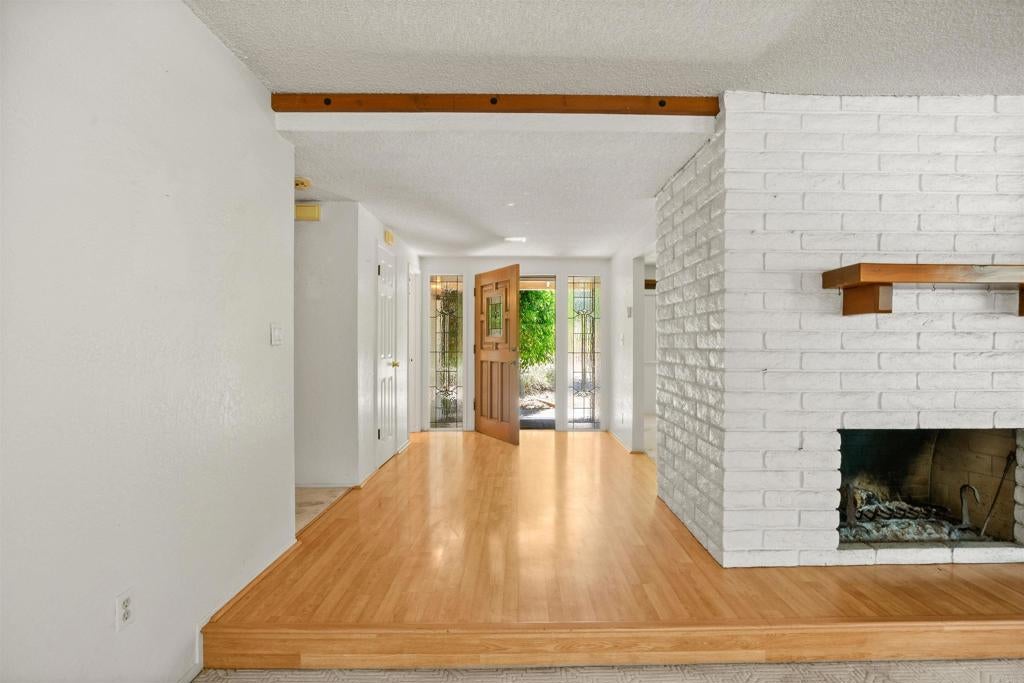
Enter an interest rate to see your estimated monthly payment.Bring your toolbelt and imagination to this amazing opportunity at 1060 Evergreen Lane. Situated on 1.1 usable acres, this property offers exceptional space and flexibility for livestock, horses, gardens, workshops, RV parking and potential additional structures (buyer to verify all possibilities with San Diego County). The spacious floor plan is ready for updating with 3 bedrooms, 2.5 baths and 2,700 square feet of living space. Bring your vision and create a one-of-a-kind home in the sought-after rural Vista area. An existing pool is ready to be restored and transformed into the centerpiece of an incredible backyard retreat. Enjoy the peace, privacy, and country feel of this property while still being conveniently located near shopping, dining, and major transportation routes. A rare opportunity for investors, contractors, or buyers looking to build equity and create their dream estate.
| 2 months ago | Listing updated with changes from the MLS® | |
| 2 months ago | Status changed to Pending | |
| 4 months ago | Listing first seen on site |

This information is for your personal, non-commercial use and may not be used for any purpose other than to identify prospective properties you may be interested in purchasing. The display of MLS data is usually deemed reliable but is NOT guaranteed accurate by the MLS. Buyers are responsible for verifying the accuracy of all information and should investigate the data themselves or retain appropriate professionals. Information from sources other than the Listing Agent may have been included in the MLS data. Unless otherwise specified in writing, the Broker/Agent has not and will not verify any information obtained from other sources. The Broker/Agent providing the information contained herein may or may not have been the Listing and/or Selling Agent.

Did you know? You can invite friends and family to your search. They can join your search, rate and discuss listings with you.