

3520 Lebon Drive 5128San Diego, CA 92122
Mortgage Calculator
Monthly Payment (Est.)
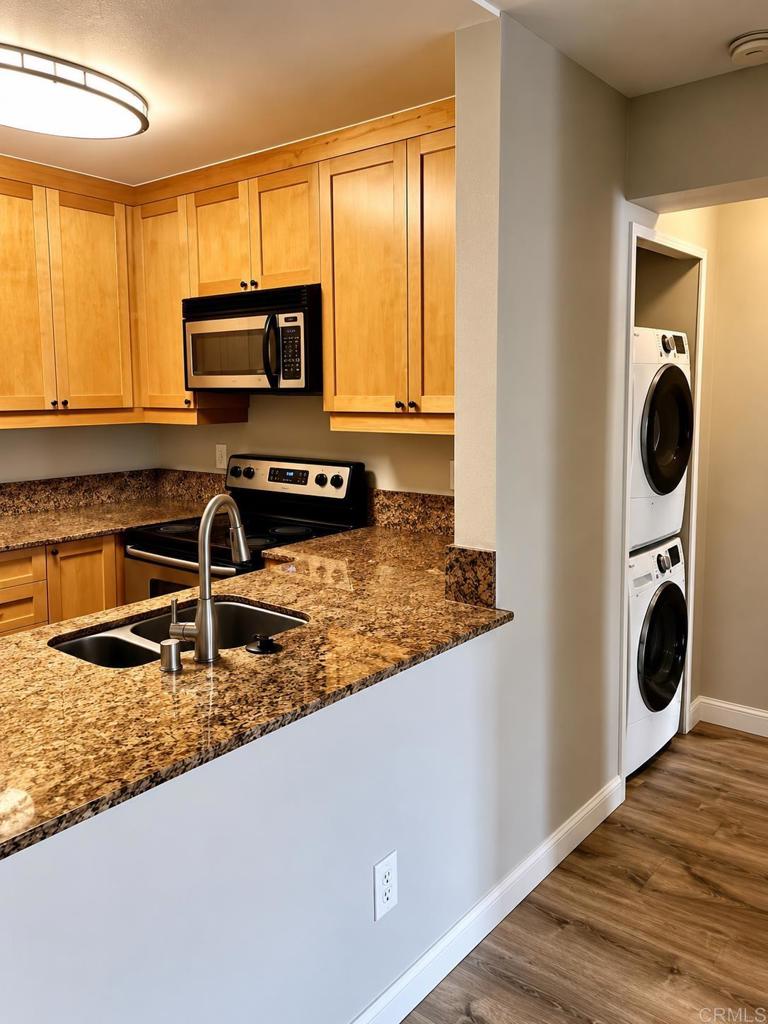
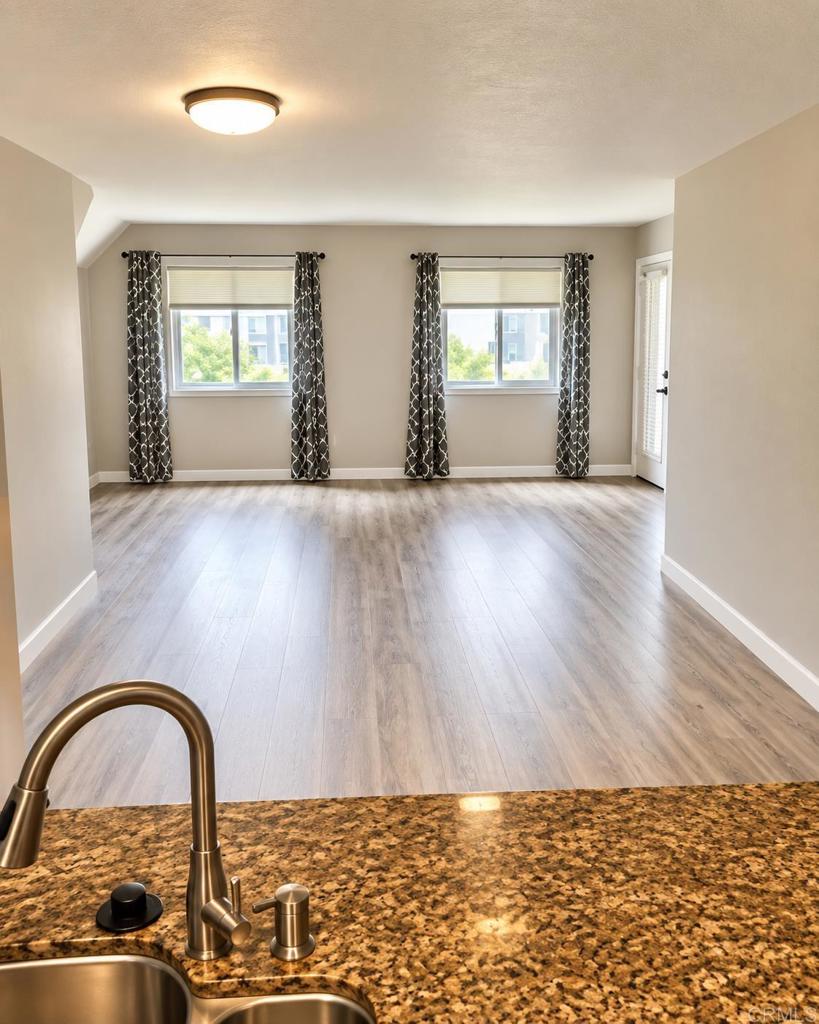
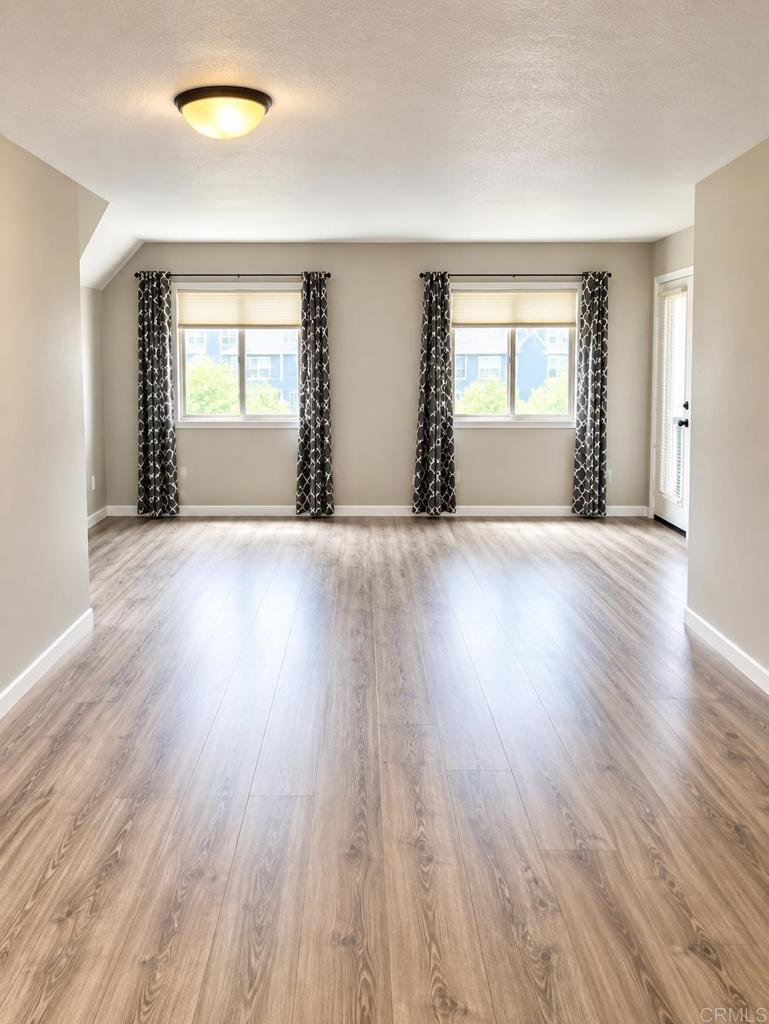
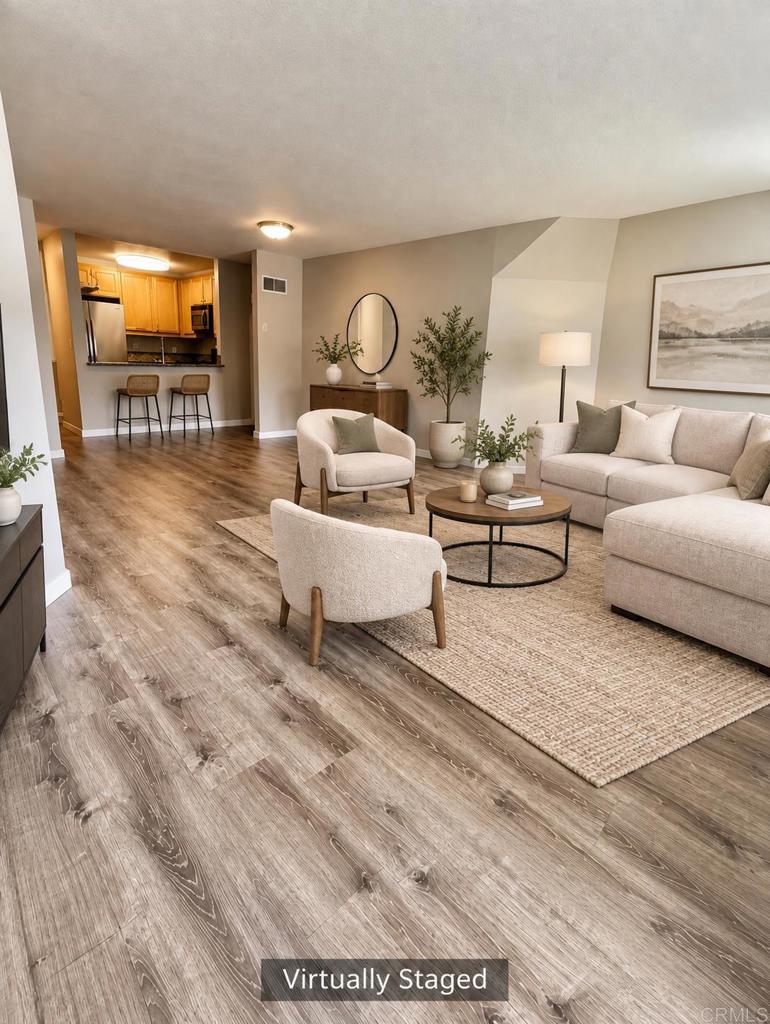
$3,189**Price reduction*** GREAT VALUE !!! Bright end-unit 2BR/2BA first floor corner-end condo in the highly desirable centrally located Villa Vicenza community in UTC/La Jolla in the heart of the Golden Triangle. This fully upgraded home features an open split-master floor plan with private bathrooms in each bedroom, new LVP floors throughout (no carpet), new modern paint, dual primary suites positioned on opposite sides of the living area for added privacy, private master patio with two private storage closets, walk-in closets in both bedrooms, two private patios, in-unit stackable laundry, two assigned parking spaces in gated underground garage, granite countertops, stainless steel appliances, maple cabinets, smooth ceilings, dual-pane windows, marble oversized vanity, tile-enclosed tub, low-flow toilets, and nickel-plated fixtures. Community amenities include a heated pool, hot tub/spa, fitness center with yoga studio and free weights, beautifully well-maintained landscape, on-site management, and the second lowest HOA dues in the UTC area. Conveniently located near UCSD, bus stop, UTC mall, trolley station, restaurants, banks, Whole Foods, Ralphs, CVS, Trader Joes, very easy freeway access, and so much more!
| 7 days ago | Listing updated with changes from the MLS® | |
| a month ago | Price changed to $699,000 | |
| 3 months ago | Listing first seen on site |

This information is for your personal, non-commercial use and may not be used for any purpose other than to identify prospective properties you may be interested in purchasing. The display of MLS data is usually deemed reliable but is NOT guaranteed accurate by the MLS. Buyers are responsible for verifying the accuracy of all information and should investigate the data themselves or retain appropriate professionals. Information from sources other than the Listing Agent may have been included in the MLS data. Unless otherwise specified in writing, the Broker/Agent has not and will not verify any information obtained from other sources. The Broker/Agent providing the information contained herein may or may not have been the Listing and/or Selling Agent.

Did you know? You can invite friends and family to your search. They can join your search, rate and discuss listings with you.