1401 El Norte Parkway SPC 282, San Marcos, CA, 92069

Save
Ask
Tour
Hide
Share
$544,800
82 Days On Site

1401 El Norte Parkway SPC 282
San Marcos, CA 92069

For Sale|Manufactured On Land|Active
2
Beds
2
Total Baths
2
Full Baths
1,550
SqFt
$351
/SqFt
2025
Built
County:
San Diego
Listed by Sue Redding of Realty ONE Group Pacific sue@sredding.com
Call Now: 951-203-4426
Is this the listing for you? We can help make it yours.
951-203-4426
1401 El Norte Parkway SPC 2821401 El Norte Parkway SPC 2821401 El Norte Parkway SPC 2821401 El Norte Parkway SPC 282
Save
Ask
Tour
Hide
Share

Mortgage Calculator

Monthly Payment (Est.)

$2,486
Calculator powered by Showcase IDX, a Constellation1 Company. Copyright ©2026 Information is deemed reliable but not guaranteed.

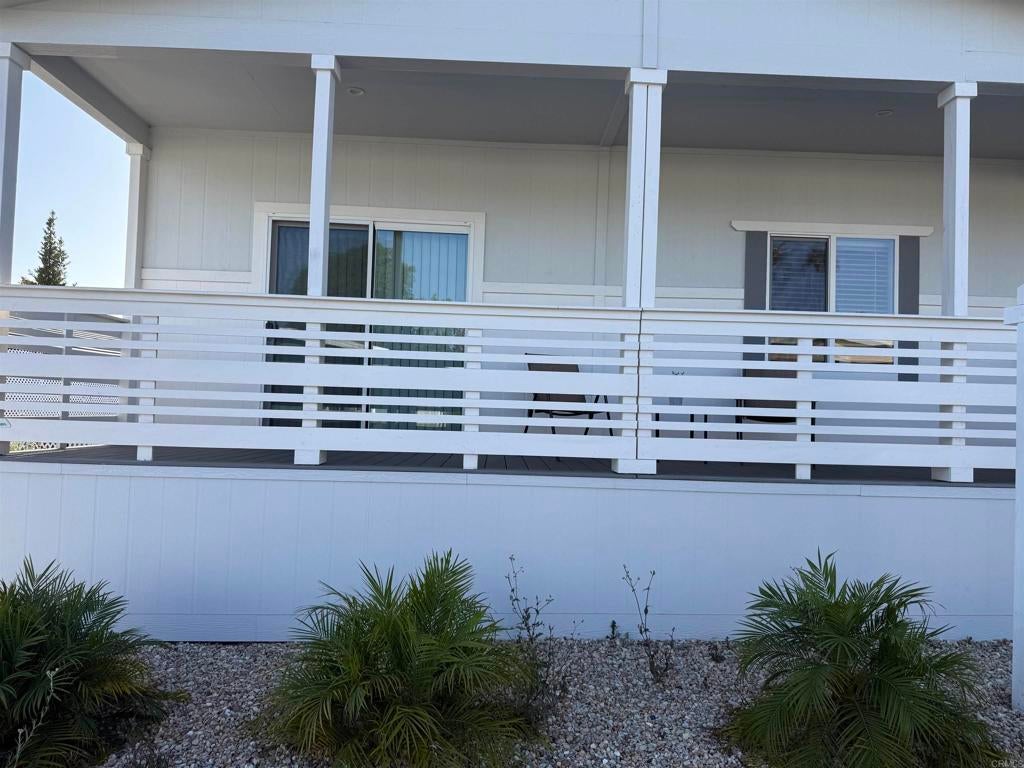
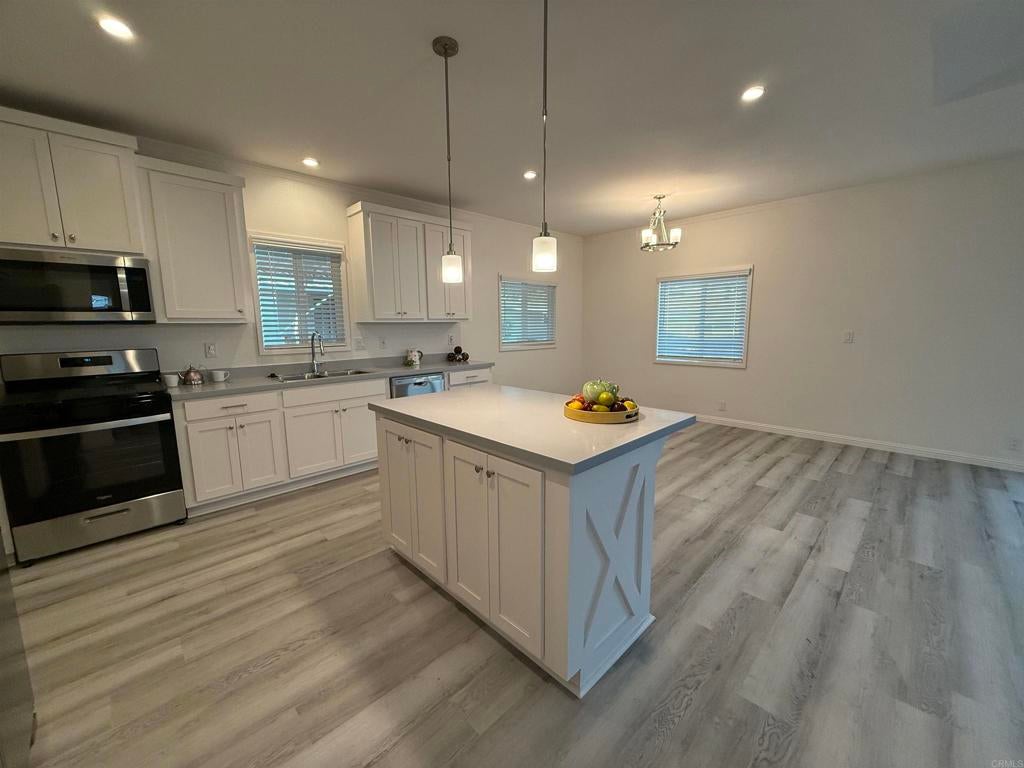
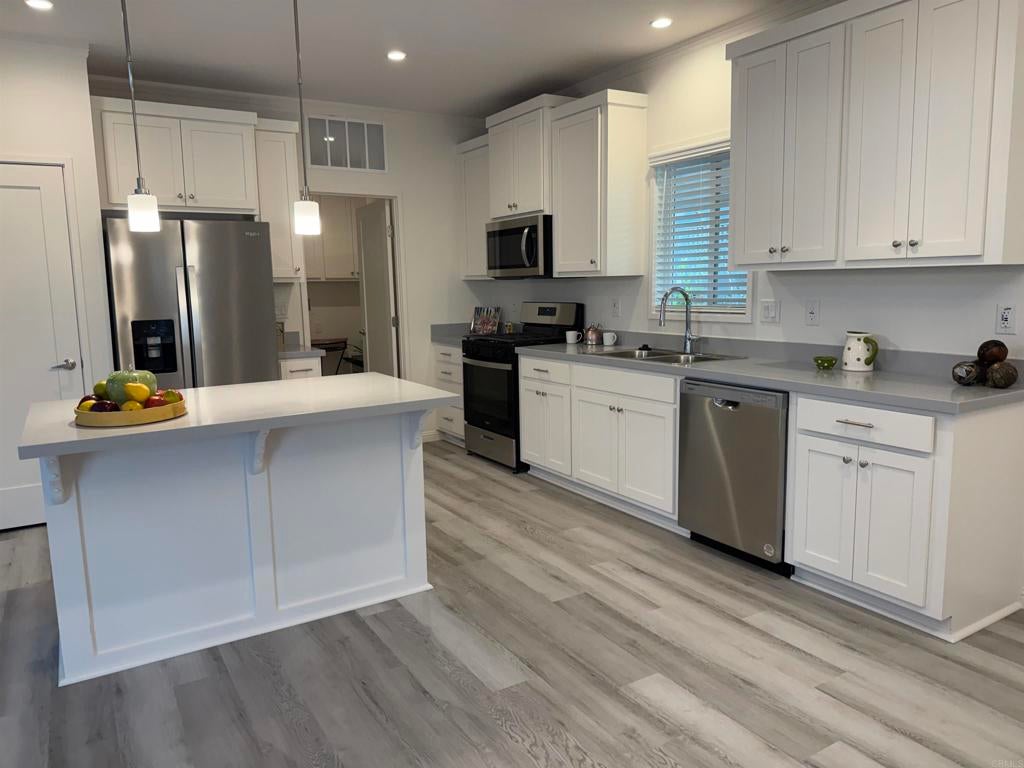
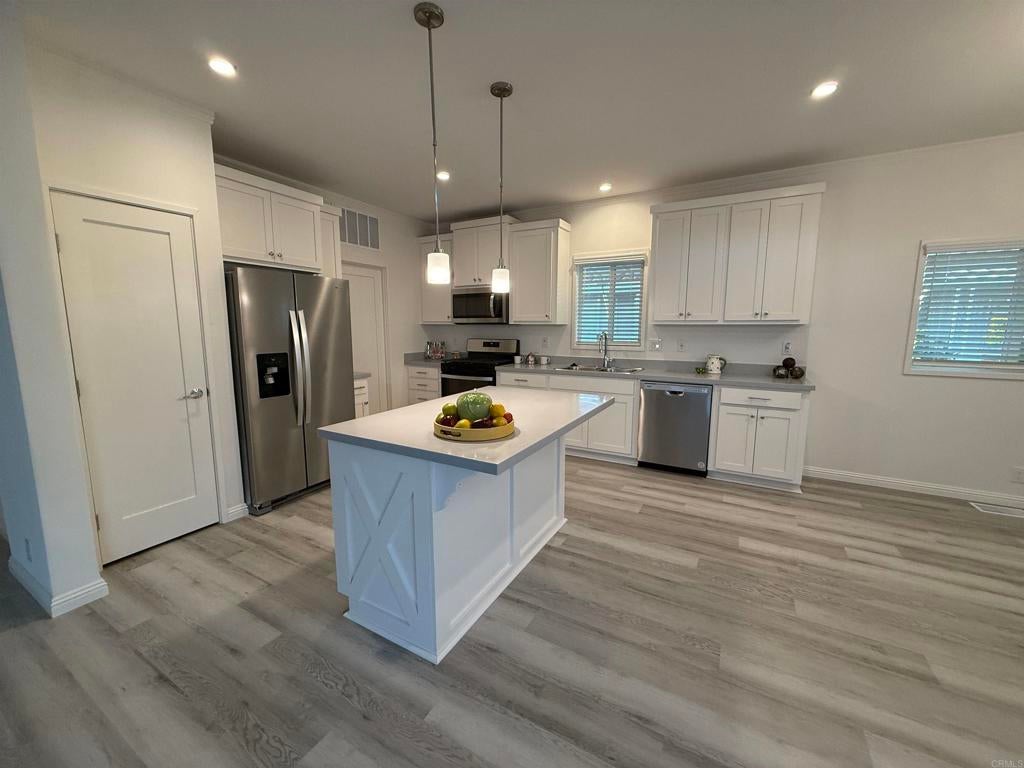
New, move-in-ready home for sale in the sought-after 55+ Madrid Manor community. Notably, this property features no land lease or rent. The home offers a spacious kitchen with a center island, vaulted ceilings with natural lighting, and a wide hallway leading to the bedrooms. The master suite includes a walk-in closet and a walk-in shower. Additionally, there is an optional room suitable for a den, office, or craft space, and an extra-long carport ideal for outdoor entertaining. Madrid Manor is conveniently located near I-15 and various shopping centers. Residents enjoy a wide range of amenities, including: - A large clubhouse with a stage and dining area. - Pool, spa, and exercise/aerobics rooms. - Library, card room, and a pool room with three tables. - Tennis/Pickleball courts, shuffleboard, and mini-golf. - A dance studio and a secondary clubhouse for meetings. - Landscaped hillside walking paths.

Save
Ask
Tour
Hide
Share
Listing Snapshot
Price 
$544,800
Days On Site 
82 Days
Bedrooms 
2
Inside Area (SqFt) 
1,550 sqft
Total Baths 
2
Full Baths 
2
Partial Baths 
N/A
Lot Size 
45.74 Acres
Year Built 
2025
MLS® Number 
NDP2606214
Status 
Active
Property Tax 
N/A
HOA/Condo/Coop Fees 
$266 monthly
Sq Ft Source 
N/A
Friends & Family
Recent Activity
3 days agoListing updated with changes from the MLS®
3 months agoListing first seen on site
General Features
Acres 
45.74
Carport 
3
Land Lease 
No
Levels 
One
Number Of Stories 
1
Parking Spaces 
3
Pets 
Yes
Property Condition 
Under ConstructionNew Construction
Property Sub Type 
Manufactured On Land
Sewer 
Public Sewer
Special Circumstances 
Standard
Zoning 
Mannufactured home SFR
Interior Features
Appliances 
DishwasherDisposalRefrigeratorGas Cooktop
Fireplace Features 
None
Laundry Features 
Laundry Room
Main Level Bedrooms 
2
Spa 
Yes
Window Features 
Blinds
Bedroom 
Den 
Kitchen 
Laundry 
Living Room 
Master Bathroom 
Master Bedroom 
Save
Ask
Tour
Hide
Share
Exterior Features
Pool Features 
CommunityAssociation
Roof 
Composition
Spa 
Yes
View 
None
Waterview 
None
Windows/Doors 
Blinds
Community Features
Accessibility Features 
Accessible Hallway(s)
Association Amenities 
Billiard RoomClubhouseFitness CenterGame RoomMeeting RoomPoolRecreation RoomRV ParkingSpa/Hot TubTennis Court(s)Trail(s)
Association Fee 
$266.0
Association Fee Frequency 
Monthly
Community Features 
Street LightsSuburbanPool
MLS Area 
92069 - San Marcos
School District 
San Marcos Unified
Senior Community 
Yes
Financing Terms Available 
CashConventionalFHAVA Loan
Building Access 
carport
Schools
School District
San Marcos Unified
Elementary School
Unknown
Middle School
Unknown
High School
Unknown


This information is for your personal, non-commercial use and may not be used for any purpose other than to identify prospective properties you may be interested in purchasing. The display of MLS data is usually deemed reliable but is NOT guaranteed accurate by the MLS. Buyers are responsible for verifying the accuracy of all information and should investigate the data themselves or retain appropriate professionals. Information from sources other than the Listing Agent may have been included in the MLS data. Unless otherwise specified in writing, the Broker/Agent has not and will not verify any information obtained from other sources. The Broker/Agent providing the information contained herein may or may not have been the Listing and/or Selling Agent.

Neighborhood & Commute
Source: Walkscore
Disclosure: Community information and market data powered by Constellation Data Labs. Information is deemed reliable but not guaranteed.
Save
Ask
Tour
Hide
Share