

4923 Amador DriveOceanside, CA 92056
Mortgage Calculator
Monthly Payment (Est.)
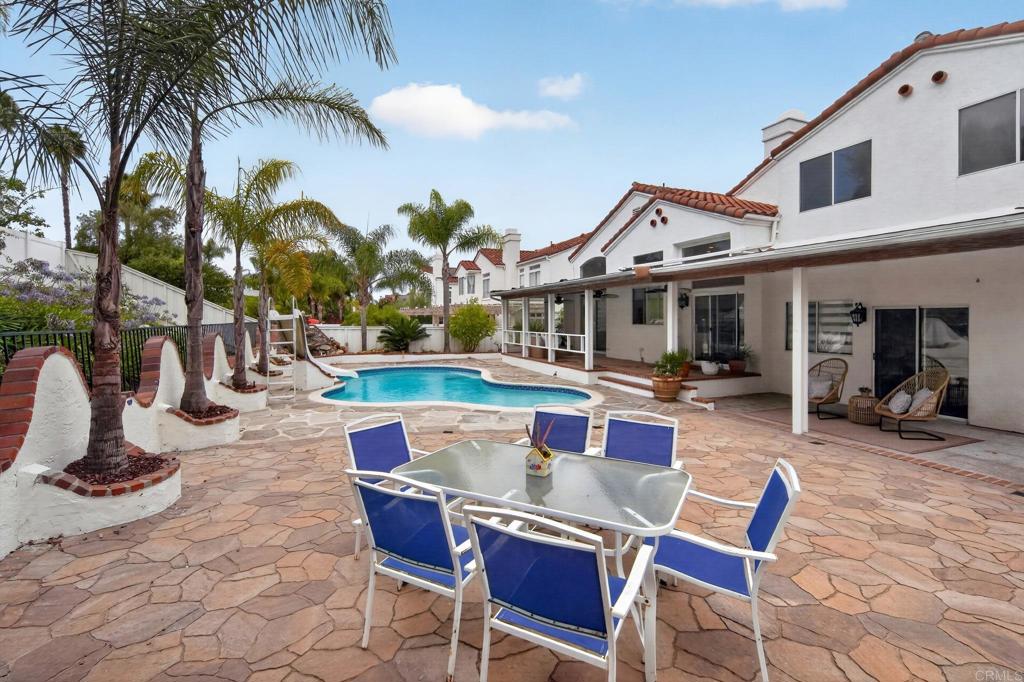
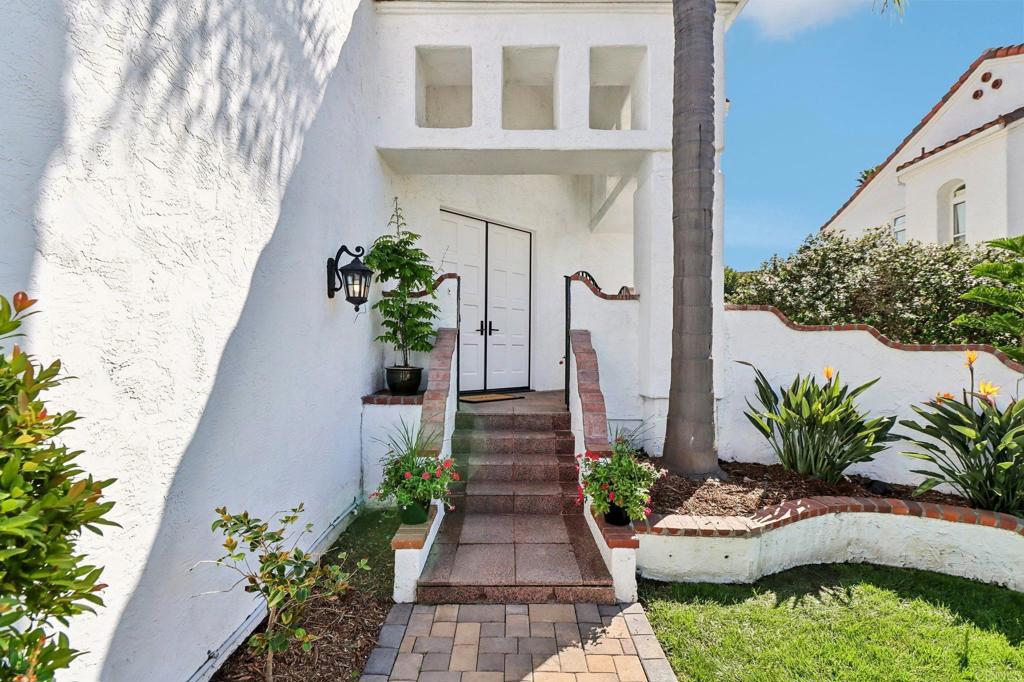
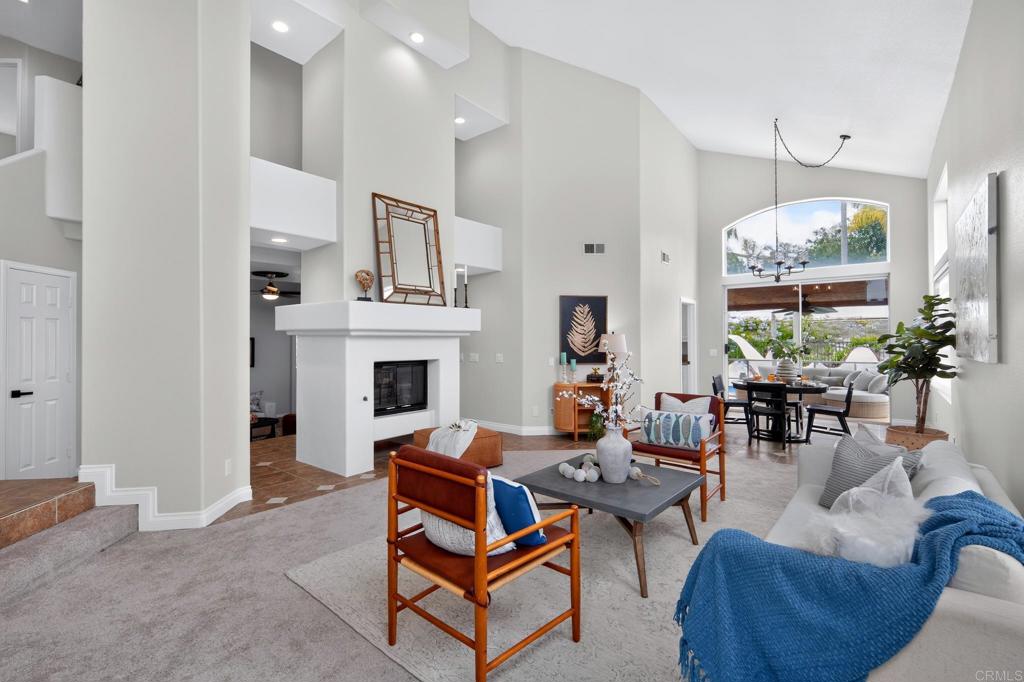
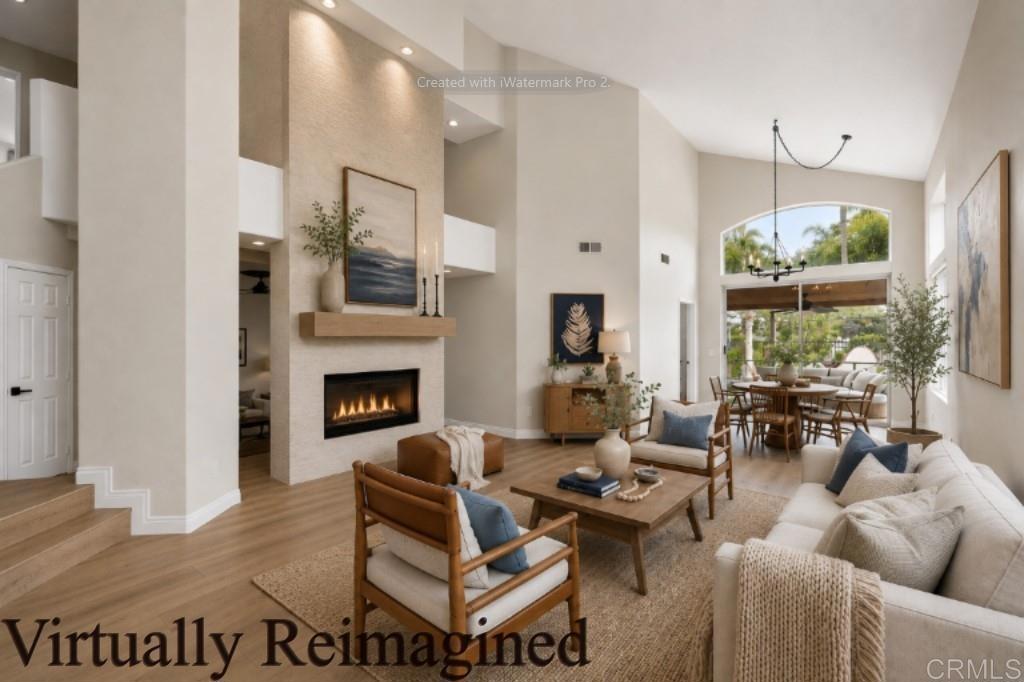
$5,589Space, Privacy, and the Smartest Price Per Square Foot in Ocean Hills — $1,225,000 Welcome to 4923 Amador Drive, a 5-bedroom, 3-bath home offering 3,265 square feet — the largest home currently available in the gated Southridge Estates community — on a generous 0.27-acre lot. A private bedroom and full bath on the main level make an ideal guest suite, multigenerational setup, or work-from-home retreat. Vaulted, light-filled living spaces, two fireplaces, a 3-car garage, and your own private in-ground pool round out a floor plan built for real life and real entertaining. Huge 41 panel solar system to meet energy needs and then some. Now the math that makes this home impossible to ignore: at $375 per square foot, this is the lowest-priced home per square foot in the area — comparable homes are selling at an average of $490 per square foot, and updated homes have closed as high as $630. That difference isn't a discount for less home; it's your renovation budget, built right into the price. Skip paying a premium for someone else's finishes and put roughly $375,000 of built-in value toward a kitchen, baths, and style that are entirely yours — on your timeline. Behind the gates of Southridge, minutes to Lake Elementary, EOS Fitness, shopping, dining, and less than 7 miles to the ocean. Low $180/month HOA, no Mello-Roos. The entry point this market hasn't offered in years — come see it before someone else does the math.
| 2 months ago | Listing updated with changes from the MLS® | |
| 2 months ago | Status changed to Pending | |
| 2 months ago | Price changed to $1,225,000 | |
| 3 months ago | Listing first seen on site |

This information is for your personal, non-commercial use and may not be used for any purpose other than to identify prospective properties you may be interested in purchasing. The display of MLS data is usually deemed reliable but is NOT guaranteed accurate by the MLS. Buyers are responsible for verifying the accuracy of all information and should investigate the data themselves or retain appropriate professionals. Information from sources other than the Listing Agent may have been included in the MLS data. Unless otherwise specified in writing, the Broker/Agent has not and will not verify any information obtained from other sources. The Broker/Agent providing the information contained herein may or may not have been the Listing and/or Selling Agent.

Did you know? You can invite friends and family to your search. They can join your search, rate and discuss listings with you.