

34601 Yuma RoadJulian, CA 92036
Mortgage Calculator
Monthly Payment (Est.)
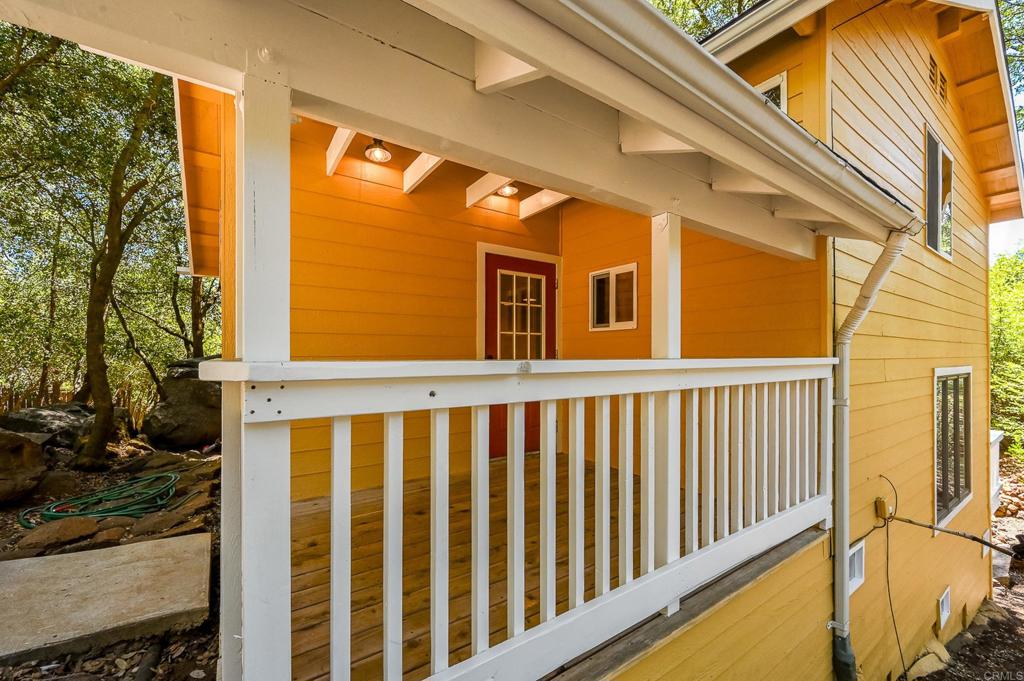
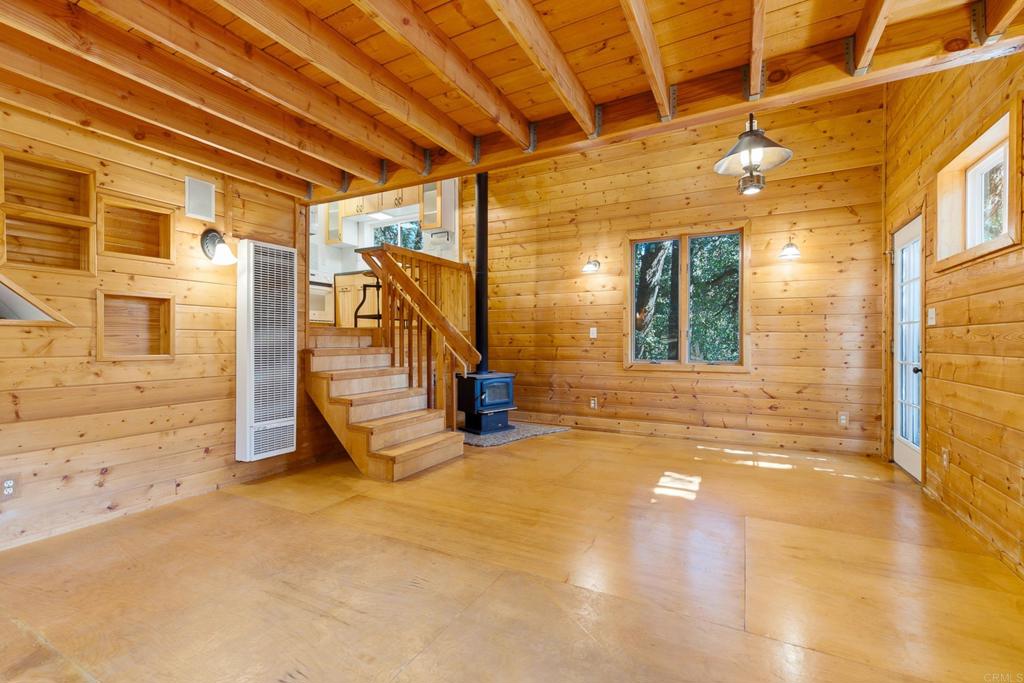
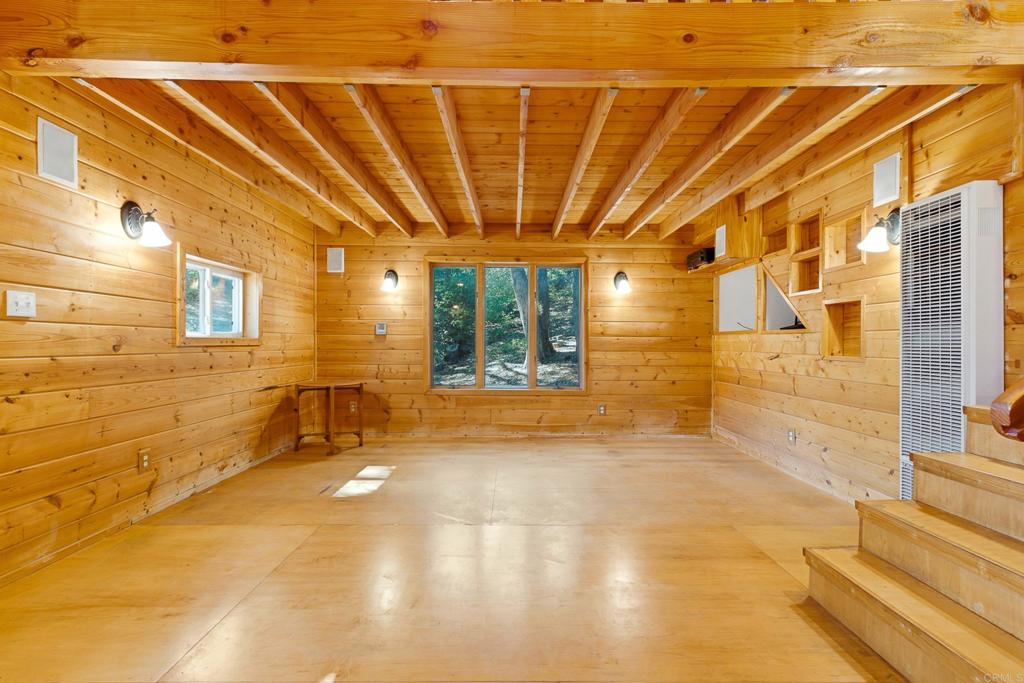
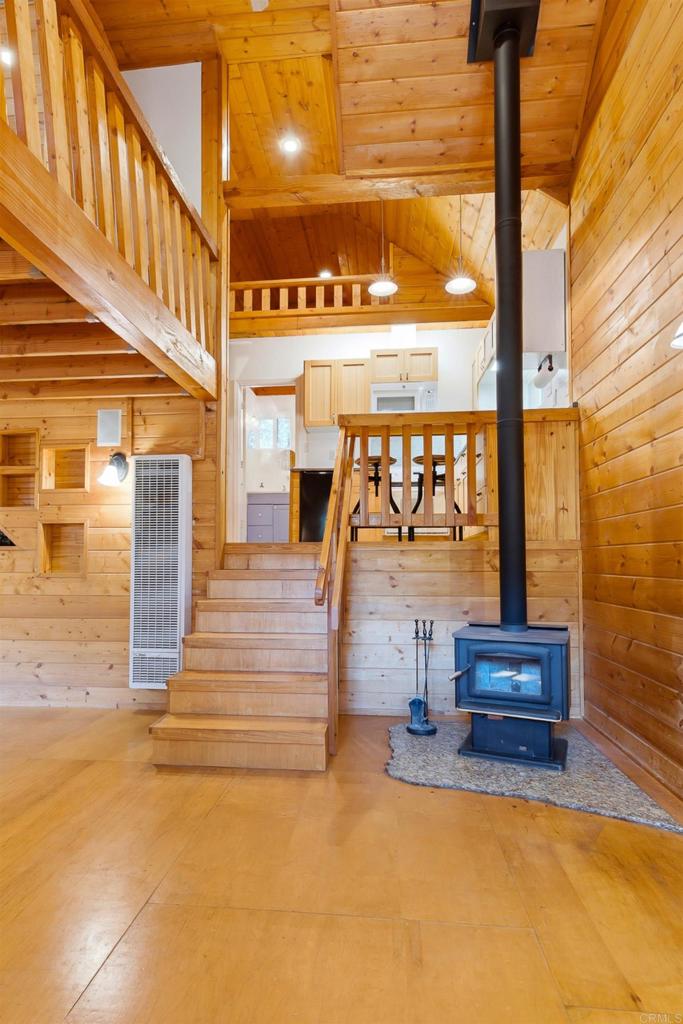
Enter an interest rate to see your estimated monthly payment.MOTIVATED SELLERS! Bring them an offer on this amazing turn key multi-level cabin. Down a quiet country lane you will discover this immaculate cabin offering a perfect escape on the weekends or make it your permanent home. Situated on 0.48 acres surrounded by mature trees and nature, this home provides a serene environment for those seeking privacy. The interior features beautiful wood floors throughout and a cozy living room complete with a wood stove. The full-size kitchen is well-equipped with an electric stove, refrigerator, dishwasher, and a convenient eat-at counter. Upstairs, the open loft bedroom includes a closet and overlooks the main living area. Outdoor living is a highlight, with a welcoming front porch and a spacious back deck perfect for relaxing. Additionally, an outside building contains a bonus room with its own loft and separate entrance. The laundry room is also located in this secondary building with a dedicated private entrance. This beautiful property sits up against the Cuyamaca Rancho State Park, enjoy nature on your walks or hiking from your backyard. Seasonal Blackberries are plentiful!
| 3 weeks ago | Listing updated with changes from the MLS® | |
| 4 weeks ago | Status changed to Pending | |
| a month ago | Price changed to $475,850 | |
| 3 months ago | Listing first seen on site |

This information is for your personal, non-commercial use and may not be used for any purpose other than to identify prospective properties you may be interested in purchasing. The display of MLS data is usually deemed reliable but is NOT guaranteed accurate by the MLS. Buyers are responsible for verifying the accuracy of all information and should investigate the data themselves or retain appropriate professionals. Information from sources other than the Listing Agent may have been included in the MLS data. Unless otherwise specified in writing, the Broker/Agent has not and will not verify any information obtained from other sources. The Broker/Agent providing the information contained herein may or may not have been the Listing and/or Selling Agent.

Did you know? You can invite friends and family to your search. They can join your search, rate and discuss listings with you.