

525 W El Norte Parkway 290Escondido, CA 92026
Mortgage Calculator
Monthly Payment (Est.)
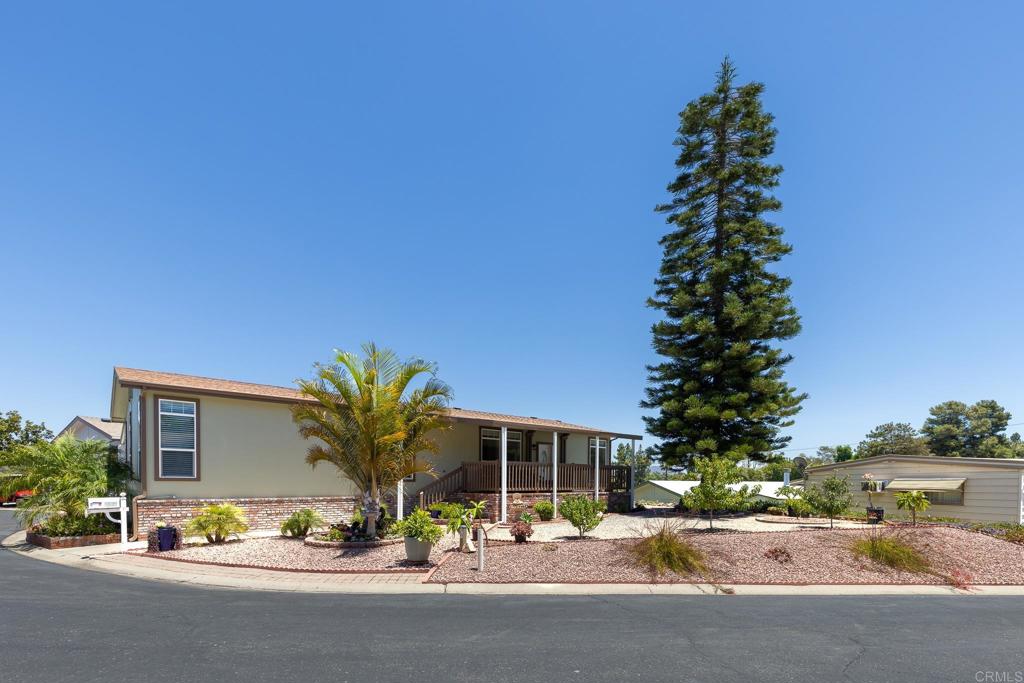
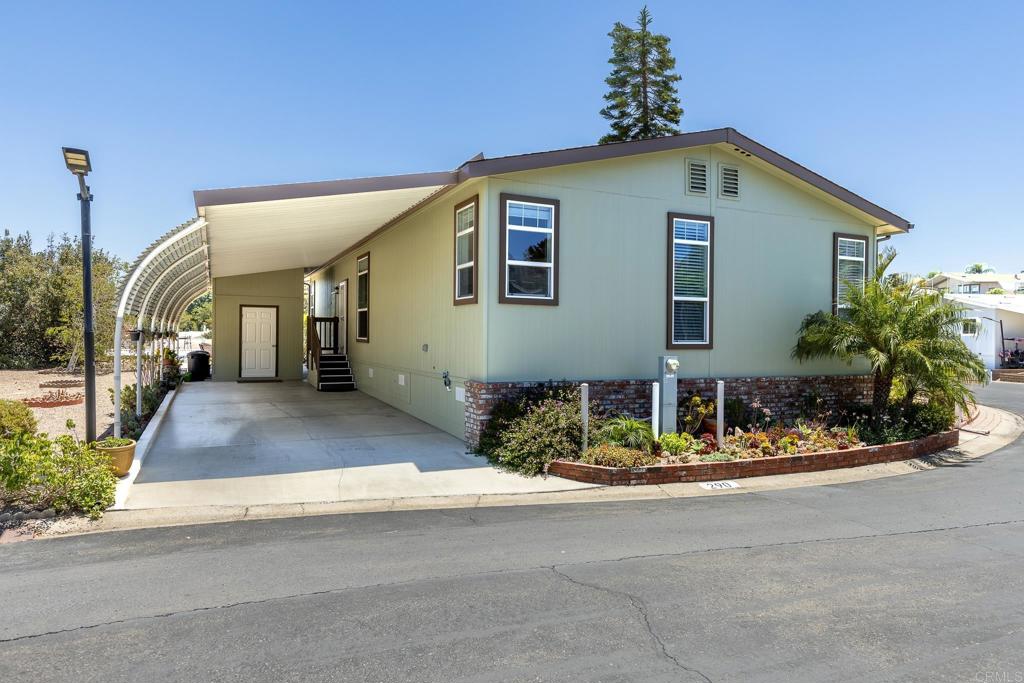
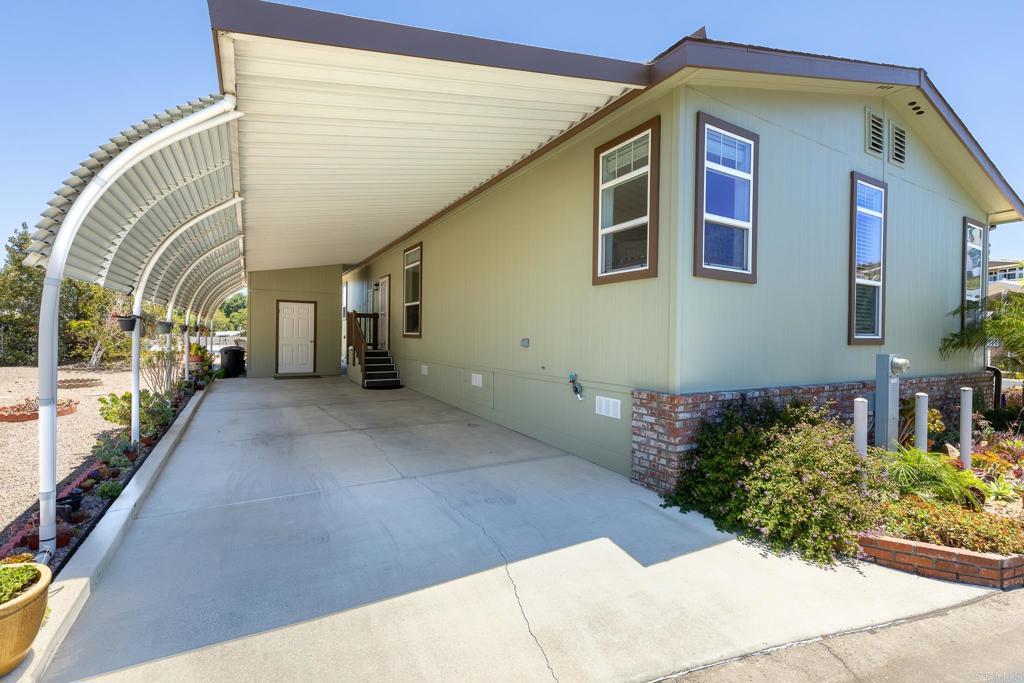
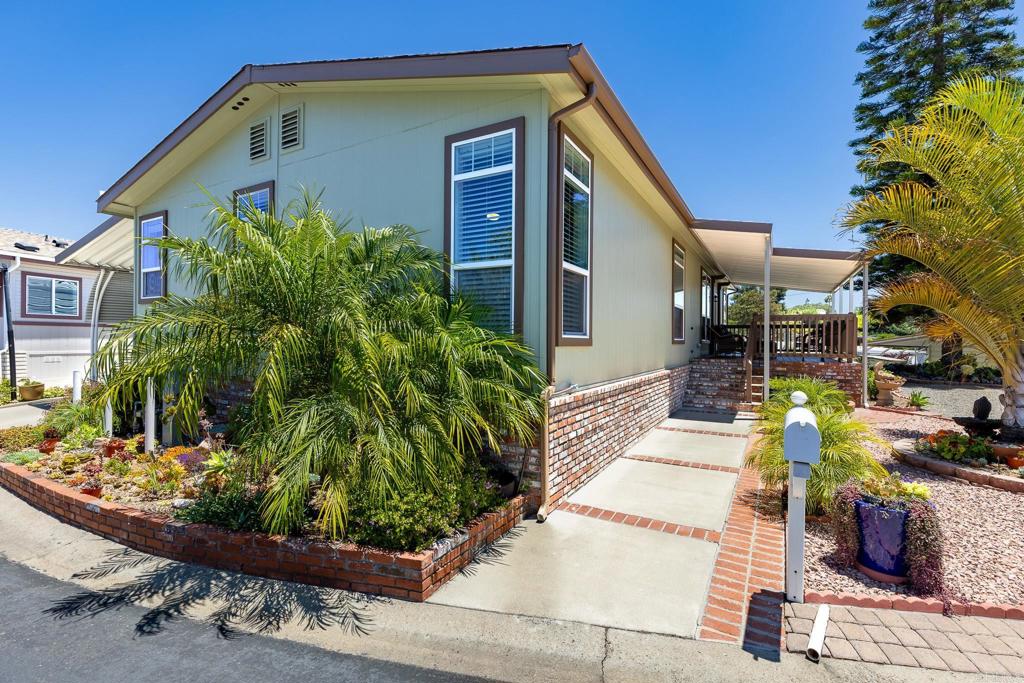
Enter an interest rate to see your estimated monthly payment.LAND OWNED. No space rent. 433A permanent foundation in place! This is the Home you have been waiting for! If you’re searching for the perfect place to call home, look no further than this stunning upgraded residence in Rancho Escondido a 55+ land owned senior community, that is move in ready! This home is bathed in natural light with it’s nearly floor to ceiling windows. Enjoy cool breezes, vistas and sunsets from the large TREX deck or retreat to the rear patio area for another view of Escondido. The home is situated in a cul de sac on one of the largest, view, corner lots in the community. The kitchen boasts loads of maple cabinetry, GE stainless steel appliances, drawer organizers, Corian counter tops and of course a kitchen island! Solid surface flooring throughout by American Floor, 9-foot coffered ceilings, a wood burning fireplace with a custom-made mantel and use of real travertine stone. 2x6 exterior walls, 6-inch baseboards and 6- inch moldings. A true 3 bedroom with walk-in closets and closet organizers. Enjoy the large primary suite with a walk-in closet and dual vanities in the bathroom. The carport has curved awning poles creating a wider space for your vehicles, and YES a floor to ceiling outside storage shed. Residents can enjoy 2 community pools, a spa, workout room, 2 club houses, walking trails, a dog park, planned social gatherings every month and activities like cards, table tennis, billiards, a library, water exercise, dance and aerobic classes plus many more opportunities to enjoy in a close-knit community. It is conveniently located near shopping, medical, dining and public transportation. Schedule a visit today and you will not be disappointed!
| 6 days ago | Listing updated with changes from the MLS® | |
| a week ago | Price changed to $535,000 | |
| 3 months ago | Listing first seen on site |

This information is for your personal, non-commercial use and may not be used for any purpose other than to identify prospective properties you may be interested in purchasing. The display of MLS data is usually deemed reliable but is NOT guaranteed accurate by the MLS. Buyers are responsible for verifying the accuracy of all information and should investigate the data themselves or retain appropriate professionals. Information from sources other than the Listing Agent may have been included in the MLS data. Unless otherwise specified in writing, the Broker/Agent has not and will not verify any information obtained from other sources. The Broker/Agent providing the information contained herein may or may not have been the Listing and/or Selling Agent.

Did you know? You can invite friends and family to your search. They can join your search, rate and discuss listings with you.