285 87 Penn Street, Ramona, CA, 92065

Save
Ask
Tour
Hide
Share
$1,495,800
73 Days On Site

285 87 Penn Street
Ramona, CA 92065

For Sale|Single Family Residence|Active
6
Beds
6
Total Baths
5
Full Baths
1
Partial Bath
3,923
SqFt
$381
/SqFt
2002
Built
County:
San Diego
Listed by Sharon Quisenberry of Coldwell Banker Country Realty squisen@gmail.com
Call Now: 951-203-4426
Is this the listing for you? We can help make it yours.
951-203-4426
285 87 Penn Street285 87 Penn Street285 87 Penn Street285 87 Penn Street
Save
Ask
Tour
Hide
Share

Mortgage Calculator

Monthly Payment (Est.)

$6,824
Calculator powered by Showcase IDX, a Constellation1 Company. Copyright ©2026 Information is deemed reliable but not guaranteed.

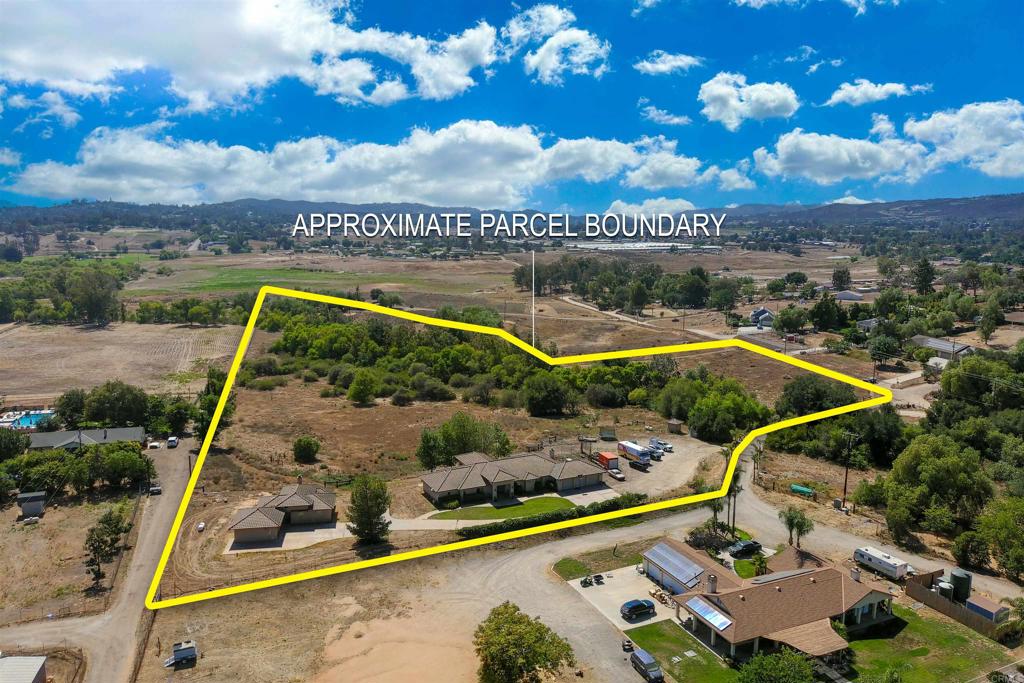
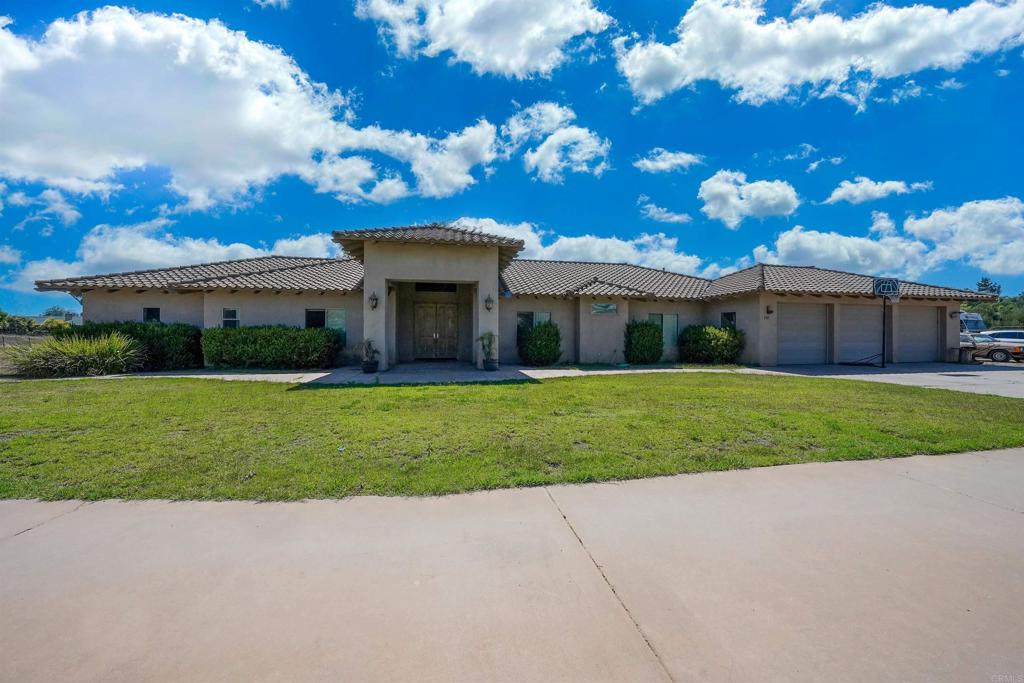
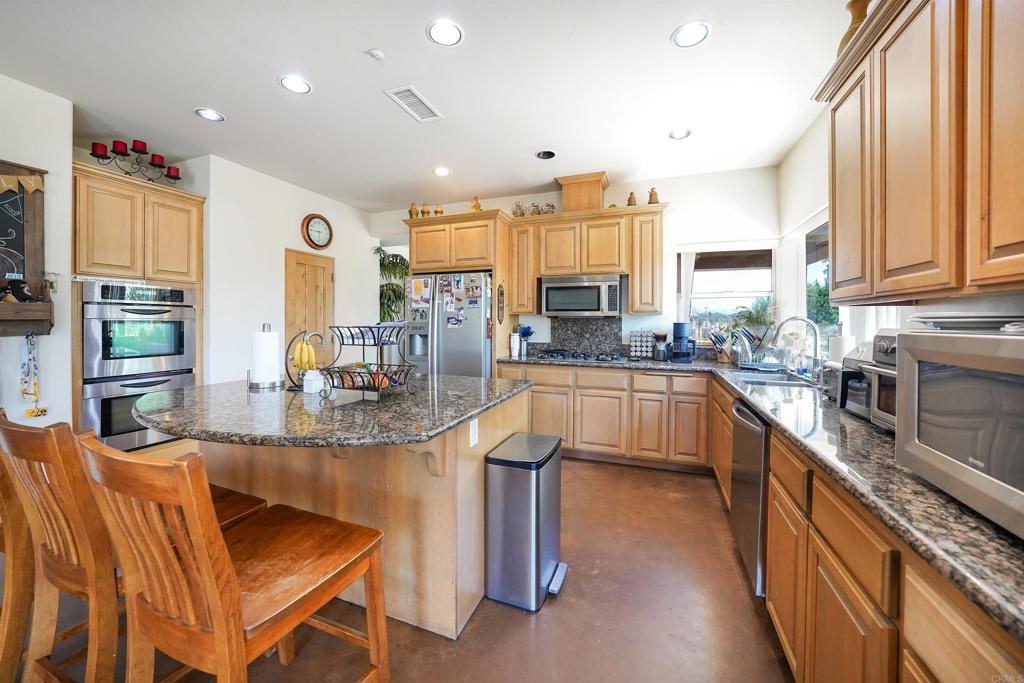
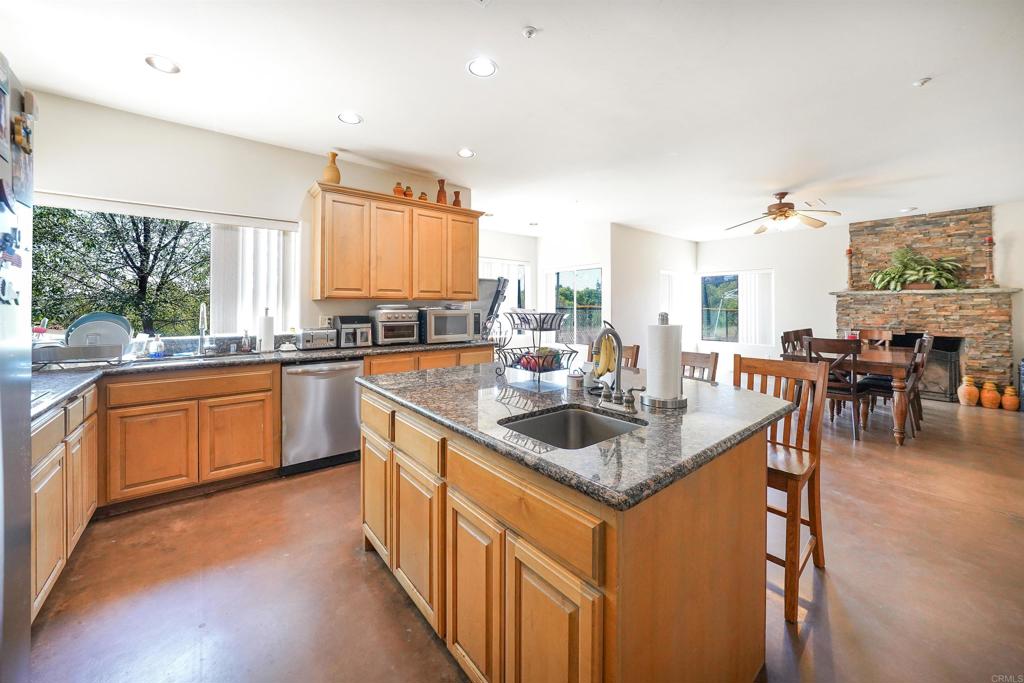
2 ON 1 : Previous Contractor's primary residence and AMAZING 2BR/2BA separate ADU on prime 8.34 acres with level to rolling terrain and well suited for Horse/Animal facility, Vineyard/Olive Grove or your choice! Private road leads to Main residence featuring covered front porch with attractive double door entry to foyer and living rm with mountain views and acres of pasture land and privacy. The spacious living area is enhanced by soaring wood beamed ceilings, formal dining room that opens to kitchen with stainless steel appliances, pantry, quality cabinetry, granite counters, center island and breakfast nook. You will appreciate the open family room featuring a inviting floor to ceiling firepace with stone facade. The master suite has a fabulous combo bathroom with separate walk-in shower from soaking tub, dual his/he vanitie sinks and huge walk in closet with built-ins organizers. 2nd BR has a pivate bath while additional 3rd and 4th bedrooms share a desirable Jack n Jill combo tub/shower bath. The oversized 3 car garage has 3 separate roll-up doors and is finished. This property is perfect for two families with ample space between 2 homes OR rent one to help pay your mortgage. So many options and worth the viewing!!!

Save
Ask
Tour
Hide
Share
Listing Snapshot
Price 
$1,495,800
Days On Site 
73 Days
Bedrooms 
6
Inside Area (SqFt) 
3,923 sqft
Total Baths 
6
Full Baths 
5
Partial Baths 
1
Lot Size 
8.34 Acres
Year Built 
2002
MLS® Number 
NDP2606526
Status 
Active
Property Tax 
N/A
HOA/Condo/Coop Fees 
N/A
Sq Ft Source 
Assessor
Friends & Family
Recent Activity
2 months agoListing updated with changes from the MLS®
2 months agoListing first seen on site
General Features
Acres 
8.34
Attached Garage 
Yes
Foundation 
Concrete PerimeterPermanent
Garage 
Yes
Garage Spaces 
3
Land Lease 
No
Levels 
One
Number Of Stories 
1
Parking 
Attached
Parking Spaces 
7
Property Sub Type 
Single Family Residence
Sewer 
Septic Tank
Special Circumstances 
Standard
Zoning 
A70 with "M" animal desig
Interior Features
Cooling 
Central AirElectric
Fireplace 
Yes
Fireplace Features 
Family RoomMasonryRaised HearthWood Burning
Flooring 
ConcreteTile
Heating 
Forced AirFireplace(s)Propane
Interior 
Beamed CeilingsCeiling Fan(s)Granite CountersHigh CeilingsRecessed LightingSee RemarksWalk-In Closet(s)Master Downstairs
Laundry Features 
Washer HookupElectric Dryer HookupGas Dryer Hookup
Main Level Bedrooms 
4
Bathroom 
Features - Tile Counters
Dining Room 
EntryFoyer 
Family Room 
Kitchen 
Laundry 
Living Room 
Master Bedroom 
Other 
Save
Ask
Tour
Hide
Share
Exterior Features
Construction Details 
FrameStucco
Exterior 
Rain Gutters
Fencing 
Partial
Lot Features 
AgriculturalBack YardSloped DownLevelPasture
Other Structures 
Guest House
Patio And Porch 
CoveredFront PorchPatio
Pool Features 
None
Roof 
ConcreteTile
View 
Mountain(s)PanoramicPasture
Waterfront Features 
Lake
Waterview 
Mountain(s)PanoramicPasture
Windows/Doors 
Sliding Doors
Community Features
Association Amenities 
Dog Park
Community Features 
FishingGolfLakeParkSuburban
MLS Area 
92065 - Ramona
School District 
Ramona Unified
Horse Property 
Riding Trail
Financing Terms Available 
CashConventionalFHAVA Loan
Building Access 
Livng Room
Horse Allowed 
Yes
Schools
School District
Ramona Unified
Elementary School
Ramona
Middle School
Ramona
High School
Ramona


This information is for your personal, non-commercial use and may not be used for any purpose other than to identify prospective properties you may be interested in purchasing. The display of MLS data is usually deemed reliable but is NOT guaranteed accurate by the MLS. Buyers are responsible for verifying the accuracy of all information and should investigate the data themselves or retain appropriate professionals. Information from sources other than the Listing Agent may have been included in the MLS data. Unless otherwise specified in writing, the Broker/Agent has not and will not verify any information obtained from other sources. The Broker/Agent providing the information contained herein may or may not have been the Listing and/or Selling Agent.

Neighborhood & Commute
Source: Walkscore
Disclosure: Community information and market data powered by Constellation Data Labs. Information is deemed reliable but not guaranteed.
Save
Ask
Tour
Hide
Share