

525 W El Norte Parkway 140Escondido, CA 92026
Mortgage Calculator
Monthly Payment (Est.)
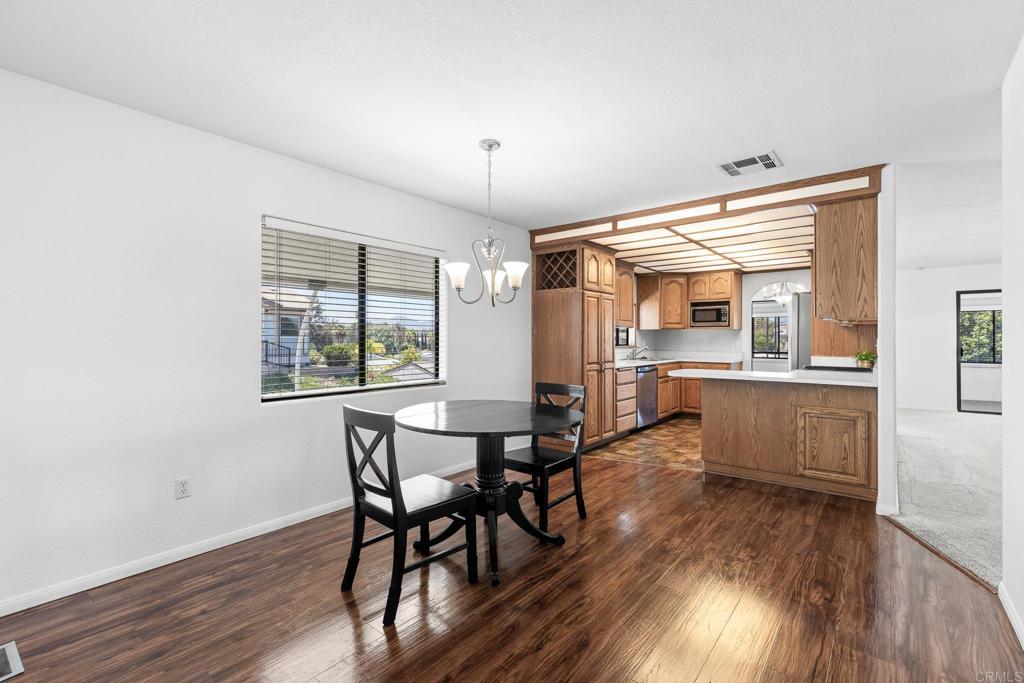
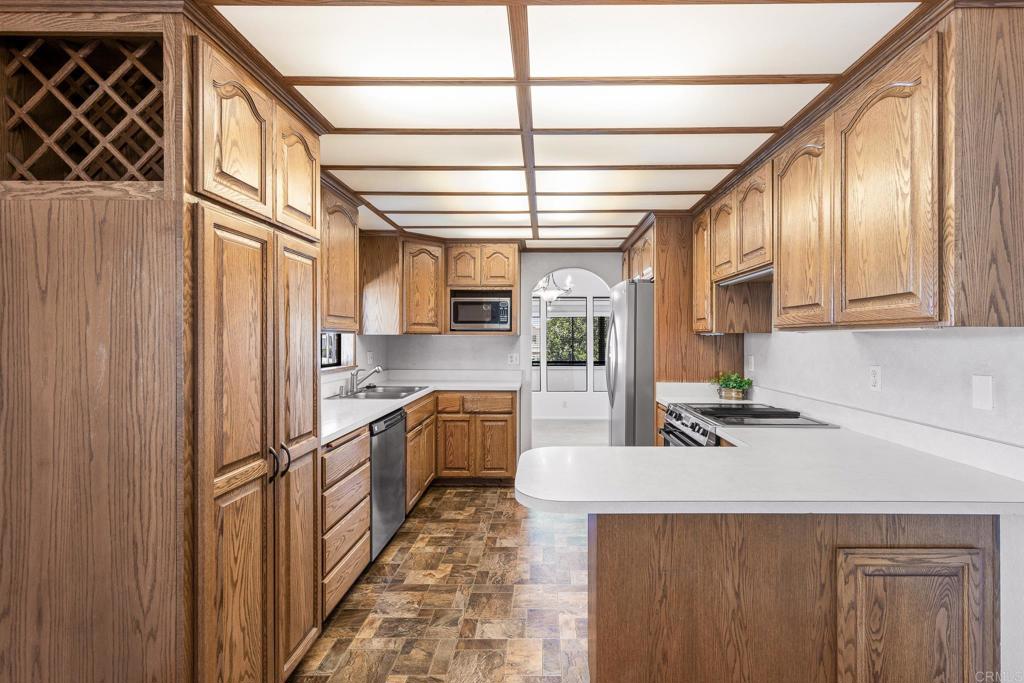
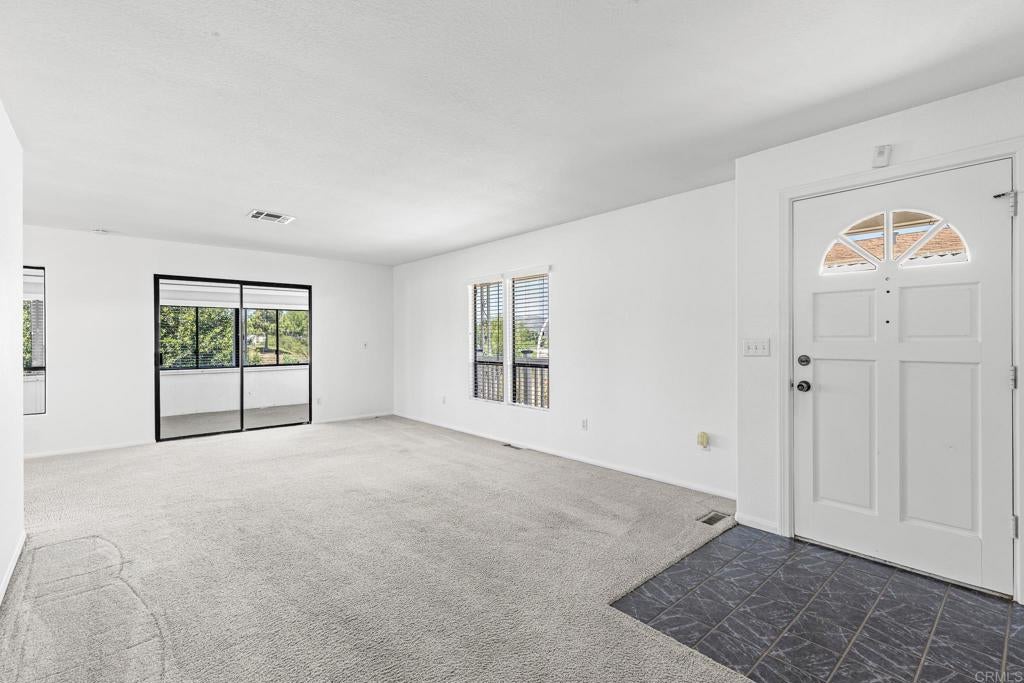
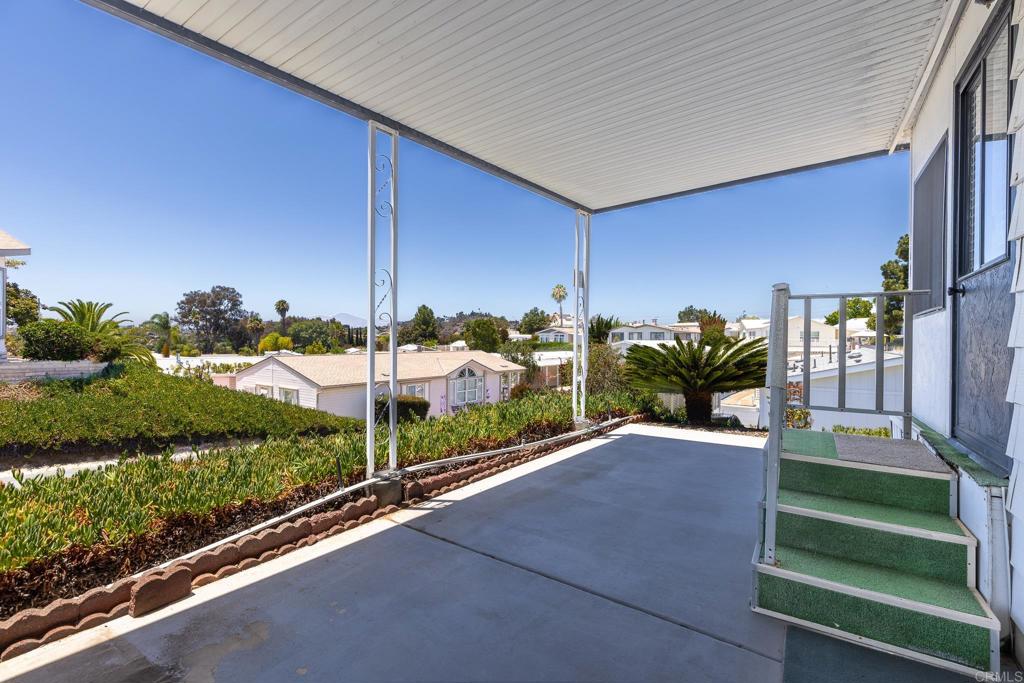
$1,574Welcome to Rancho Escondido a land owned seniors community. Enjoy panoramic views to the SW and N from the patio room addition which spans the lenght of the home and the privacy of this corner lot located on a cul de sac. The kitchen was upgraded using solid oak custom cabinetry with pull-out features along with a built in wine rack, stainless steel appliances and a breakfast bar. Features include 2 living spaces a dining room and a spacious primary bathroom with a soaking tub and a shower. Inside laundry room! Other improvements are the interior walls are drywalled, textured and freshly painted. Seller says new A/C in 2022. Low maintenance yard with several fragrant rose bushes. Pets are allowed with some restrictions and 2nd resident can be 45+. Residents can enjoy 2 community pools, a spa, workout room, 2 clubhouses, a dog park, planned social gatherings every month and weekly activities like cards, table tennis, billiards, a library, water exercise, dance and aerobic classes. Take a stroll around the park, lot's of residents do and if you want to sit a while and take in the lovely landscaping in the park, benches are located at various areas . Gated entrance from 6 PM to 8 AM.
| 3 weeks ago | Listing updated with changes from the MLS® | |
| 3 weeks ago | Price changed to $345,000 | |
| 2 months ago | Listing first seen on site |

This information is for your personal, non-commercial use and may not be used for any purpose other than to identify prospective properties you may be interested in purchasing. The display of MLS data is usually deemed reliable but is NOT guaranteed accurate by the MLS. Buyers are responsible for verifying the accuracy of all information and should investigate the data themselves or retain appropriate professionals. Information from sources other than the Listing Agent may have been included in the MLS data. Unless otherwise specified in writing, the Broker/Agent has not and will not verify any information obtained from other sources. The Broker/Agent providing the information contained herein may or may not have been the Listing and/or Selling Agent.

Did you know? You can invite friends and family to your search. They can join your search, rate and discuss listings with you.