

400 N Pacific St 111Oceanside, CA 92054
Mortgage Calculator
Monthly Payment (Est.)
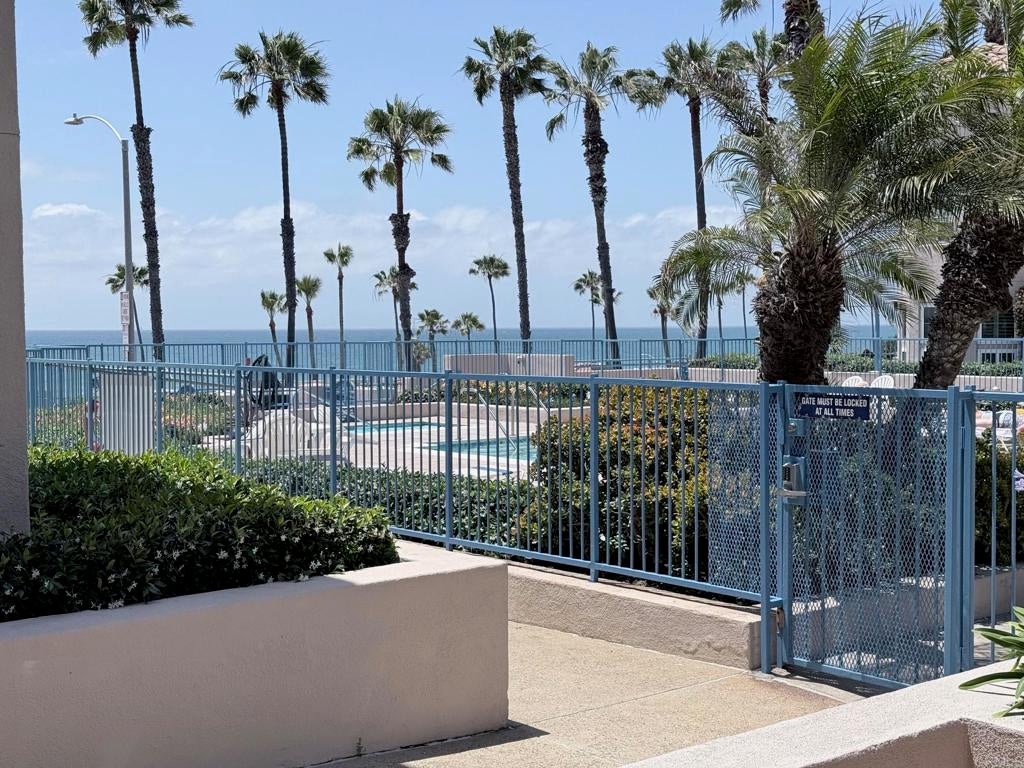
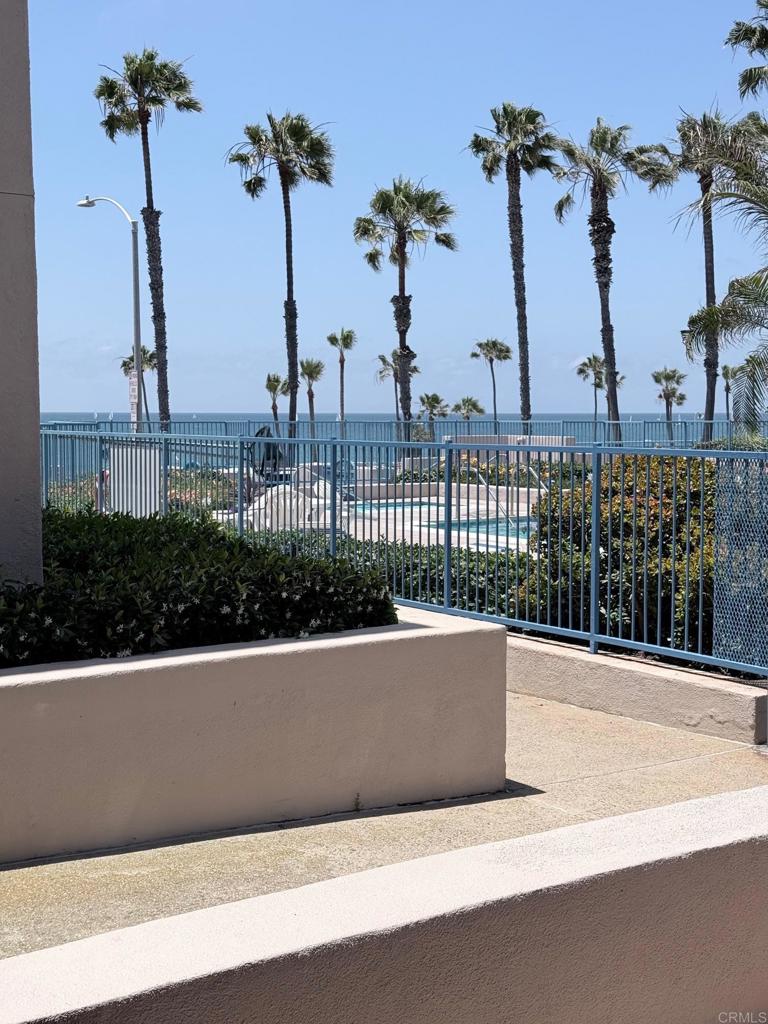
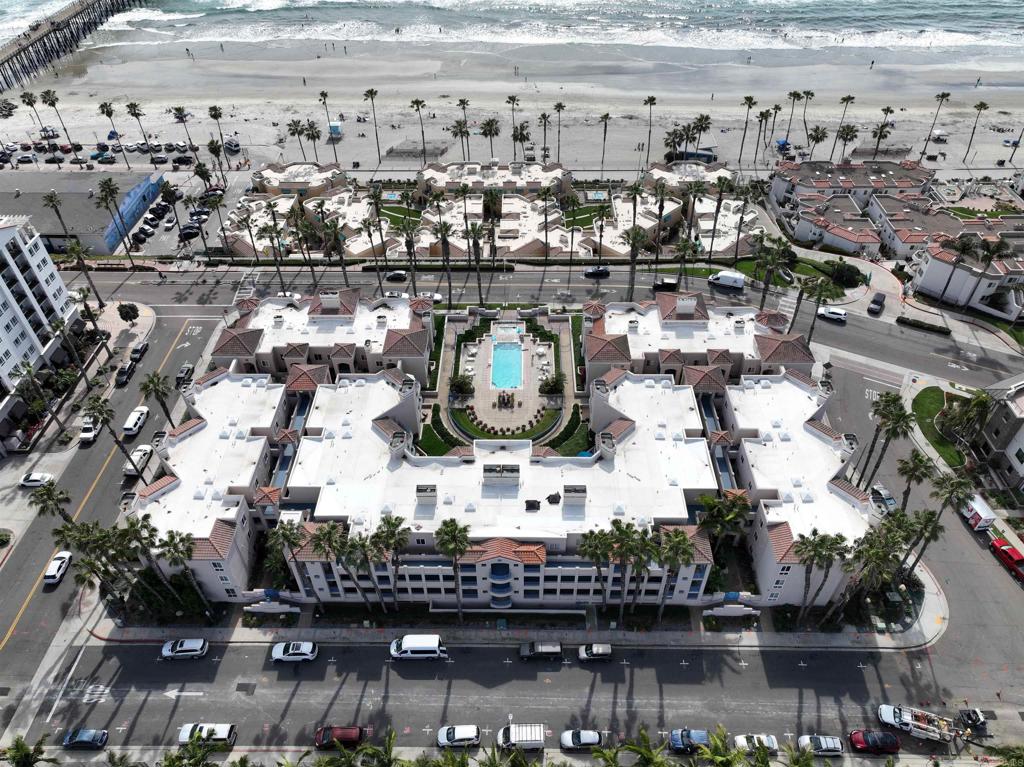
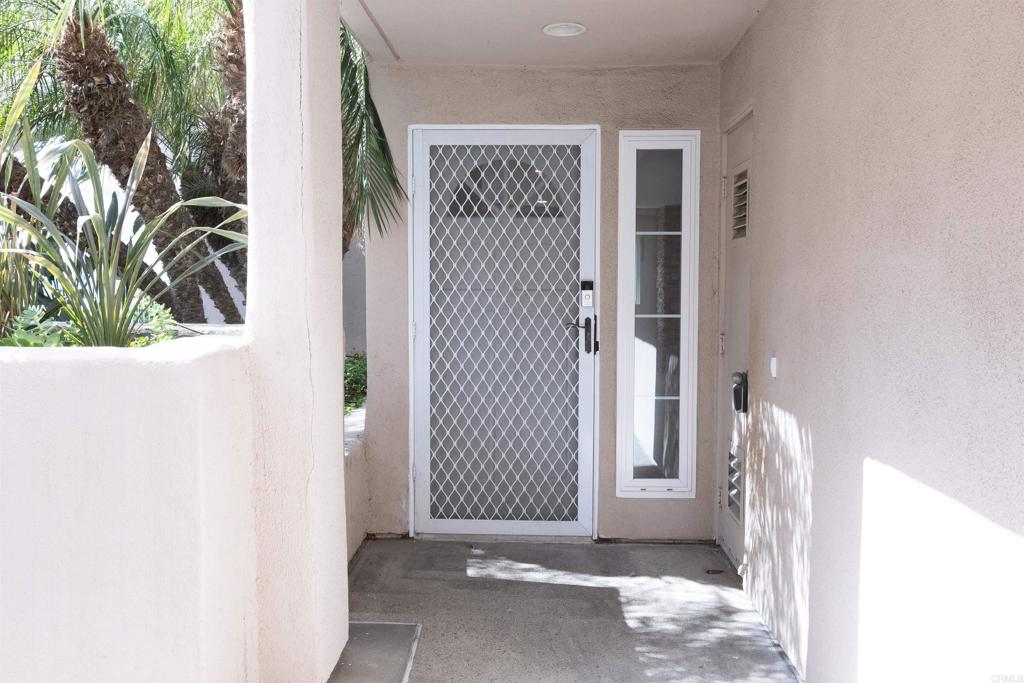
$5,475NOW OFFERED AT $1,199,999 — EXCEPTIONAL COASTAL VALUE! This is your opportunity to own a beautifully remodeled 2-bedroom, 2-bath condo at 400 N Pacific Street in Oceanside, just steps from the beach and community pool and spa. Offering approximately 1,280 sq. ft. of living space and beautiful approximately 80-degree Oceanside views, this spacious coastal residence delivers the lifestyle you've been waiting for. The price speaks for itself: a similar condo in the community recently sold for approximately $1,270,000, while another is in contract for approximately $1,500,000. With another comparable currently listed at $1,450,000, this home is positioned at $1,199,999 to provide a compelling opportunity for today's coastal buyer. The interior has been extensively remodeled with stylish finishes and thoughtful updates throughout, creating a comfortable and inviting beach-home atmosphere. Enjoy the convenience of being just steps from the pool and spa while taking in the relaxed Oceanside coastal lifestyle. Priced to attract immediate attention. If you've been waiting for an opportunity to own in this desirable Oceanside beach community, don't miss this one. Schedule your private showing today!
| 3 days ago | Listing updated with changes from the MLS® | |
| 3 weeks ago | Price changed to $1,199,999 | |
| 2 months ago | Listing first seen on site |

This information is for your personal, non-commercial use and may not be used for any purpose other than to identify prospective properties you may be interested in purchasing. The display of MLS data is usually deemed reliable but is NOT guaranteed accurate by the MLS. Buyers are responsible for verifying the accuracy of all information and should investigate the data themselves or retain appropriate professionals. Information from sources other than the Listing Agent may have been included in the MLS data. Unless otherwise specified in writing, the Broker/Agent has not and will not verify any information obtained from other sources. The Broker/Agent providing the information contained herein may or may not have been the Listing and/or Selling Agent.

Did you know? You can invite friends and family to your search. They can join your search, rate and discuss listings with you.