53078 Rockmere Drive, Idyllwild, CA, 92549

Save
Ask
Tour
Hide
Share
$339,900
67 Days On Site

53078 Rockmere Drive
Idyllwild, CA 92549

For Sale|Single Family Residence|Active
2
Beds
1
Total Bath
1
Full Bath
600
SqFt
$567
/SqFt
1930
Built
County:
Riverside
Listed by Maryann Heckman of Sunshine Properties RealEstate maryannh@sunshineprops.net
Call Now: 951-203-4426
Is this the listing for you? We can help make it yours.
951-203-4426
53078 Rockmere Drive53078 Rockmere Drive53078 Rockmere Drive53078 Rockmere Drive
Save
Ask
Tour
Hide
Share

Mortgage Calculator

Monthly Payment (Est.)

$1,551
Calculator powered by Showcase IDX, a Constellation1 Company. Copyright ©2026 Information is deemed reliable but not guaranteed.

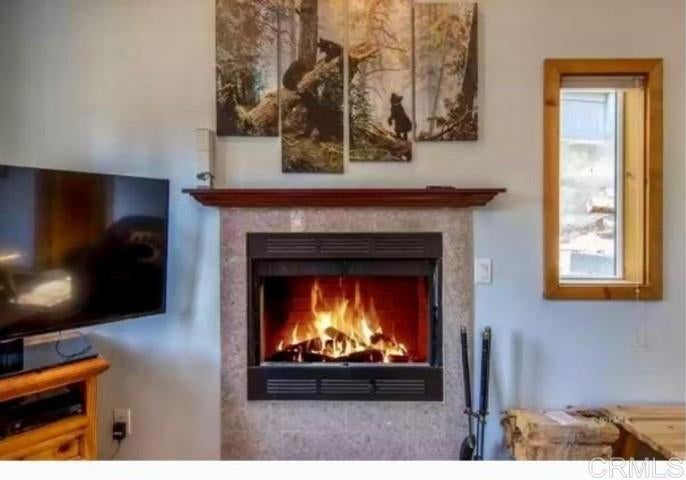
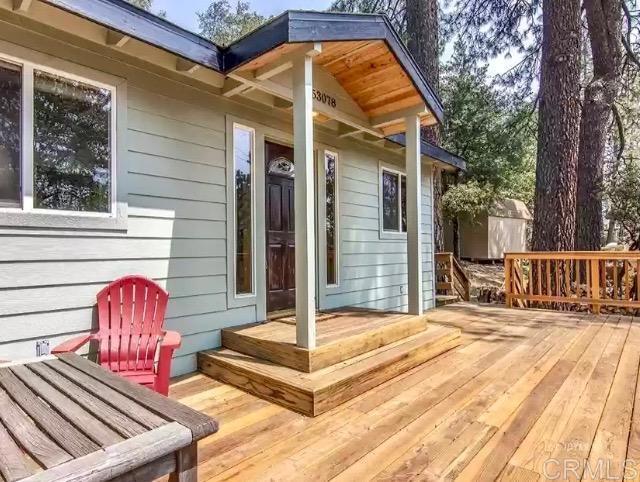
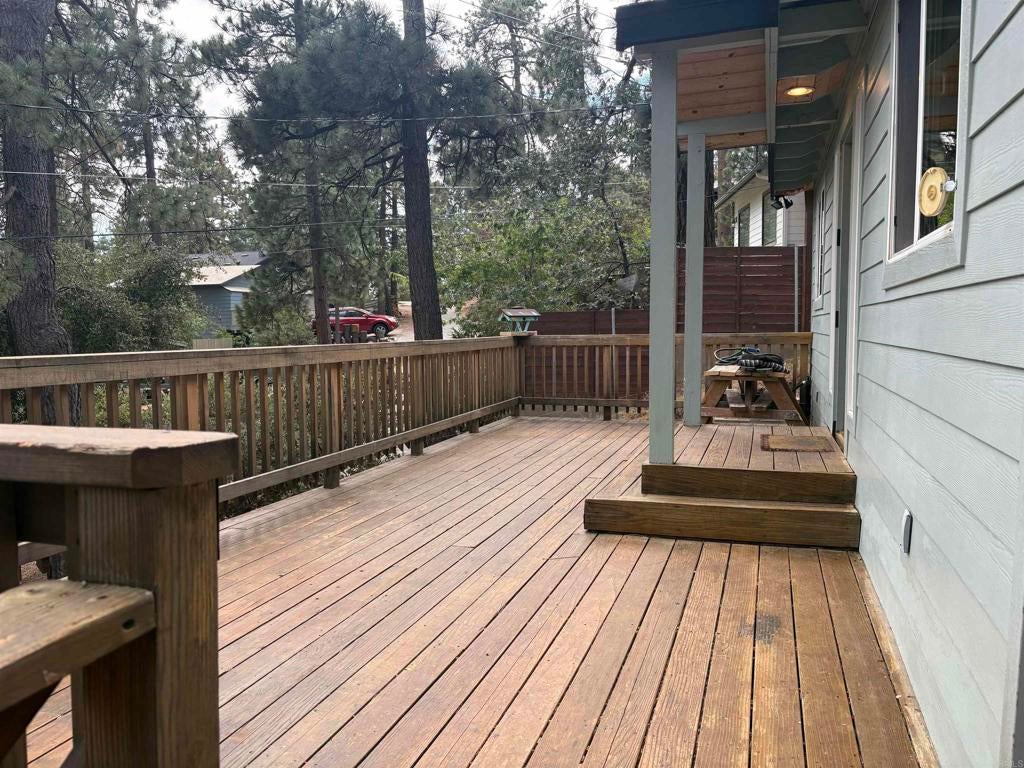
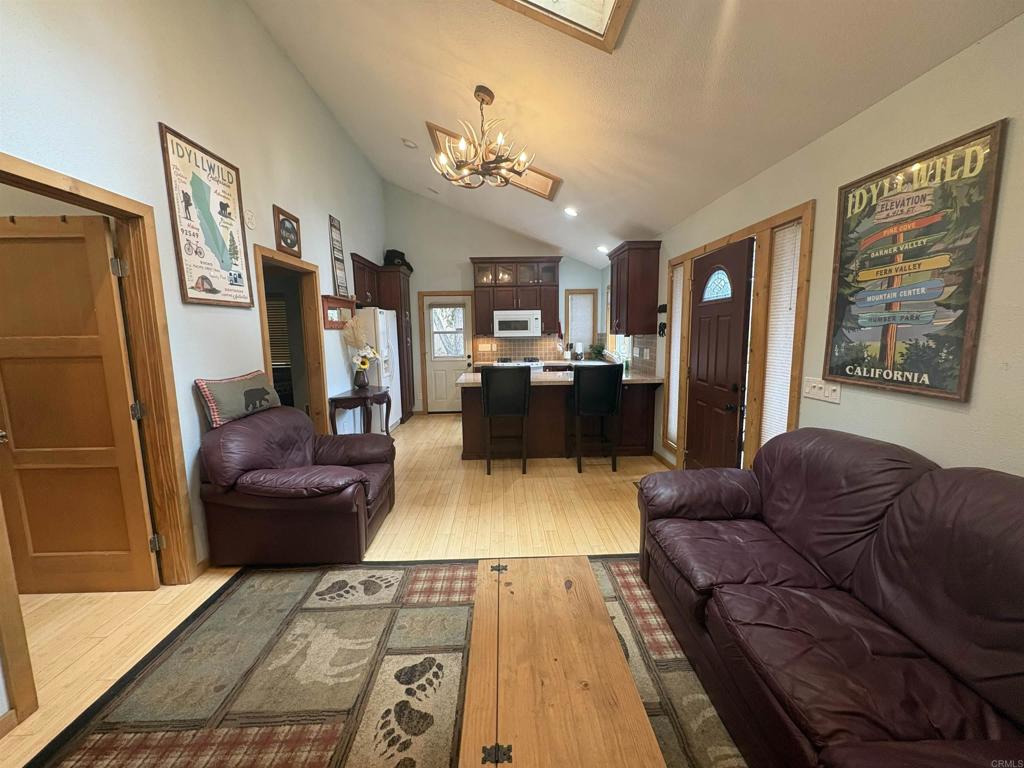
COZY CABIN, BIG IDYLLWILD CHARM! Turnkey and Gorgeous inside. Perfect as a starter home, weekend retreat, or peaceful full-time residence! Shows like a model and is truly move-in ready! Home offers two bedrooms, one bathroom, indoor laundry, and an open-concept living area that flows into the kitchen. Built in 1930 and thoughtfully updated over the years, it blends vintage character with modern comfort. Enjoy year-round comfort with a newly installed mini-split AC and heater unit. A new handrail was also added approximately 18 months ago. Relax on the spacious deck, enjoy the fresh mountain air, or unwind by the living room fireplace with your favorite glass of wine. CHEERS! Beautifully maintained and priced to sell—don’t miss this opportunity!

Save
Ask
Tour
Hide
Share
Listing Snapshot
Price 
$339,900
Days On Site 
67 Days
Bedrooms 
2
Inside Area (SqFt) 
600 sqft
Total Baths 
1
Full Baths 
1
Partial Baths 
N/A
Lot Size 
0.07 Acres
Year Built 
1930
MLS® Number 
NDP2606700
Status 
Active
Property Tax 
N/A
HOA/Condo/Coop Fees 
N/A
Sq Ft Source 
Public Records
Friends & Family
Recent Activity
6 days agoListing updated with changes from the MLS®
2 weeks agoPrice changed to $339,900
2 months agoListing first seen on site
General Features
Acres 
0.07
Disclosures 
FamilialRelationPrincipalIsRealEstateLicensed
Foundation 
Concrete Perimeter
Land Lease 
No
Levels 
One
Number Of Stories 
1
Parking 
On SiteOn Street
Parking Spaces 
1
Property Sub Type 
Single Family Residence
Security 
Carbon Monoxide Detector(s)Smoke Detector(s)
Special Circumstances 
Standard
Style 
Modern
Utilities 
Cable AvailableElectricity AvailableElectricity ConnectedPropane
Zoning 
R1
Interior Features
Appliances 
DishwasherElectric RangeGas RangeMicrowave
Cooling 
Electric
Fireplace 
Yes
Fireplace Features 
Living Room
Flooring 
Wood
Heating 
Electric
Interior 
Breakfast BarCeiling Fan(s)Granite CountersHigh CeilingsOpen FloorplanRecessed Lighting
Laundry Features 
Inside
Window Features 
BlindsWood Frames
Bathroom 
EntryFoyer 
Kitchen 
Laundry 
Living Room 
Master Bedroom 
Office 
Save
Ask
Tour
Hide
Share
Exterior Features
Exterior 
Lighting
Fencing 
Chain LinkWood
Lot Features 
Back Yard
Patio And Porch 
Deck
Pool Features 
None
Road Frontage 
City Street
Roof 
Shingle
View 
Neighborhood
Waterview 
Neighborhood
Windows/Doors 
BlindsWood Frames
Community Features
MLS Area 
222 - Idyllwild
School District 
Hemet Unified
Financing Terms Available 
CashConventional
Building Access 
front door
Roads 
Paved
Schools
School District
Hemet Unified
Elementary School
Unknown
Middle School
Unknown
High School
Unknown


This information is for your personal, non-commercial use and may not be used for any purpose other than to identify prospective properties you may be interested in purchasing. The display of MLS data is usually deemed reliable but is NOT guaranteed accurate by the MLS. Buyers are responsible for verifying the accuracy of all information and should investigate the data themselves or retain appropriate professionals. Information from sources other than the Listing Agent may have been included in the MLS data. Unless otherwise specified in writing, the Broker/Agent has not and will not verify any information obtained from other sources. The Broker/Agent providing the information contained herein may or may not have been the Listing and/or Selling Agent.

Neighborhood & Commute
Source: Walkscore
Disclosure: Community information and market data powered by Constellation Data Labs. Information is deemed reliable but not guaranteed.
Save
Ask
Tour
Hide
Share