41645 Cypress Point Way, Temecula, CA, 92591

Save
Ask
Tour
Hide
Share
$899,000
66 Days On Site

41645 Cypress Point Way
Temecula, CA 92591

For Sale|Single Family Residence|Active
4
Beds
3
Total Baths
3
Full Baths
2,761
SqFt
$326
/SqFt
2003
Built
County:
Riverside
Listed by Diana Gavin of Realty ONE Group Pacific dianagavin@msn.com
Call Now: 951-203-4426
Is this the listing for you? We can help make it yours.
951-203-4426
41645 Cypress Point Way41645 Cypress Point Way41645 Cypress Point Way41645 Cypress Point Way
Save
Ask
Tour
Hide
Share

Mortgage Calculator

Monthly Payment (Est.)

$4,102
Calculator powered by Showcase IDX, a Constellation1 Company. Copyright ©2026 Information is deemed reliable but not guaranteed.

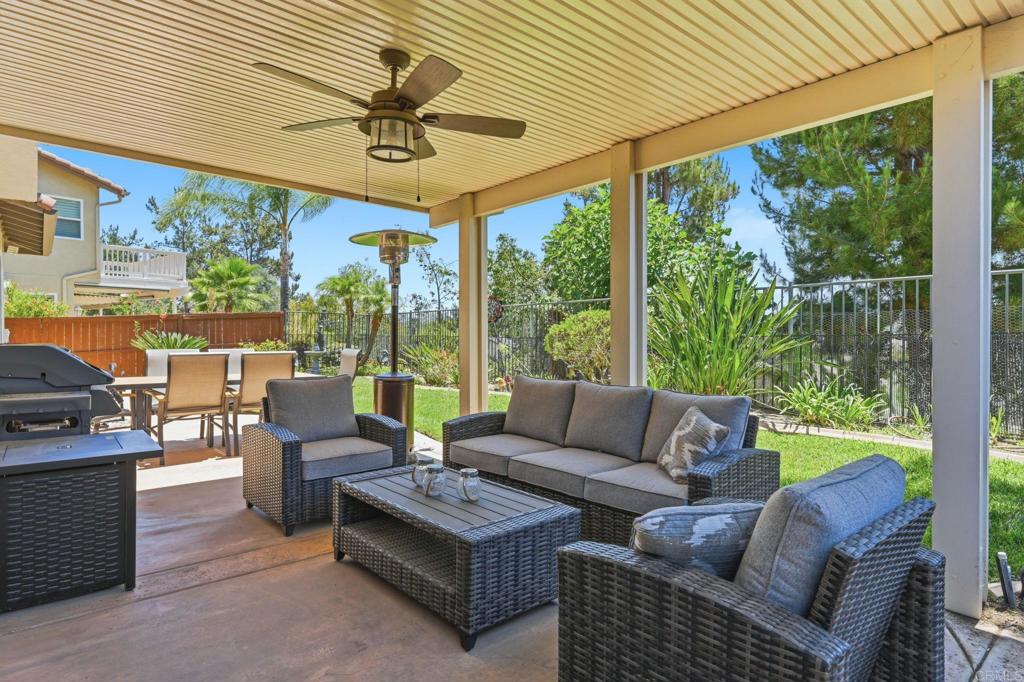
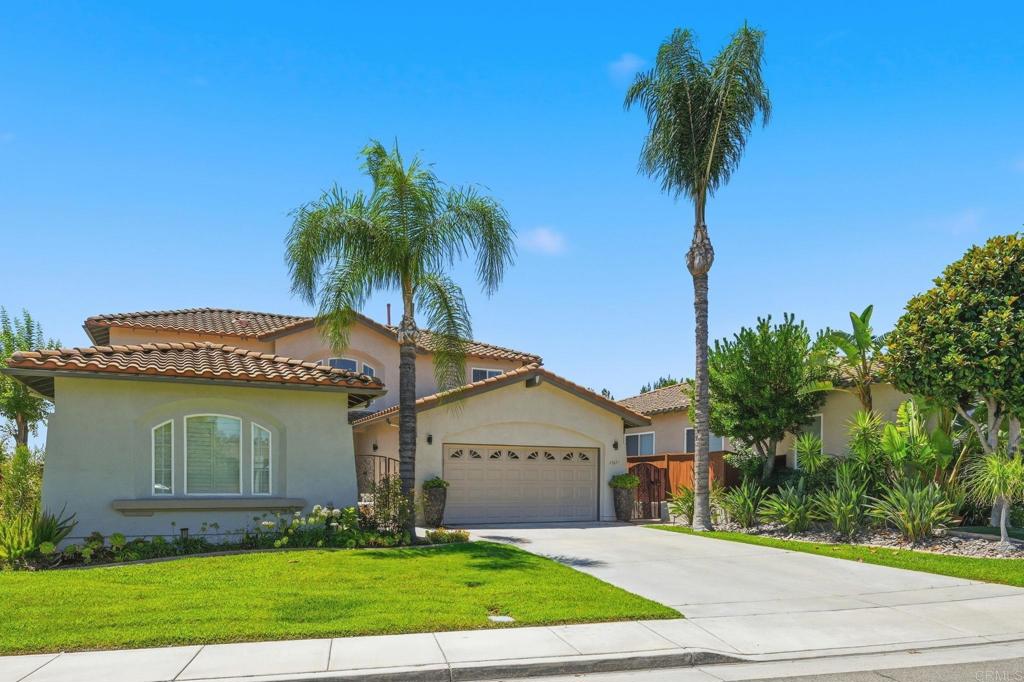
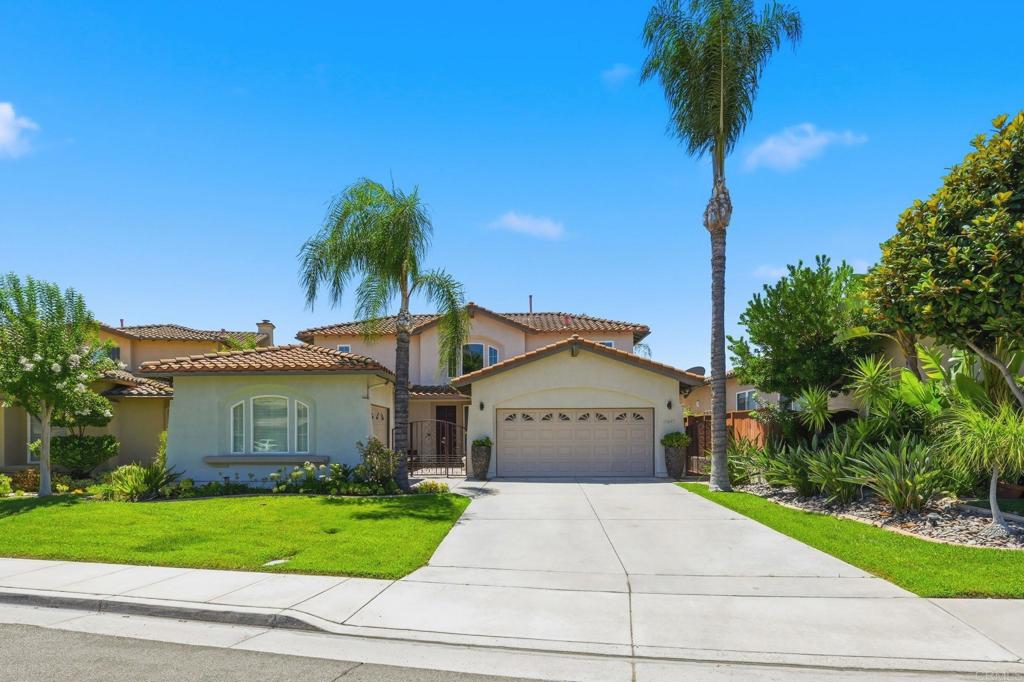
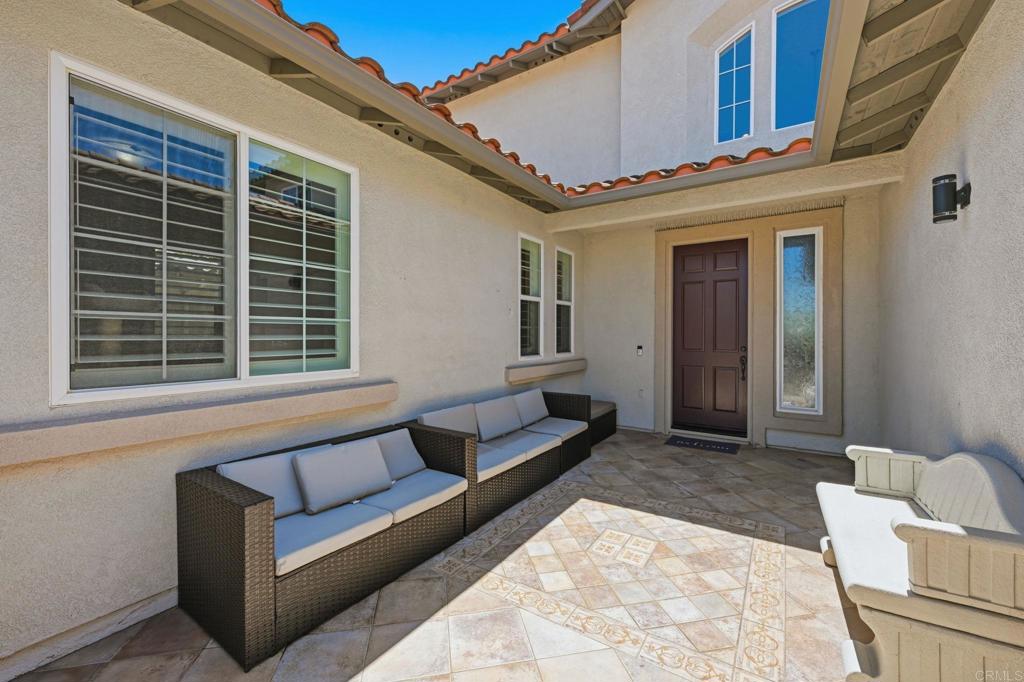
Your Dream Home Awaits in Prestigious Temeku Hills! Lives like a single story with the bonus of two levels! You’ll say WOW from the private gated courtyard to the elevated backyard views. This turnkey 2,761 sq ft executive home features two downstairs bedrooms with two full baths (including a luxurious master suite with walk-in tub-dual walk-in closets), bright open floor plan, upgraded kitchen, spacious loft, and 3-car garage. Enjoy the private landscaped yard, covered Aluma wood patio, custom shutters, storage galore and more. Owner will pay off the 36-panel solar system at closing — free & clear solar for the buyer! (Owner currently enjoys a credit each year with SCE) Low taxes, low HOA, resort-style amenities, and one of Temecula’s finest neighborhoods. Move-in ready!

Save
Ask
Tour
Hide
Share
Listing Snapshot
Price 
$899,000
Days On Site 
66 Days
Bedrooms 
4
Inside Area (SqFt) 
2,761 sqft
Total Baths 
3
Full Baths 
3
Partial Baths 
N/A
Lot Size 
0.14 Acres
Year Built 
2003
MLS® Number 
NDP2606746
Status 
Active
Property Tax 
N/A
HOA/Condo/Coop Fees 
$140 monthly
Sq Ft Source 
Assessor
Friends & Family
Recent Activity
7 days agoListing updated with changes from the MLS®
2 months agoStatus changed to Active
2 months agoListing first seen on site
General Features
Acres 
0.14
Attached Garage 
Yes
Foundation 
Concrete Perimeter
Garage 
Yes
Garage Spaces 
3
Land Lease 
No
Levels 
Two
Number Of Stories 
2
Parking 
Attached
Parking Spaces 
3
Property Sub Type 
Single Family Residence
Sewer 
Public Sewer
Special Circumstances 
Standard
Utilities 
Cable ConnectedElectricity Connected
Zoning 
R-1
Interior Features
Appliances 
DishwasherElectric OvenGas CooktopDisposalIce MakerMicrowaveRefrigeratorRange HoodWater SoftenerWater Heater
Cooling 
Central Air
Fireplace 
Yes
Fireplace Features 
Family RoomGreat Room
Heating 
CentralForced AirNatural Gas
Interior 
Walk-In Closet(s)Master DownstairsPantry
Laundry Features 
Electric Dryer HookupGas Dryer HookupLaundry Room
Main Level Bedrooms 
2
Window Features 
BlindsShutters
Bathroom 
Bedroom 
Bonus Room 
Family Room 
Kitchen 
Laundry 
Loft 
Master Bathroom 
Master Bedroom 
Pantry 
Save
Ask
Tour
Hide
Share
Exterior Features
Lot Features 
Back YardCul-De-SacSprinklers In RearSprinklers In FrontLandscaped
Pool Features 
CommunityAssociation
Road Frontage 
City Street
Roof 
Spanish Tile
View 
City LightsHills
Waterview 
City LightsHills
Windows/Doors 
BlindsShutters
Community Features
Association Amenities 
ClubhouseFitness CenterMaintenance GroundsPool
Association Fee 
$140.0
Association Fee Frequency 
Monthly
Community Features 
CurbsParkStreet LightsSuburbanSidewalksPool
MLS Area 
SRCAR - Southwest Riverside County
School District 
Temecula Unified
Financing Terms Available 
CashConventional
Building Access 
1
Schools
School District
Temecula Unified
Elementary School
Unknown
Middle School
Unknown
High School
Unknown


This information is for your personal, non-commercial use and may not be used for any purpose other than to identify prospective properties you may be interested in purchasing. The display of MLS data is usually deemed reliable but is NOT guaranteed accurate by the MLS. Buyers are responsible for verifying the accuracy of all information and should investigate the data themselves or retain appropriate professionals. Information from sources other than the Listing Agent may have been included in the MLS data. Unless otherwise specified in writing, the Broker/Agent has not and will not verify any information obtained from other sources. The Broker/Agent providing the information contained herein may or may not have been the Listing and/or Selling Agent.

Neighborhood & Commute
Source: Walkscore
Disclosure: Community information and market data powered by Constellation Data Labs. Information is deemed reliable but not guaranteed.
Save
Ask
Tour
Hide
Share