

Save
Ask
Tour
Hide
$299,000
66 Days On Site
1045 Peach Avenue 8El Cajon, CA 92021
For Sale|Condominium|Active
1
Bed
1
Total Bath
1
Full Bath
721
SqFt
$415
/SqFt
1985
Built
County:
San Diego
Listed by Michelle Ferry-Cronin of eXp Realty of Southern CA croninteamsd@gmail.com
Call Now: 951-203-4426
Is this the listing for you? We can help make it yours.
951-203-4426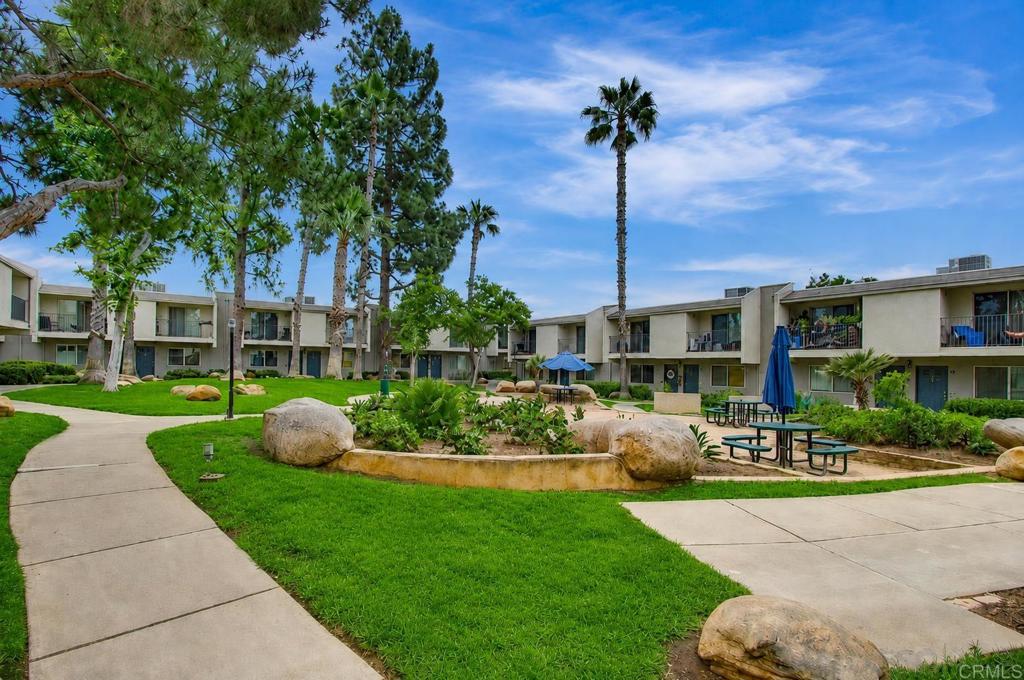
Save
Ask
Tour
Hide
Mortgage Calculator
Monthly Payment (Est.)
$1,364Calculator powered by Showcase IDX, a Constellation1 Company. Copyright ©2026 Information is deemed reliable but not guaranteed.
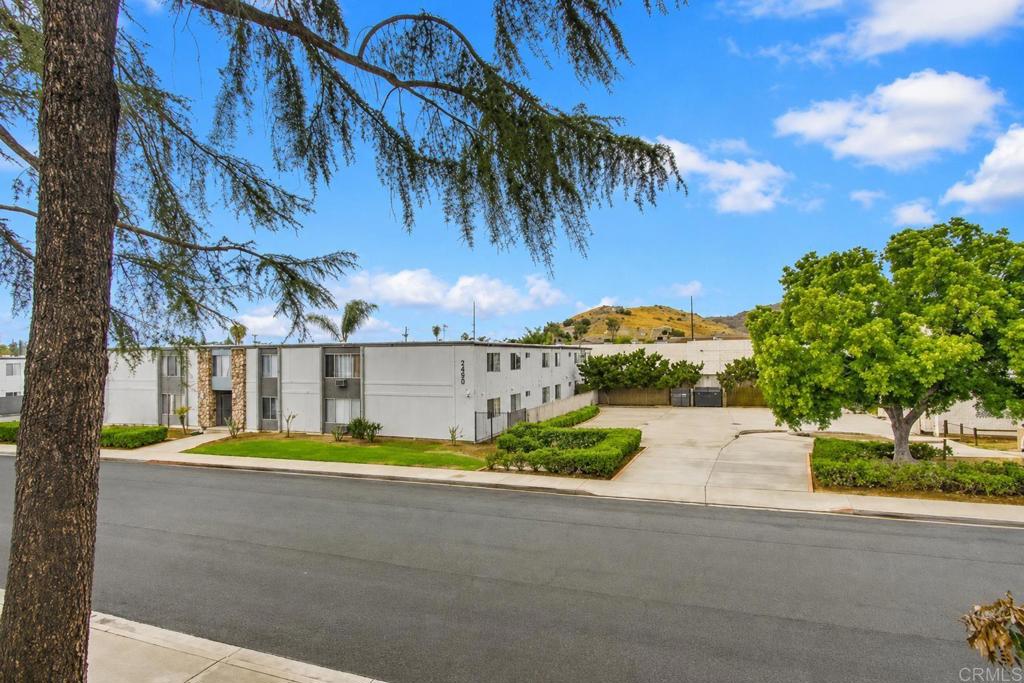
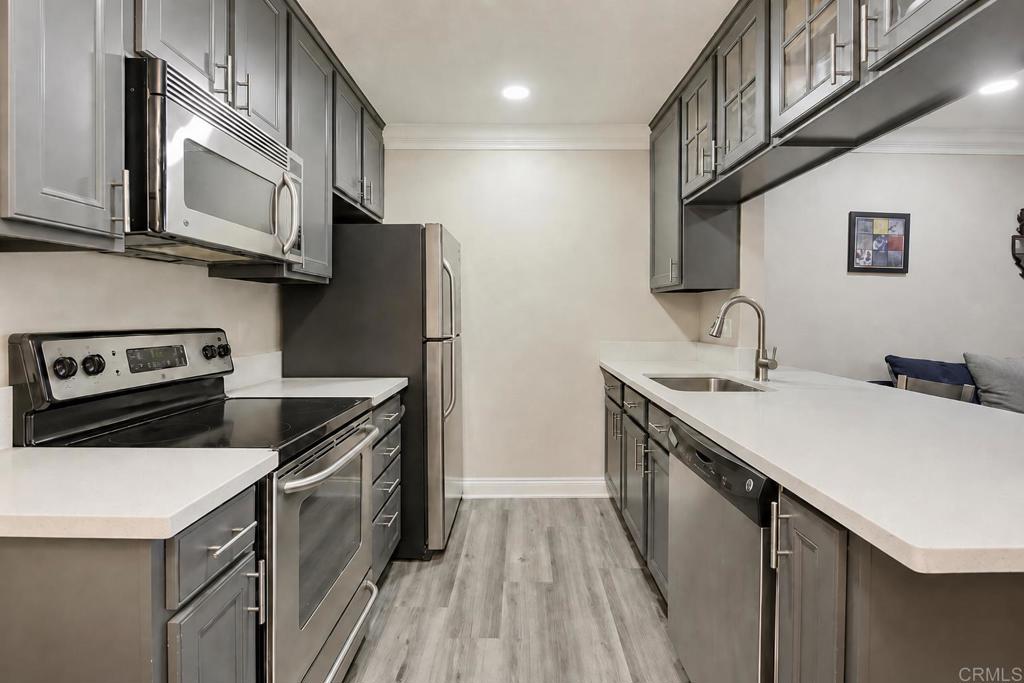
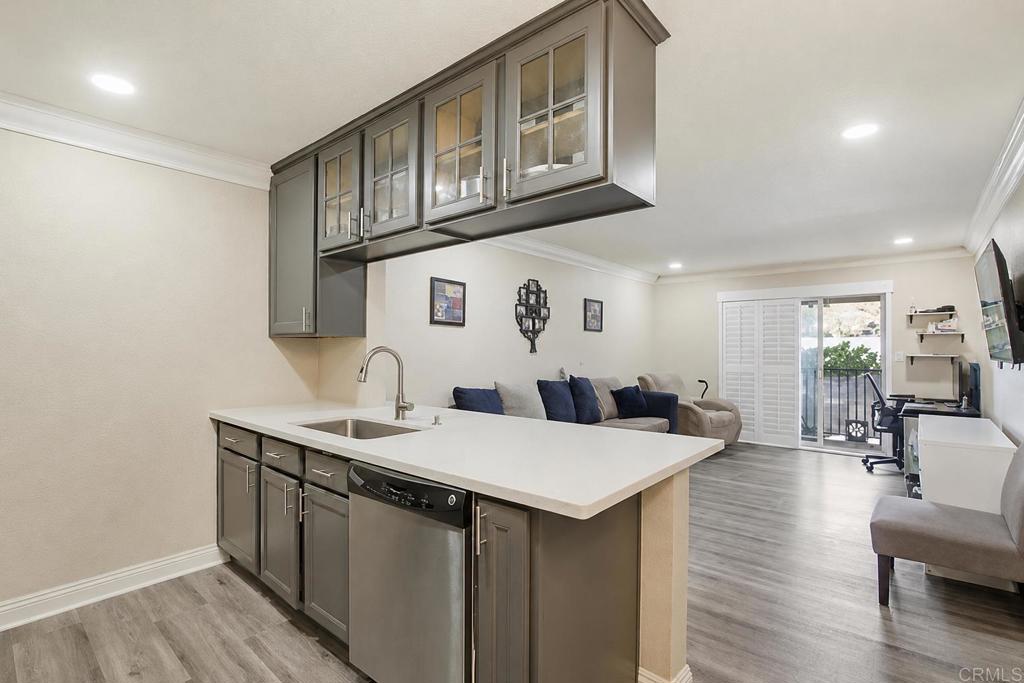
Welcome to The Village Townhomes! This updated 1-bedroom, 1-bath condo offers approximately 721 square feet of comfortable, low-maintenance living in a gated El Cajon community. The bright and functional floor plan features updated flooring, refreshed countertops, plantation shutters, and modern finishes throughout. The open living and dining areas provide an inviting space to relax or entertain, while the generously sized bedroom offers ample storage. Community pool. HOA includes water, sewer, trash, gas, hot water, common-area landscaping, exterior building and roof maintenance, and limited master insurance. Conveniently located near shopping, dining, parks, public transportation, and freeway access.
Save
Ask
Tour
Hide
Listing Snapshot
Price
$299,000
Days On Site
66 Days
Bedrooms
1
Inside Area (SqFt)
721 sqft
Total Baths
1
Full Baths
1
Partial Baths
N/A
Lot Size
2.44 Acres
Year Built
1985
MLS® Number
NDP2606757
Status
Active
Property Tax
N/A
HOA/Condo/Coop Fees
$493 monthly
Sq Ft Source
Assessor
Friends & Family
Recent Activity
| 7 days ago | Listing updated with changes from the MLS® | |
| 2 months ago | Listing first seen on site |
General Features
Acres
2.44
Land Lease
No
Levels
One
Number Of Stories
1
Parking
Gated
Parking Spaces
1
Property Sub Type
Condominium
Sewer
Public Sewer
Special Circumstances
Notice Of Default
Zoning
R-1:SINGLE FAM-RES
Interior Features
Cooling
Wall/Window Unit(s)
Fireplace Features
None
Heating
ElectricForced Air
Laundry Features
Electric Dryer Hookup
Main Level Bedrooms
1
Kitchen
Other
Save
Ask
Tour
Hide
Exterior Features
Pool Features
CommunityAssociation
Roof
Flat
View
Neighborhood
Waterview
Neighborhood
Community Features
Association Amenities
Fitness CenterMaintenance GroundsPoolRecreation Room
Association Fee
$493.0
Association Fee Frequency
Monthly
Community Features
Pool
MLS Area
92021 - El Cajon
School District
Grossmont Union
Financing Terms Available
CashConventionalVA Loan
Building Access
Second Level
Schools
School District
Grossmont Union
Elementary School
Unknown
Middle School
Unknown
High School
El Cajon Valley

This information is for your personal, non-commercial use and may not be used for any purpose other than to identify prospective properties you may be interested in purchasing. The display of MLS data is usually deemed reliable but is NOT guaranteed accurate by the MLS. Buyers are responsible for verifying the accuracy of all information and should investigate the data themselves or retain appropriate professionals. Information from sources other than the Listing Agent may have been included in the MLS data. Unless otherwise specified in writing, the Broker/Agent has not and will not verify any information obtained from other sources. The Broker/Agent providing the information contained herein may or may not have been the Listing and/or Selling Agent.
Neighborhood & Commute
Source: Walkscore
Disclosure: Community information and market data powered by Constellation Data Labs. Information is deemed reliable but not guaranteed.
Save
Ask
Tour
Hide

Did you know? You can invite friends and family to your search. They can join your search, rate and discuss listings with you.