

3120 Shue PlaceEscondido, CA 92027
Mortgage Calculator
Monthly Payment (Est.)
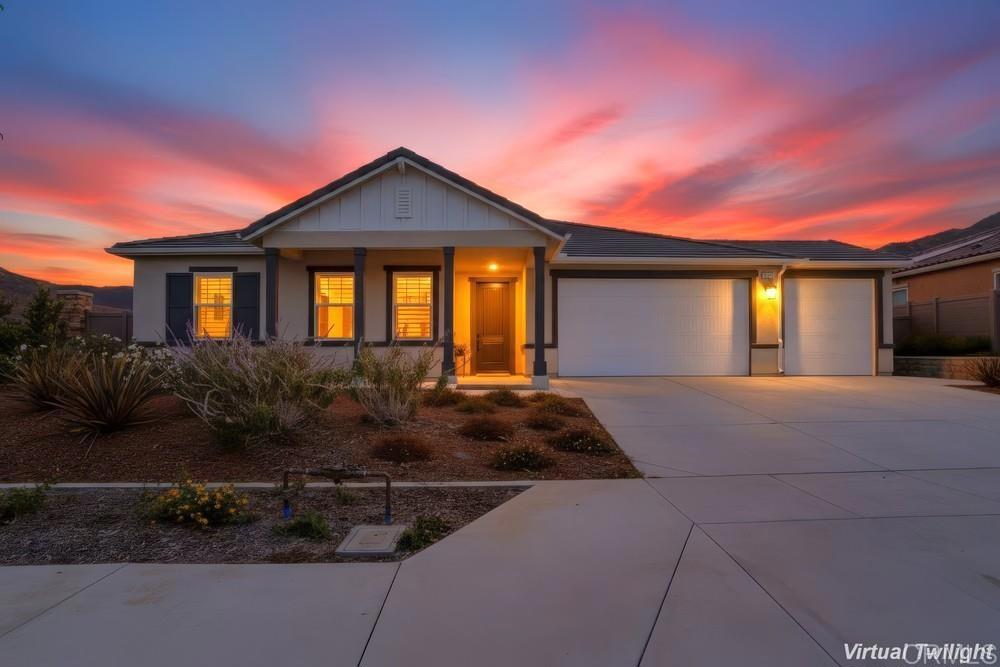
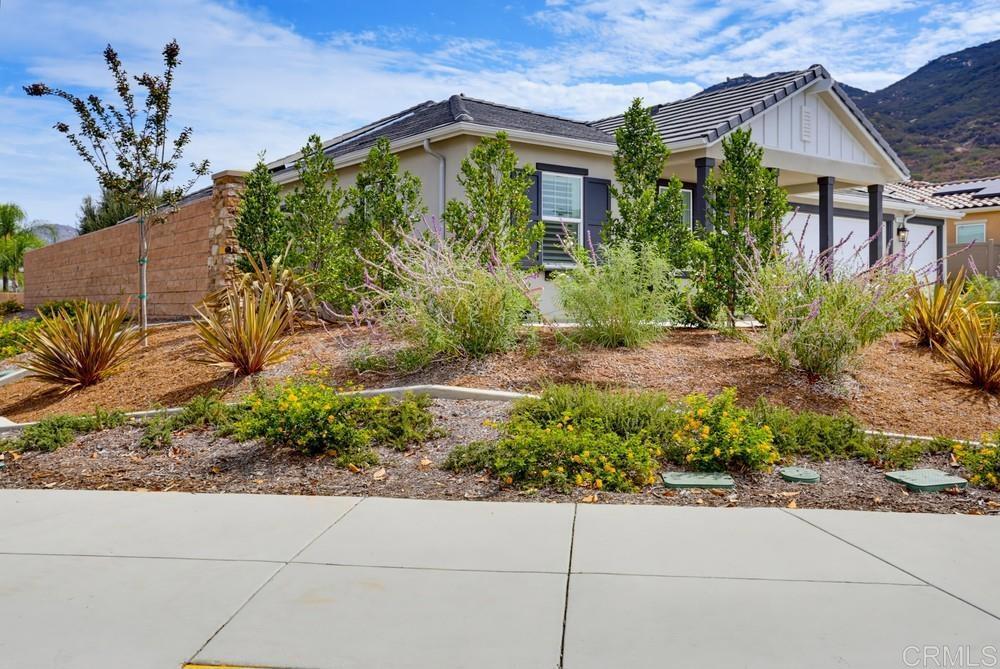
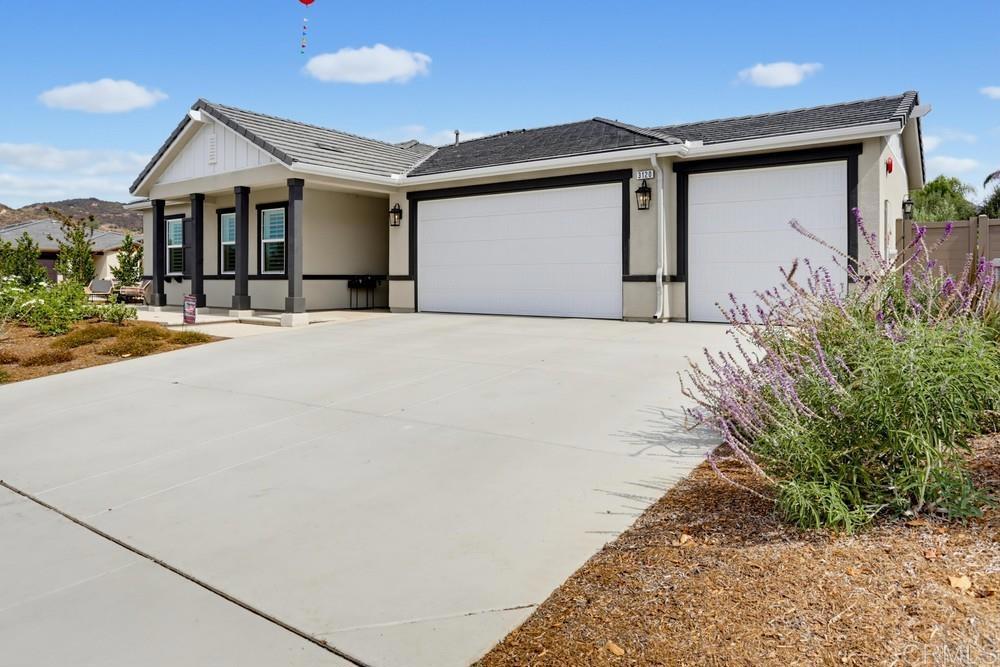
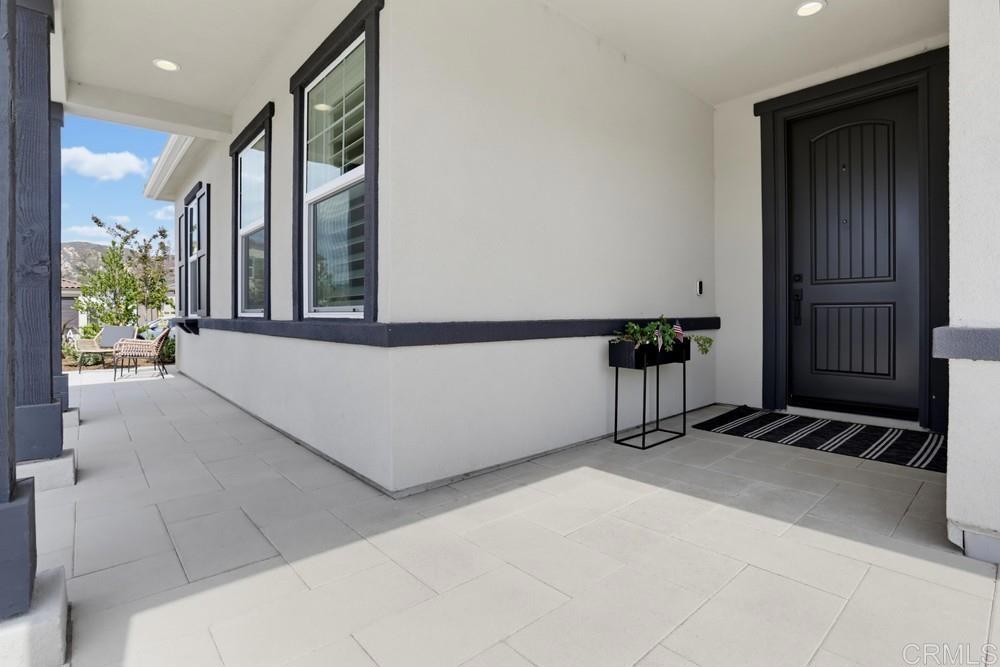
$6,155*Seller will consider providing a permanent interest-rate buydown with an acceptable offer* Experience the future of homeownership at 3120 Shue Place in Dixon Trail, recognized as the nation's first wildfire-resilient neighborhood. This newly built, single-story ranch home is ENERGY STAR certified, sits on a premium lot, & showcases more than $225,000 in designer upgrades. Offering the perfect blend of luxury, sustainability, comfort & peace of mind, this move-in ready, all-electric home features owned solar and exceptional energy efficiency for long-term savings in one of Escondido's most innovative communities in North County San Diego. See the accompanying Home Features attachment for more details about this lovely home. From the moment you arrive, you'll appreciate the exceptional curb appeal with professionally designed drought-tolerant landscaping, attractive paver hardscaping, & a beautifully finished exterior. The desirable south-facing home enjoys a north-facing backyard with breathtaking mountain views, creating the perfect setting for outdoor entertaining, relaxing evenings, or your morning coffee. Inside, the bright open-concept floor plan is enhanced by soaring ceilings & taller interior doorways, creating an open, spacious feel throughout. In addition to four bedrooms, a versatile flex room offers endless possibilities as a formal dining room, media room, fitness room, or home office, allowing you to tailor the space to your lifestyle. The gourmet kitchen is loaded with premium upgrades & designed for both everyday living & entertaining. Highlights include maple cabinetry, quartz countertops, a coordinated backsplash, soft-close cabinetry, a spacious walk-in pantry, an edge-to-edge glass induction cooktop, & a Smart Combination Oven with microwave, convection, steam & air fry capabilities. The luxurious primary suite is a private retreat featuring an oversized walk-in closet & a spa-inspired bathroom. Throughout the home, you'll find wood-look glazed porcelain tile flooring, plantation shutters, ceiling fans throughout, & the Privacy Package with upgraded insulation between interior walls for enhanced comfort & sound reduction. Designed for today's lifestyle, this smart home also includes a Wi-Fi-enabled HVAC system, an upgraded double sliding glass door, an EV charging outlet, epoxy garage flooring, & owned solar for exceptional efficiency & convenience. The ENERGY STAR certification helps reduce utility costs while high-performance ventilation & Low-E dual-pane windows contribute to a healthier, more comfortable living environment. Outdoor enthusiasts will love being just minutes from Dixon Lake, Daley Ranch, hiking, mountain biking, fishing, & scenic nature trails. Spend weekends exploring the world-famous San Diego Zoo Safari Park or enjoying Escondido Wine Country with more than 20 boutique wineries nearby. Shopping, restaurants, golf courses, & Interstate 15 are all just minutes away, providing convenient access throughout North County San Diego. Whether you're searching for a luxury home, a single-story home, an energy-efficient home, a smart home, or simply a beautifully upgraded home in Escondido, 3120 Shue Place offers an exceptional opportunity to enjoy modern living in one of Southern California's most innovative new communities. This premium lot, mountain-view home combines thoughtful design, sustainability, luxury finishes, owned solar, & an outstanding location that truly has it all.
| yesterday | Listing updated with changes from the MLS® | |
| 2 months ago | Listing first seen on site |

This information is for your personal, non-commercial use and may not be used for any purpose other than to identify prospective properties you may be interested in purchasing. The display of MLS data is usually deemed reliable but is NOT guaranteed accurate by the MLS. Buyers are responsible for verifying the accuracy of all information and should investigate the data themselves or retain appropriate professionals. Information from sources other than the Listing Agent may have been included in the MLS data. Unless otherwise specified in writing, the Broker/Agent has not and will not verify any information obtained from other sources. The Broker/Agent providing the information contained herein may or may not have been the Listing and/or Selling Agent.

Did you know? You can invite friends and family to your search. They can join your search, rate and discuss listings with you.