718 Sycamore Avenue #14, Vista, CA, 92083

Save
Ask
Tour
Hide
Share
$284,900
59 Days On Site

718 Sycamore Avenue #14
Vista, CA 92083

For Sale|Manufactured In Park|Active
3
Beds
2
Total Baths
2
Full Baths
1,368
SqFt
$208
/SqFt
2016
Built
County:
San Diego
Listed by Nancy Feeney of Pacific Homes n.feeney@pacifichomes.net
Call Now: 951-203-4426
Is this the listing for you? We can help make it yours.
951-203-4426
718 Sycamore Avenue #14718 Sycamore Avenue #14718 Sycamore Avenue #14718 Sycamore Avenue #14
Save
Ask
Tour
Hide
Share

Mortgage Calculator

Monthly Payment (Est.)

$1,300
Calculator powered by Showcase IDX, a Constellation1 Company. Copyright ©2026 Information is deemed reliable but not guaranteed.

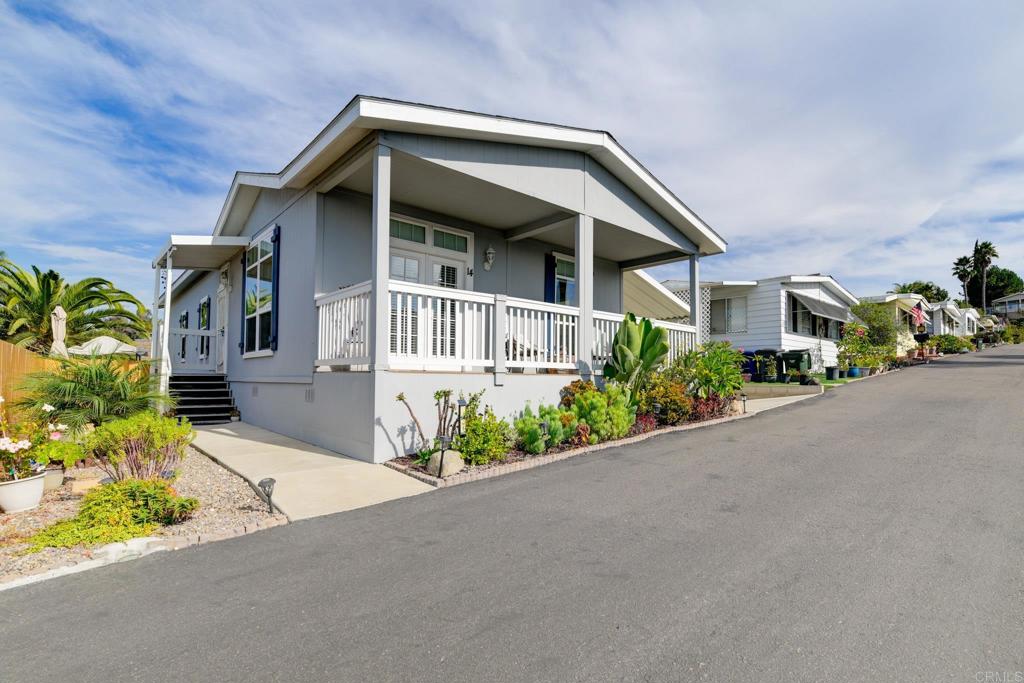
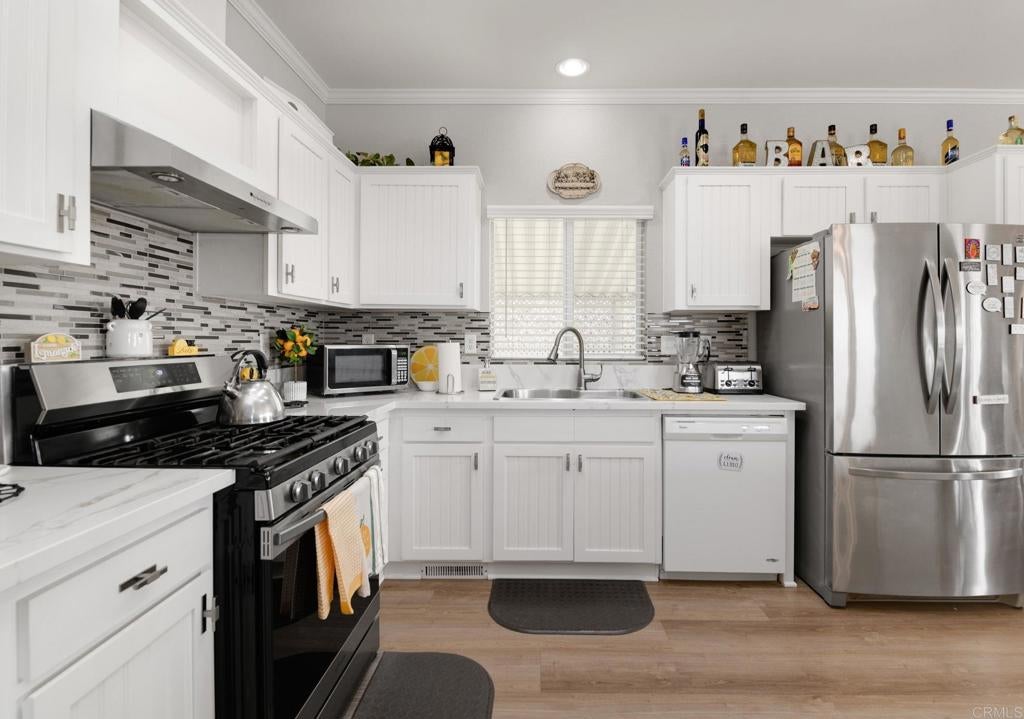
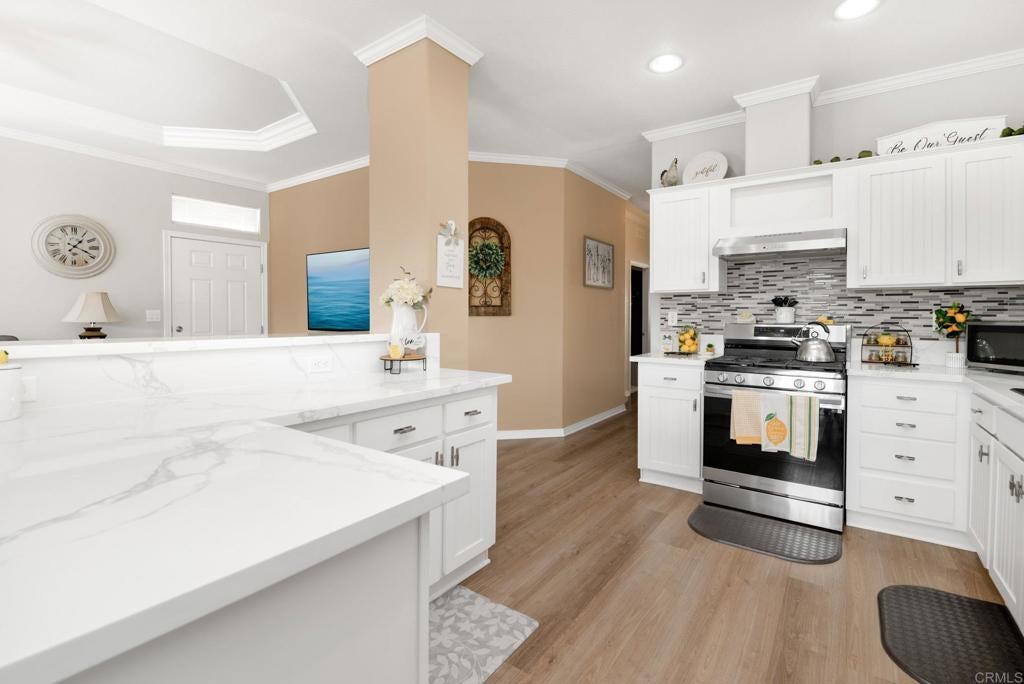
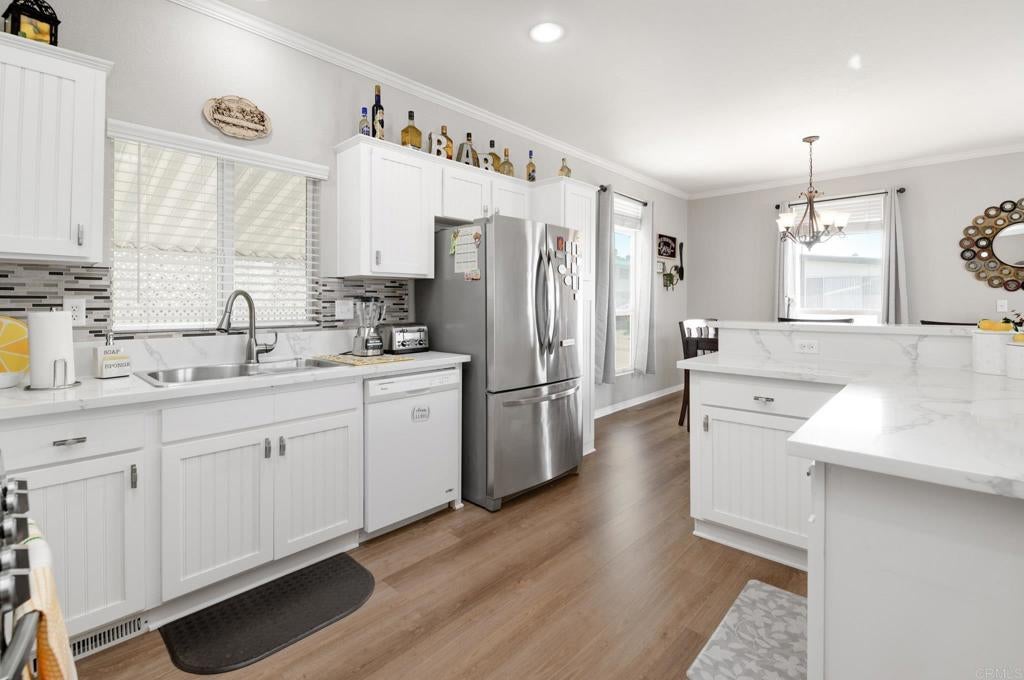
Beautiful 2016 Manufactured Home in a desirable Adult Community-Vista Ca. Home just reduced! Welcome to this impeccably maintained manufactured home, located in a senior community in Vista Ca. This home offers the perfect blend of comfort, convenience, and low maintenance living. Situated in a prime central location. Residence enjoys easy access to public transportation, nearby shopping, dining, and easy freeway access. Home features spacious 3 bedrooms and 2 full bathrooms. The main living area features laminate flooring and bedrooms are carpeted. Full size washer and dryer are included along with upgraded stainless-steel appliances that make the kitchen shine. The kitchen counter tops are custom stone. They are beautiful! Step outside to a large, covered deck. Perfect for morning coffee or relaxing reading a book! The exterior is sided with Hardi Board. The fully fenced side yard boast turf landscaping. Additional highlights are a covered carport and large shed. This home is turnkey. This Home is ready and waiting for it's next owner. Call for your private showing.

Save
Ask
Tour
Hide
Share
Listing Snapshot
Price 
$284,900
Days On Site 
59 Days
Bedrooms 
3
Inside Area (SqFt) 
1,368 sqft
Total Baths 
2
Full Baths 
2
Partial Baths 
N/A
Lot Size 
0.1377 Acres
Year Built 
2016
MLS® Number 
NDP2606955
Status 
Active
Property Tax 
N/A
HOA/Condo/Coop Fees 
N/A
Sq Ft Source 
N/A
Friends & Family
Recent Activity
2 months agoListing updated with changes from the MLS®
2 months agoListing first seen on site
General Features
Acres 
0.1377
Land Lease 
Yes
Lease Amount 
$1400.0
Lease Amount Frequency 
Monthly
Levels 
One
Number Of Stories 
1
Security 
Smoke Detector(s)
Sewer 
Public Sewer
Special Circumstances 
Standard
Utilities 
Cable AvailableSee RemarksUnderground Utilities
Interior Features
Appliances 
DishwasherFree-Standing RangeGas CooktopDisposalGas RangeGas Water HeaterIce MakerRefrigeratorRange HoodSelf Cleaning OvenWater Heater
Cooling 
Central Air
Interior 
Master Downstairs
Laundry Features 
Washer HookupGas Dryer HookupLaundry Room
Save
Ask
Tour
Hide
Share
Exterior Features
Construction Details 
Cement Siding
Lot Features 
Back Yard
Other Structures 
Shed(s)
Patio And Porch 
CoveredDeckFront Porch
Pool Features 
Community
Road Frontage 
City Street
Roof 
Composition
View 
Neighborhood
Waterview 
Neighborhood
Community Features
Community Features 
Pool
MLS Area 
92083 - Vista
School District 
Vista Unified
Senior Community 
Yes
Financing Terms Available 
CashPrivate Financing Available
Building Access 
Living Room
Roads 
Paved
Schools
School District
Vista Unified
Elementary School
Unknown
Middle School
Unknown
High School
Unknown


This information is for your personal, non-commercial use and may not be used for any purpose other than to identify prospective properties you may be interested in purchasing. The display of MLS data is usually deemed reliable but is NOT guaranteed accurate by the MLS. Buyers are responsible for verifying the accuracy of all information and should investigate the data themselves or retain appropriate professionals. Information from sources other than the Listing Agent may have been included in the MLS data. Unless otherwise specified in writing, the Broker/Agent has not and will not verify any information obtained from other sources. The Broker/Agent providing the information contained herein may or may not have been the Listing and/or Selling Agent.

Neighborhood & Commute
Source: Walkscore
Disclosure: Community information and market data powered by Constellation Data Labs. Information is deemed reliable but not guaranteed.
Save
Ask
Tour
Hide
Share