4938 Kalamis Way, Oceanside, CA, 92056

Save
Ask
Tour
Hide
Share
$979,900
57 Days On Site

4938 Kalamis Way
Oceanside, CA 92056

For Sale|Single Family Residence|Active
2
Beds
2
Total Baths
2
Full Baths
1,807
SqFt
$542
/SqFt
1988
Built
Subdivision:
Ocean Hills (OH)
County:
San Diego
Listed by Christian Ostergaard of Ocean Hills Realty christian.oceanhills@gmail.com
Call Now: 951-203-4426
Is this the listing for you? We can help make it yours.
951-203-4426
4938 Kalamis Way4938 Kalamis Way4938 Kalamis Way4938 Kalamis Way
Save
Ask
Tour
Hide
Share

Mortgage Calculator

Monthly Payment (Est.)

$4,471
Calculator powered by Showcase IDX, a Constellation1 Company. Copyright ©2026 Information is deemed reliable but not guaranteed.

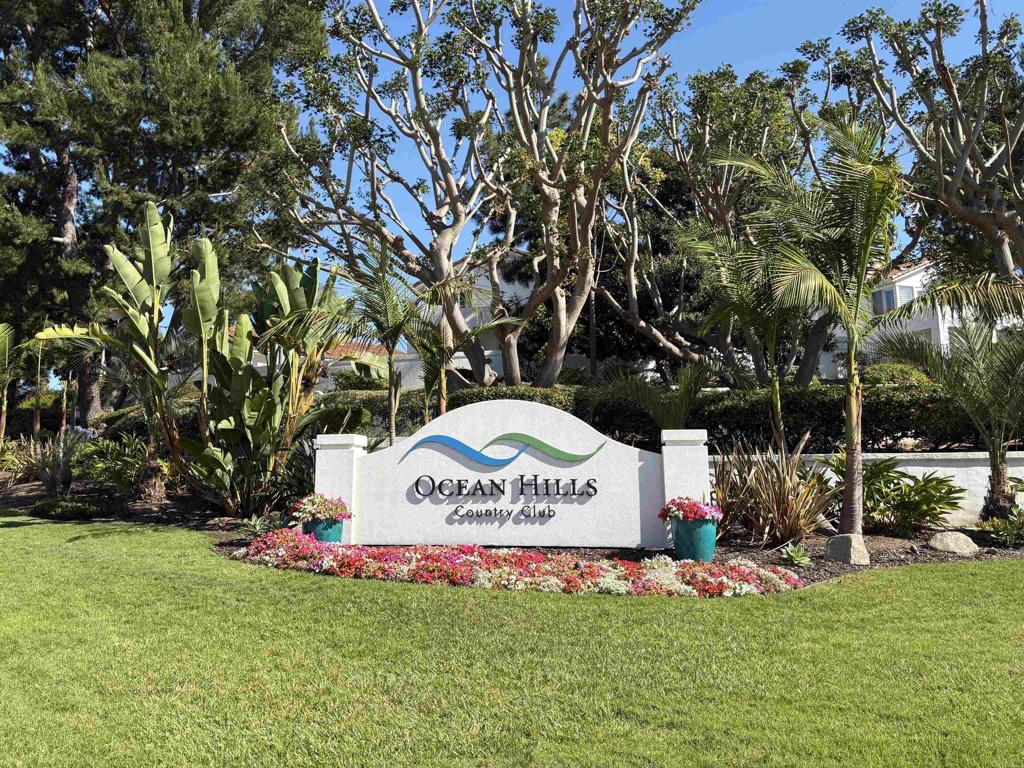
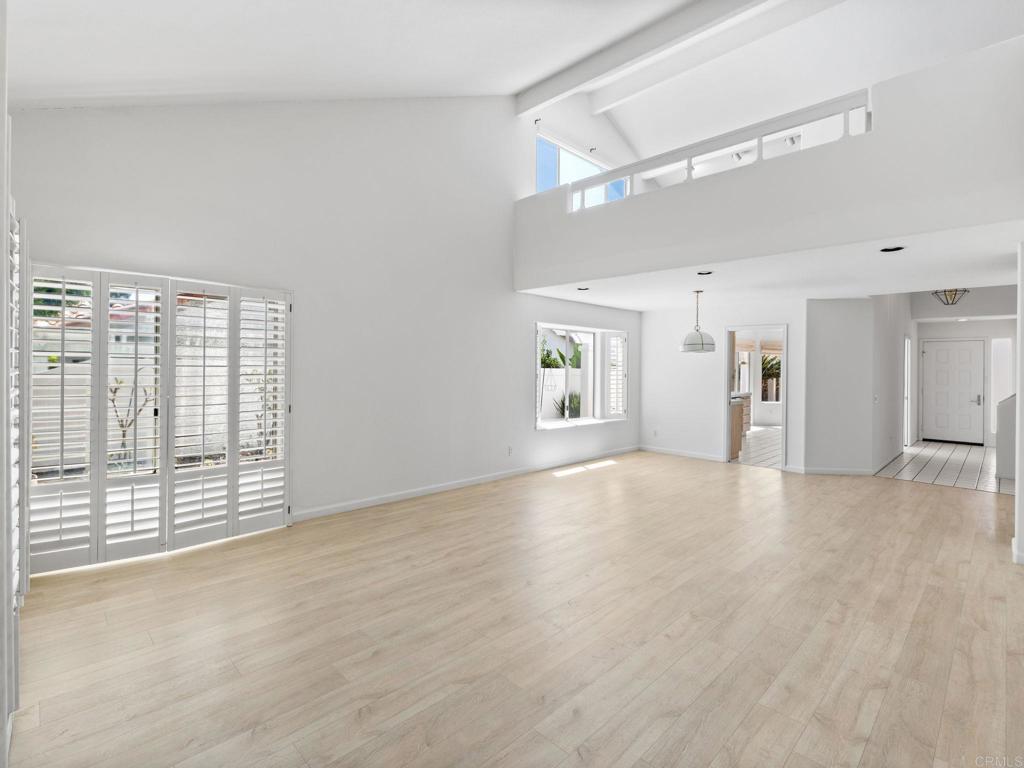
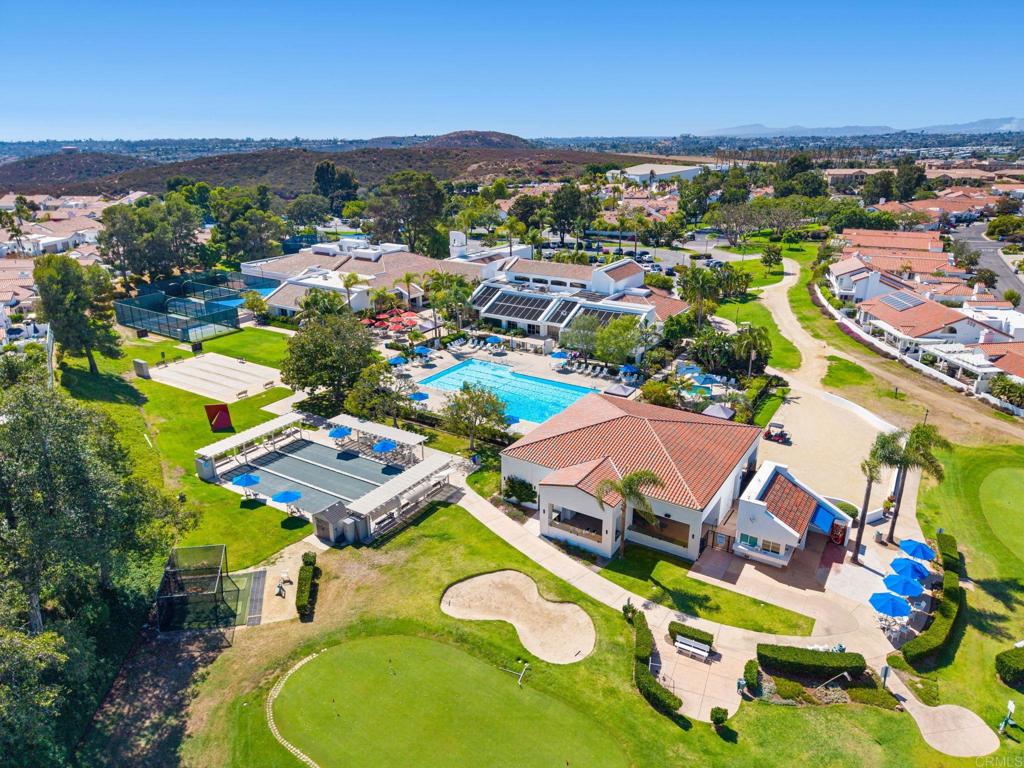
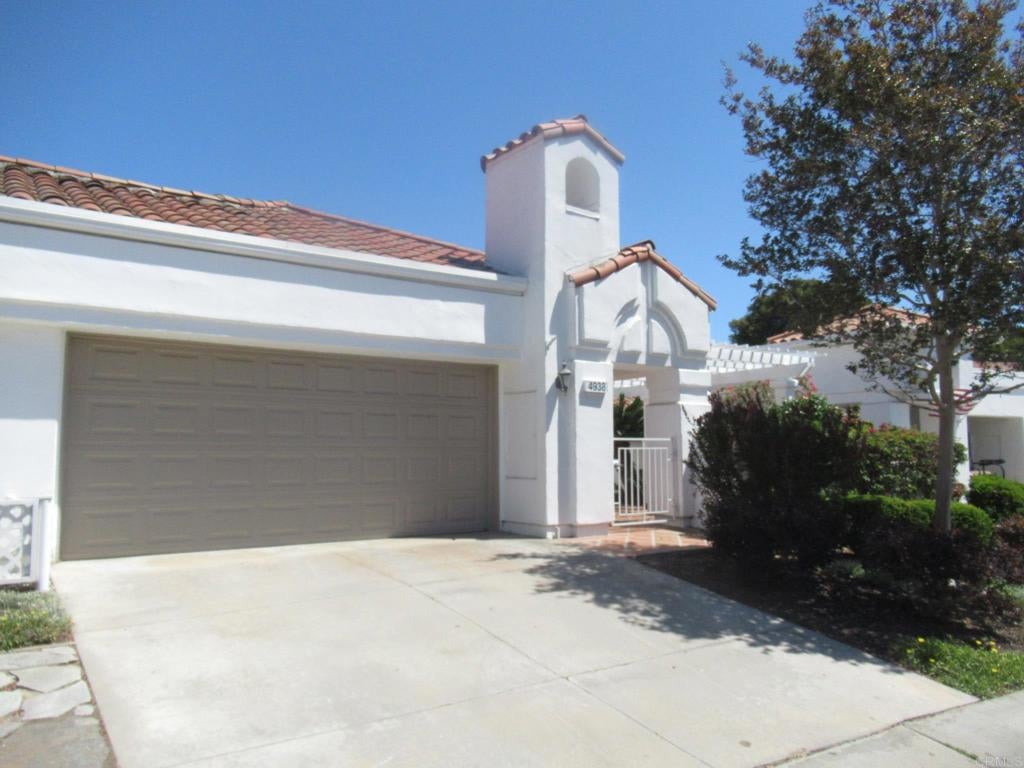
Popular floor plan in a popular community! Here is an opportunity to own a home that's over 1800 sq. feet in Ocean Hills Country Club, the gated 55+ paradise in coastal North County. The "Costa Smeralda" has both bedrooms and bathrooms on the main floor. This home has an expanded loft, great for an upstairs office, or for visiting guests. Plus, there's a roomy attic storage area. The side of the property faces south, so it's well situated to have light coming through the living room, kitchen, breakfast nook, and loft windows, as well as to have sunshine in the front courtyard (which features an attractive trellis and tile pavers). Private, with vinyl fencing, plus large trees and a slope in back. A/C. Laminate flooring in the living room, dining room, and guest bedroom. Tile flooring in the entry, kitchen and bathrooms. Carpet in the primary bedroom, stairs and loft. Plantation shutters in LR & DR. Spacious 2-car garage with cabinets. Repiped. Enjoy great facilities, including a resident-only golf course, tennis and pickleball courts, swimming pool and spa, an RV parking lot, community patrols, and a large clubhouse, featuring an auditorium, billiards, exercise rooms, and meeting places for many common interest clubs.

Save
Ask
Tour
Hide
Share
Listing Snapshot
Price 
$979,900
Days On Site 
57 Days
Bedrooms 
2
Inside Area (SqFt) 
1,807 sqft
Total Baths 
2
Full Baths 
2
Partial Baths 
N/A
Lot Size 
0.1025 Acres
Year Built 
1988
MLS® Number 
NDP2607013
Status 
Active
Property Tax 
N/A
HOA/Condo/Coop Fees 
$739 monthly
Sq Ft Source 
Assessor
Friends & Family
Recent Activity
yesterdayListing updated with changes from the MLS®
3 days agoStatus changed to Active
2 months agoListing first seen on site
General Features
Acres 
0.1025
Attached Garage 
Yes
Disclosures 
CovenantsRestrictionsDisclosure
Garage 
Yes
Garage Spaces 
2
Land Lease 
No
Levels 
Two
Number Of Stories 
2
Parking 
Attached
Parking Spaces 
2
Property Sub Type 
Single Family Residence
Style 
Mediterranean
Utilities 
Electricity Connected
Zoning 
Res
Interior Features
Appliances 
DishwasherDisposalGas RangeMicrowaveWater Heater
Cooling 
Central Air
Fireplace Features 
None
Flooring 
CarpetLaminateTile
Heating 
Forced AirNatural Gas
Interior 
Beamed CeilingsCathedral Ceiling(s)StorageWalk-In Closet(s)Master Downstairs
Laundry Features 
Laundry Room
Main Level Bedrooms 
2
Attic 
Bedroom 
Loft 
Master Bedroom 
Other 
Features - Walk-In Closet(s)
Save
Ask
Tour
Hide
Share
Exterior Features
Fencing 
Vinyl
Lot Features 
Greenbelt
Pool Features 
CommunityAssociation
Roof 
Tile
Community Features
Association Amenities 
Billiard RoomClubhouseFitness CenterGolf CoursePoolRV ParkingSpa/Hot TubTennis Court(s)SecurityDog Park
Association Fee 
$739.0
Association Fee Frequency 
Monthly
Community Features 
GolfStreet LightsPool
MLS Area 
92056 - Oceanside
School District 
Vista Unified
Senior Community 
Yes
Financing Terms Available 
CashConventional
Building Access 
Front Door
Schools
School District
Vista Unified
Elementary School
Unknown
Middle School
Unknown
High School
Unknown


This information is for your personal, non-commercial use and may not be used for any purpose other than to identify prospective properties you may be interested in purchasing. The display of MLS data is usually deemed reliable but is NOT guaranteed accurate by the MLS. Buyers are responsible for verifying the accuracy of all information and should investigate the data themselves or retain appropriate professionals. Information from sources other than the Listing Agent may have been included in the MLS data. Unless otherwise specified in writing, the Broker/Agent has not and will not verify any information obtained from other sources. The Broker/Agent providing the information contained herein may or may not have been the Listing and/or Selling Agent.

Neighborhood & Commute
Source: Walkscore
Disclosure: Community information and market data powered by Constellation Data Labs. Information is deemed reliable but not guaranteed.
Save
Ask
Tour
Hide
Share