

12417 Pipo RoadSan Diego, CA 92128
Mortgage Calculator
Monthly Payment (Est.)
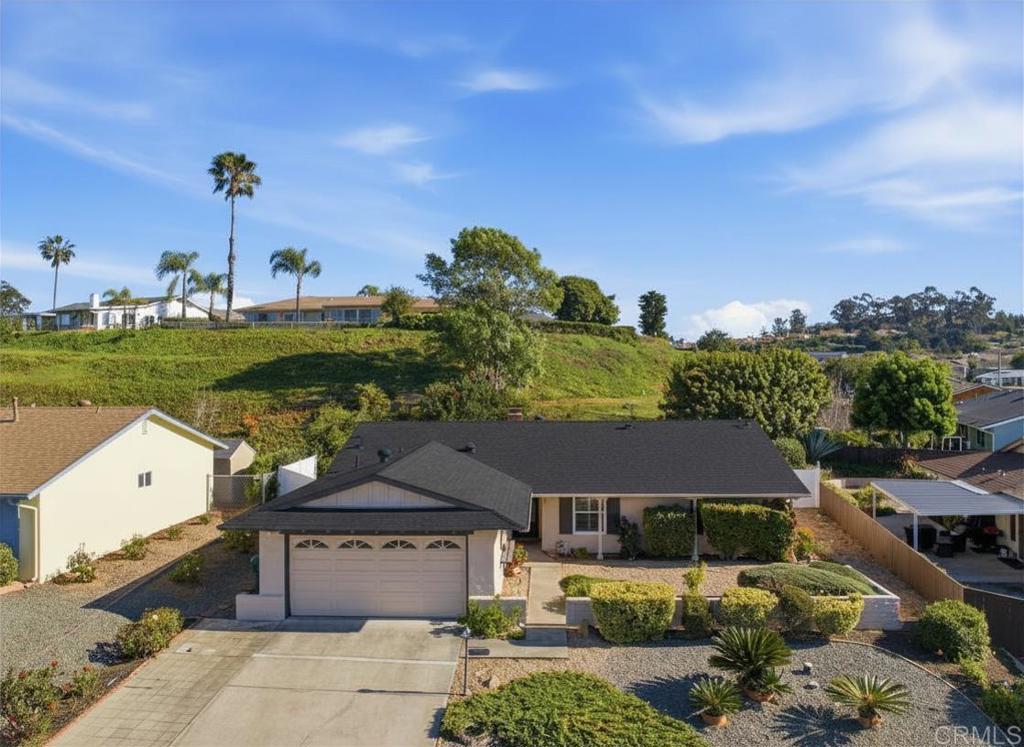
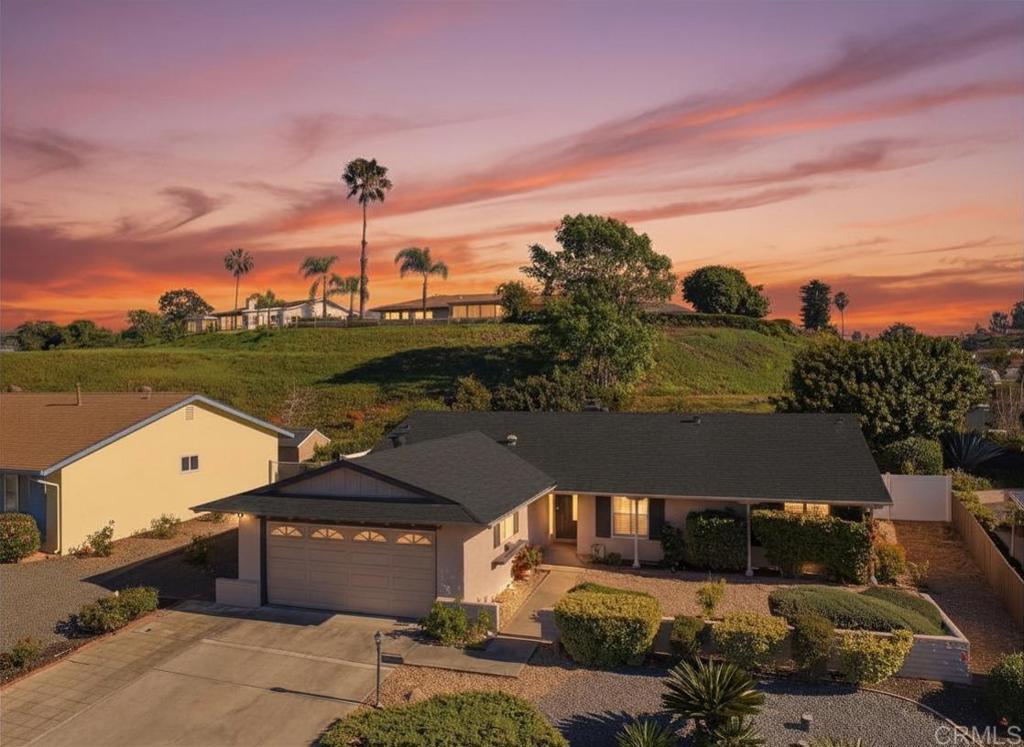
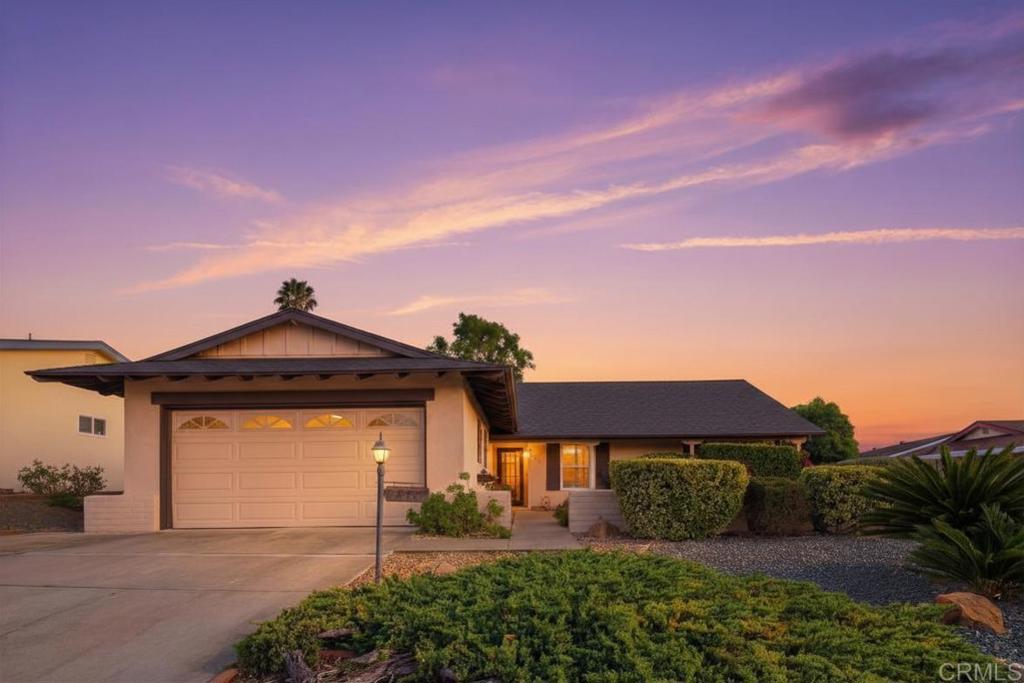
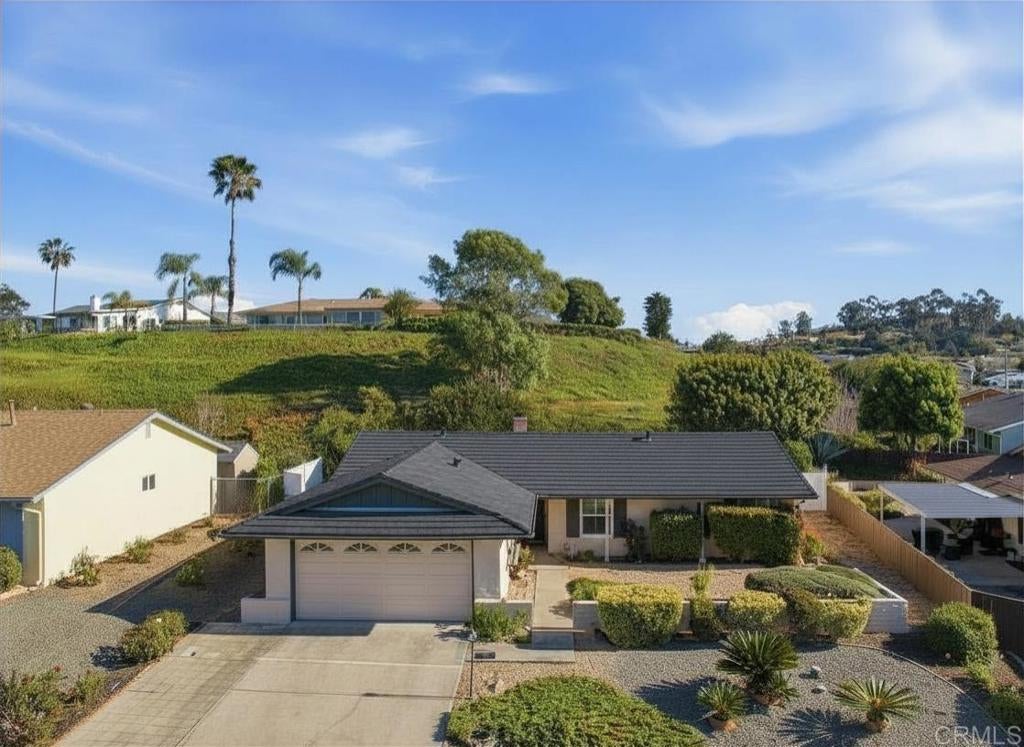
$4,286Extensively updated single-story home in the highly desirable Seven Oaks 55+ community of Rancho Bernardo, now featuring a brand-new Owens Corning TruDefinition Duration Cool roof in the designer Night Sky color. Offering a rare combination of major system upgrades, modern finishes, open-concept living, and an inviting backyard designed for relaxation and entertaining, this move-in ready home delivers both style and peace of mind. Step inside to discover a bright and inviting interior featuring luxury vinyl plank flooring, fresh paint, recessed lighting, and an expansive open living space centered around a cozy fireplace. The remodeled kitchen has been thoughtfully updated with white shaker cabinetry, quartz countertops, stainless steel appliances, and a large peninsula with seating, seamlessly connecting the kitchen, dining, and living areas for comfortable everyday living and effortless entertaining. Both bathrooms have been tastefully renovated with modern vanities, updated fixtures, and clean contemporary finishes, while the bedrooms offer comfortable, light-filled spaces with new carpet and abundant natural light. Additional improvements include owned 4.3 kW solar installed in 2021, a newer HVAC system, and a highly desirable two-car garage, providing energy efficiency, lower utility costs, and everyday convenience. The backyard is designed for outdoor living, featuring a pergola-covered patio with string lighting, spa, and low-maintenance putting green, creating the perfect setting for relaxing evenings or entertaining friends and family. Residents of Seven Oaks enjoy an active adult lifestyle with access to a community center featuring a heated pool and spa, pickleball, fitness classes, hobby and craft studios, social clubs, game rooms, a library, and a full calendar of events and activities throughout the year. Conveniently located near shopping, dining, golf courses, medical facilities, and easy access to Interstate 15, this exceptional Rancho Bernardo home offers the perfect blend of community, convenience, and comfortable Southern California living. Seller to select services. Room dimensions and square footage are approximate per builder and assessor records.
| 6 days ago | Listing updated with changes from the MLS® | |
| 7 days ago | Status changed to Pending | |
| 2 months ago | Listing first seen on site |

This information is for your personal, non-commercial use and may not be used for any purpose other than to identify prospective properties you may be interested in purchasing. The display of MLS data is usually deemed reliable but is NOT guaranteed accurate by the MLS. Buyers are responsible for verifying the accuracy of all information and should investigate the data themselves or retain appropriate professionals. Information from sources other than the Listing Agent may have been included in the MLS data. Unless otherwise specified in writing, the Broker/Agent has not and will not verify any information obtained from other sources. The Broker/Agent providing the information contained herein may or may not have been the Listing and/or Selling Agent.

Did you know? You can invite friends and family to your search. They can join your search, rate and discuss listings with you.