

34082 Willow Stone StMurrieta, CA 92563
Mortgage Calculator
Monthly Payment (Est.)
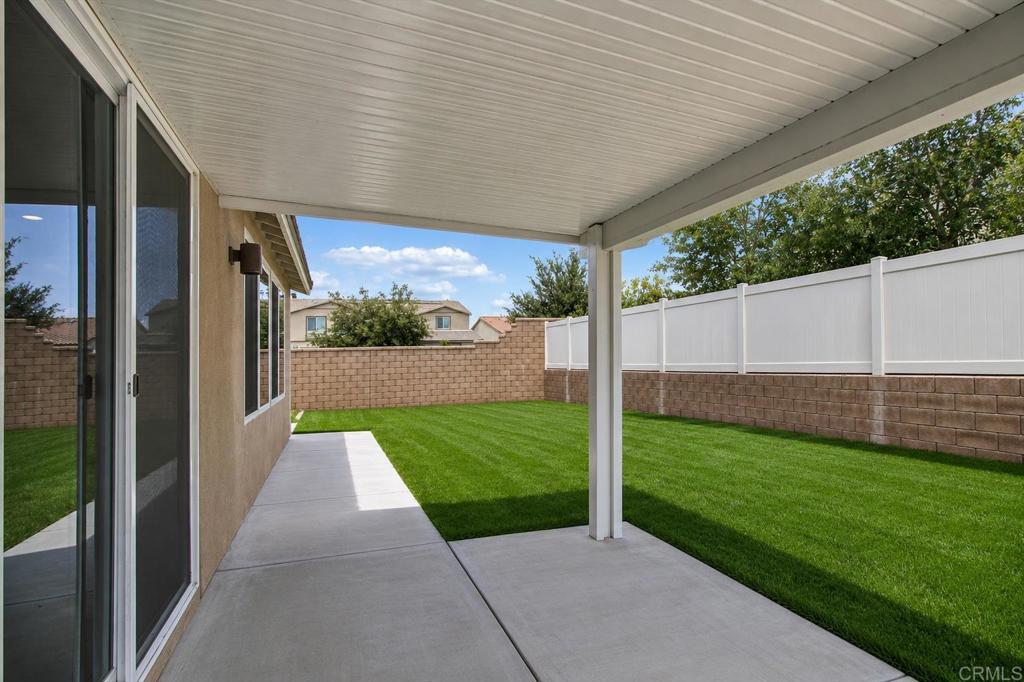
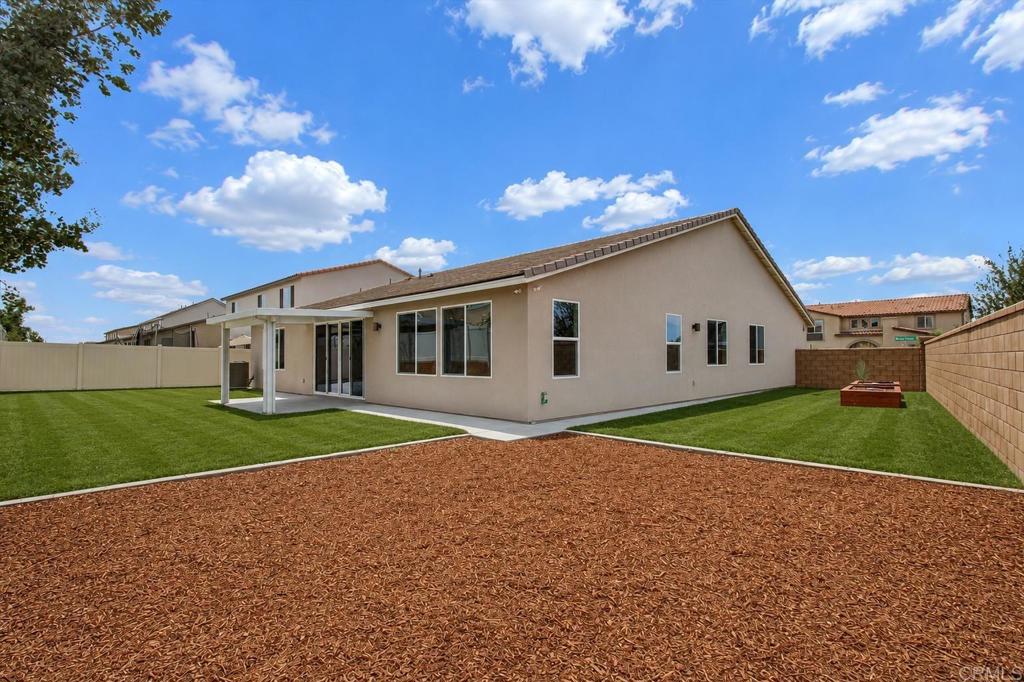
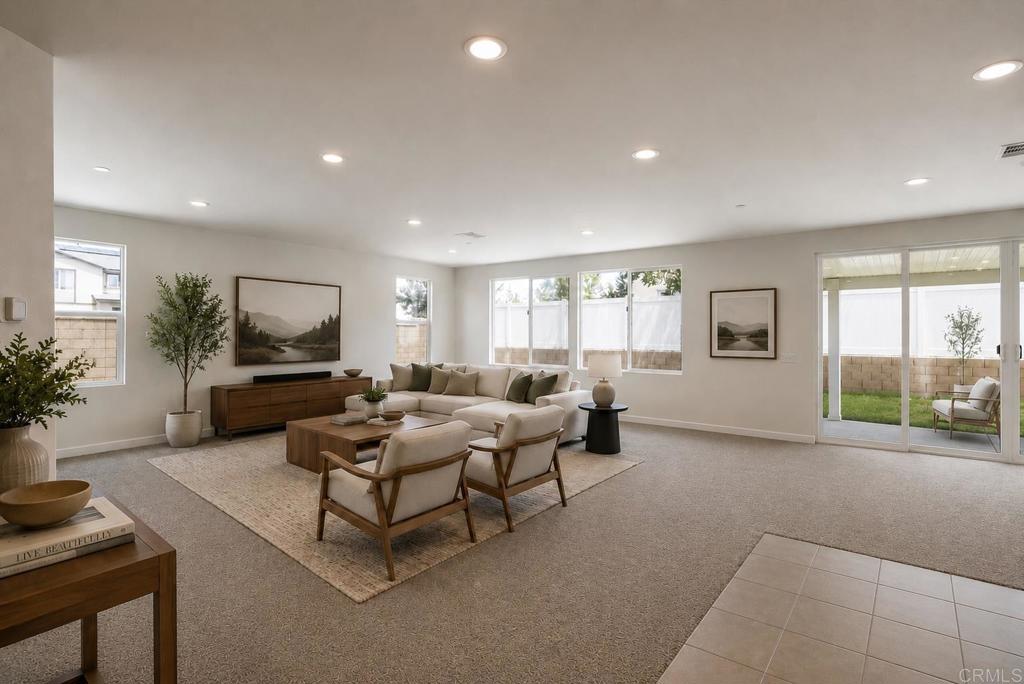
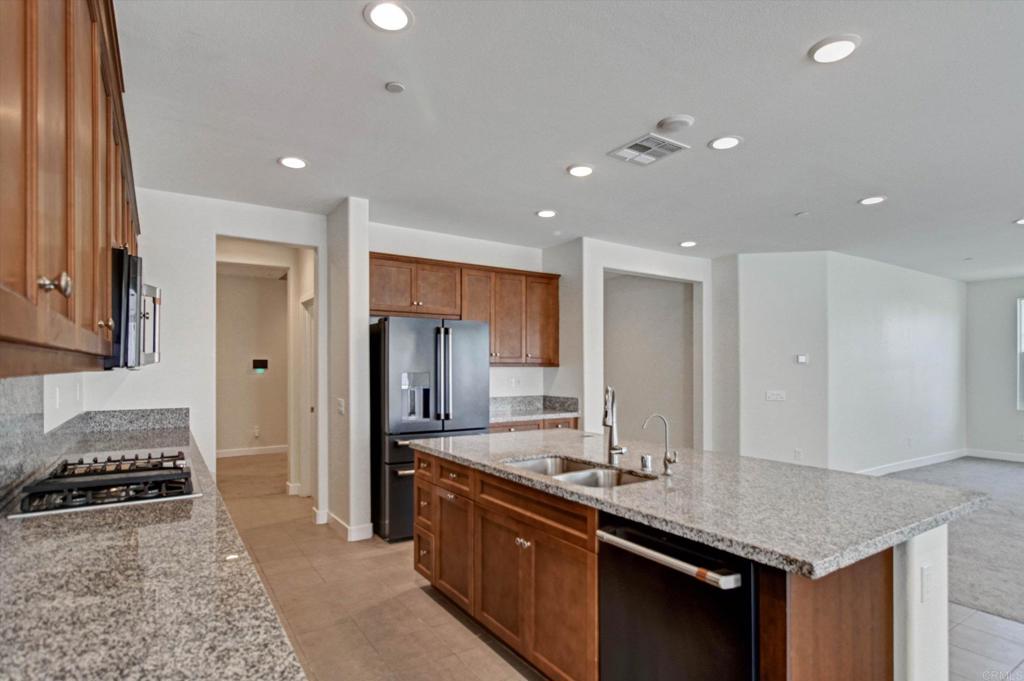
$3,239Professional Pictures and 3D - Take a look. A true single-story in Spencer's Crossing, built in 2021, on a corner lot with no neighbor on one side. 2,806 square feet, 4 bedrooms, 2.5 baths, plus an office and a 3-car tandem garage with epoxy floors on an 8,712-square-foot lot. New enough that everything is current, lived-in enough to know it all works. The kitchen runs on a full Samsung Cafe suite: a five-burner gas range with griddle, convection oven, counter-depth refrigerator, and a hood venting outside, set against granite counters, a walk-in pantry, and soft-close cabinetry. A built-in nook off the pantry takes a desk or extra storage. The primary suite sits on the opposite end of the house from the other three bedrooms, with dual sinks, a rainfall shower, pre-plumbing for a soaking tub, and a walk-in closet fitted with built-ins. One of the rooms closes behind its own door, so a home office is an office. The systems are the part you feel later. Frontier fiber internet with Ethernet drops in every major room, EV pre-wire in the garage, a Rinnai tankless water heater on gas, dual-pane windows and LED lighting throughout, a Honeywell Wi-Fi thermostat, and fire-suppression sprinklers in the entire home. A Puronics whole-house softener and filtration feeds the taps, an alkaline drinking-water system in the kitchen, and even a filtered exterior hose bib so you can wash a car without water spots. The home carries SunPower solar and a Vivint security system with four exterior cameras and door sensors. Out back is finished, not a promise. A center slider opens from the dining area to a covered patio and a concrete pad built for cookouts, with fenced grass, two 4-by-10 redwood raised garden beds on their own irrigation, and a six-zone Hunter system covering the yard. The concrete-tile roof is the kind that outlasts the mortgage. Spencer's Crossing brings the pools, clubhouse, fitness center, sport and pickleball courts, playgrounds, and trails. Harvest Hill STEAM Academy sits about a mile away, and the I-215 puts Temecula ten minutes south with a straight line toward South OC. Some images are virtually staged.
| 7 days ago | Listing updated with changes from the MLS® | |
| a month ago | Status changed to Active | |
| 2 months ago | Listing first seen on site |

This information is for your personal, non-commercial use and may not be used for any purpose other than to identify prospective properties you may be interested in purchasing. The display of MLS data is usually deemed reliable but is NOT guaranteed accurate by the MLS. Buyers are responsible for verifying the accuracy of all information and should investigate the data themselves or retain appropriate professionals. Information from sources other than the Listing Agent may have been included in the MLS data. Unless otherwise specified in writing, the Broker/Agent has not and will not verify any information obtained from other sources. The Broker/Agent providing the information contained herein may or may not have been the Listing and/or Selling Agent.

Did you know? You can invite friends and family to your search. They can join your search, rate and discuss listings with you.