

10365 Azuaga Street 172San Diego, CA 92129
Mortgage Calculator
Monthly Payment (Est.)
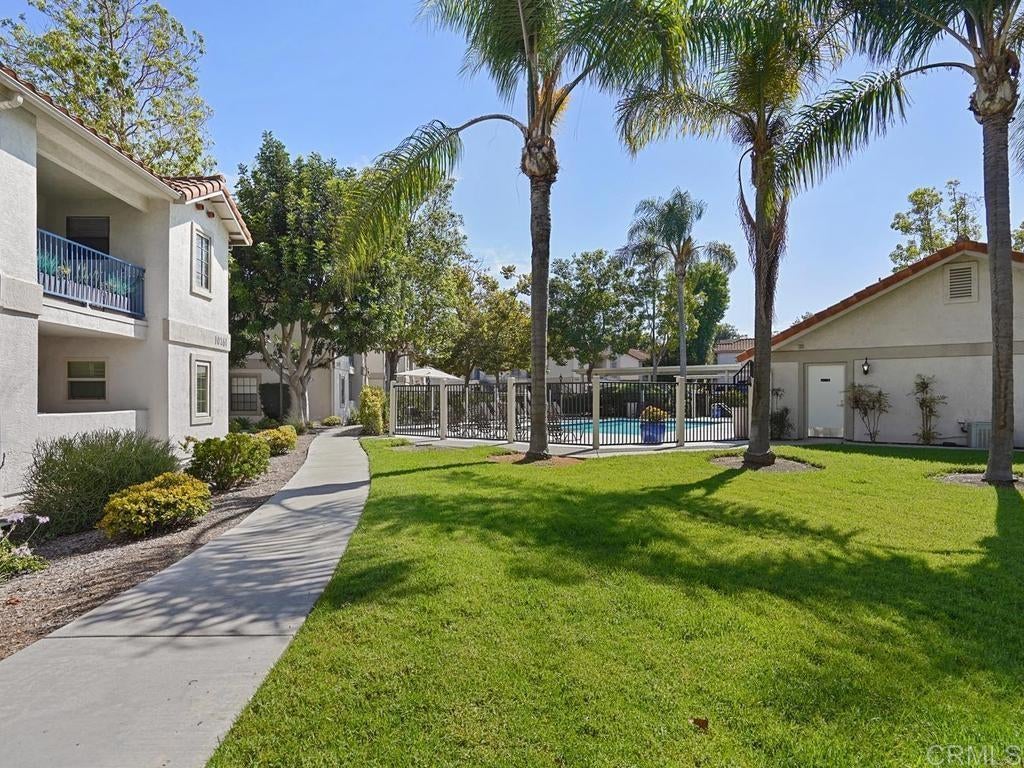
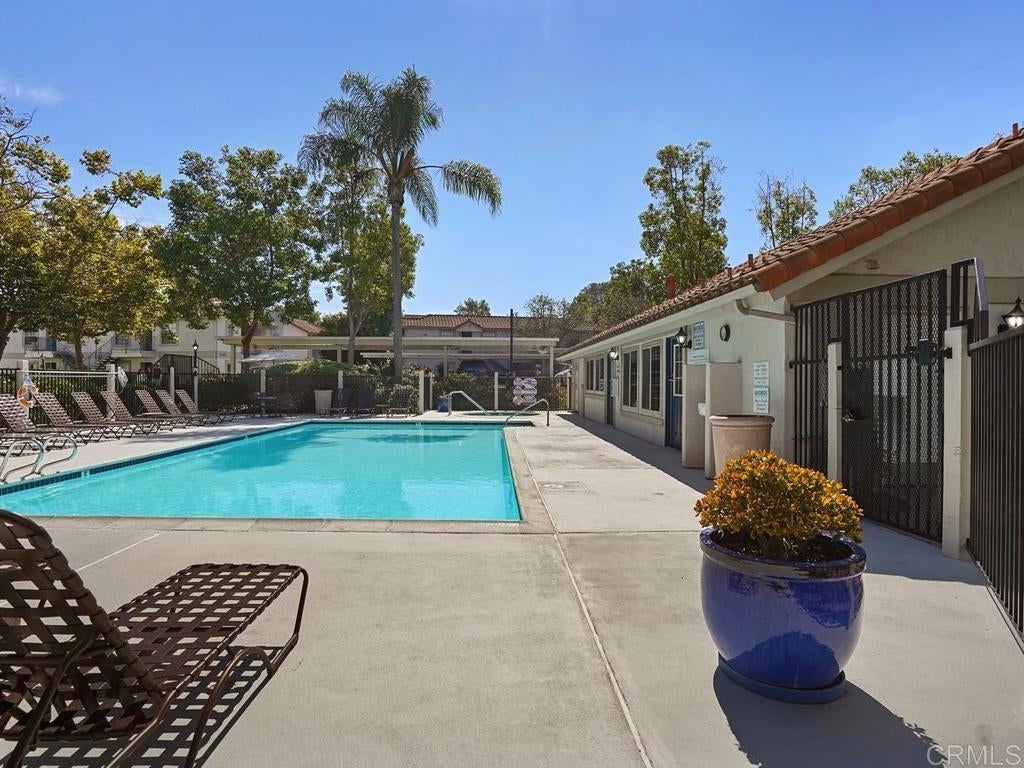
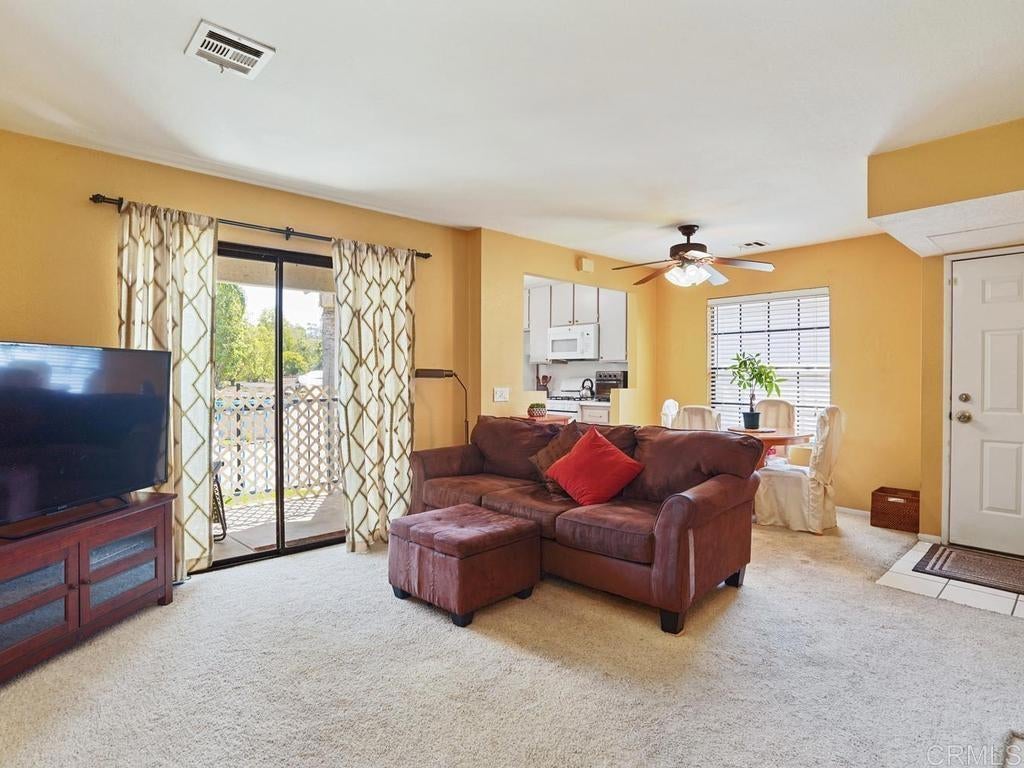
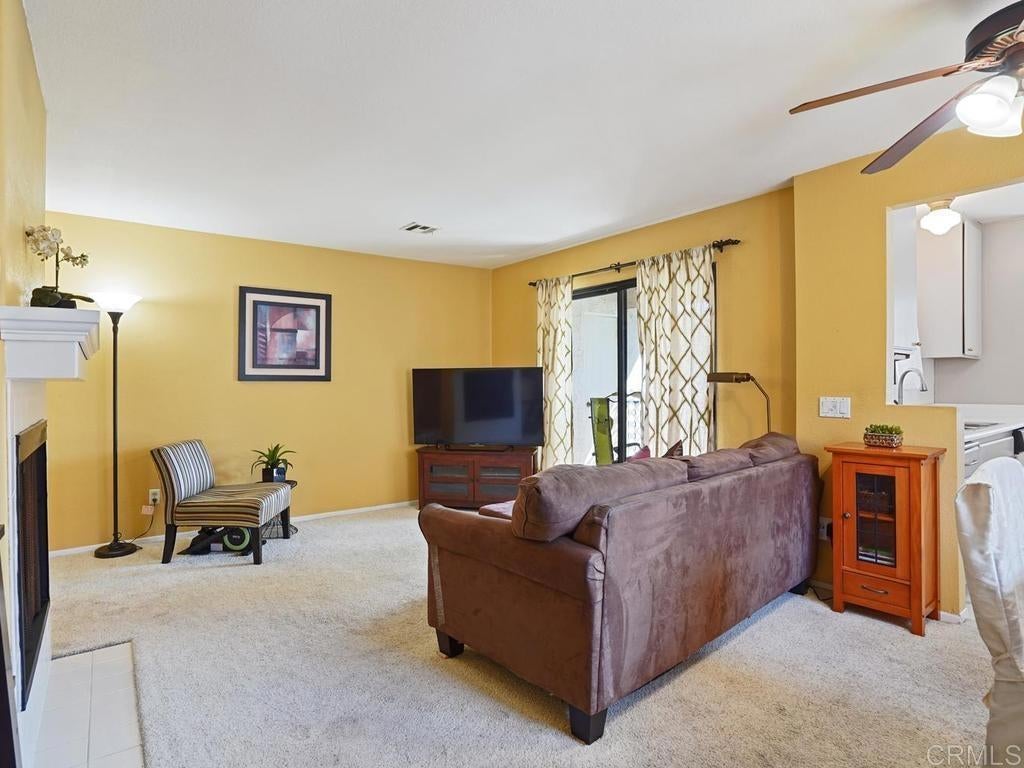
$2,350This bright and inviting second-floor end unit offers abundant natural light, faces the pool and open space, and features a smart, efficient layout—ideal for first-time homebuyers seeking comfort, convenience, and long-term value. The living area features a cozy fireplace that adds warmth and character, while the private balcony creates an ideal spot for morning coffee or evening unwinding. The home provides everyday practicality with an in-unit stacked laundry and a nearby covered parking space. Terra Vista residents enjoy a full suite of amenities, including a sparkling pool, relaxing spa, sauna, fitness center, and more—everything designed to support a low-maintenance, enjoyable lifestyle. This condo offers the perfect opportunity to personalize the space with your own touches and make it truly yours. Seller is motivated, making this an exceptional opportunity to secure a home in one of San Diego’s most desirable neighborhoods perfectly positioned just minutes from both the 15 and 56 freeways. The community is close to shopping, dining, and is located within the award-winning Poway Unified School District.
| 3 weeks ago | Listing updated with changes from the MLS® | |
| 4 weeks ago | Price changed to $515,000 | |
| 2 months ago | Listing first seen on site |

This information is for your personal, non-commercial use and may not be used for any purpose other than to identify prospective properties you may be interested in purchasing. The display of MLS data is usually deemed reliable but is NOT guaranteed accurate by the MLS. Buyers are responsible for verifying the accuracy of all information and should investigate the data themselves or retain appropriate professionals. Information from sources other than the Listing Agent may have been included in the MLS data. Unless otherwise specified in writing, the Broker/Agent has not and will not verify any information obtained from other sources. The Broker/Agent providing the information contained herein may or may not have been the Listing and/or Selling Agent.

Did you know? You can invite friends and family to your search. They can join your search, rate and discuss listings with you.