

6516 Estelle StreetSan Diego, CA 92115
Mortgage Calculator
Monthly Payment (Est.)
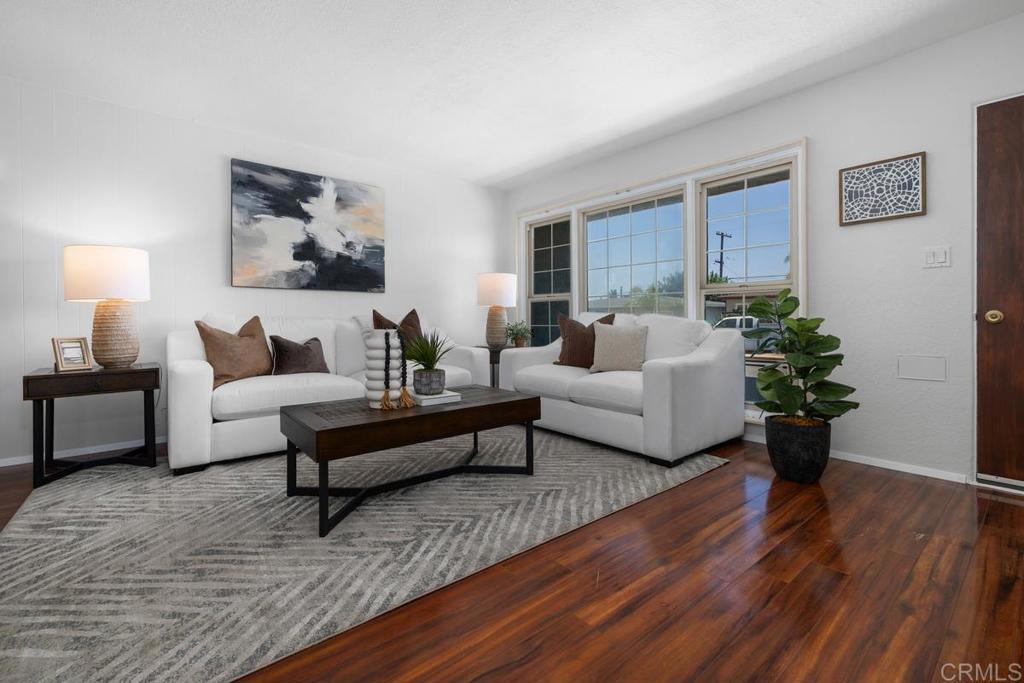
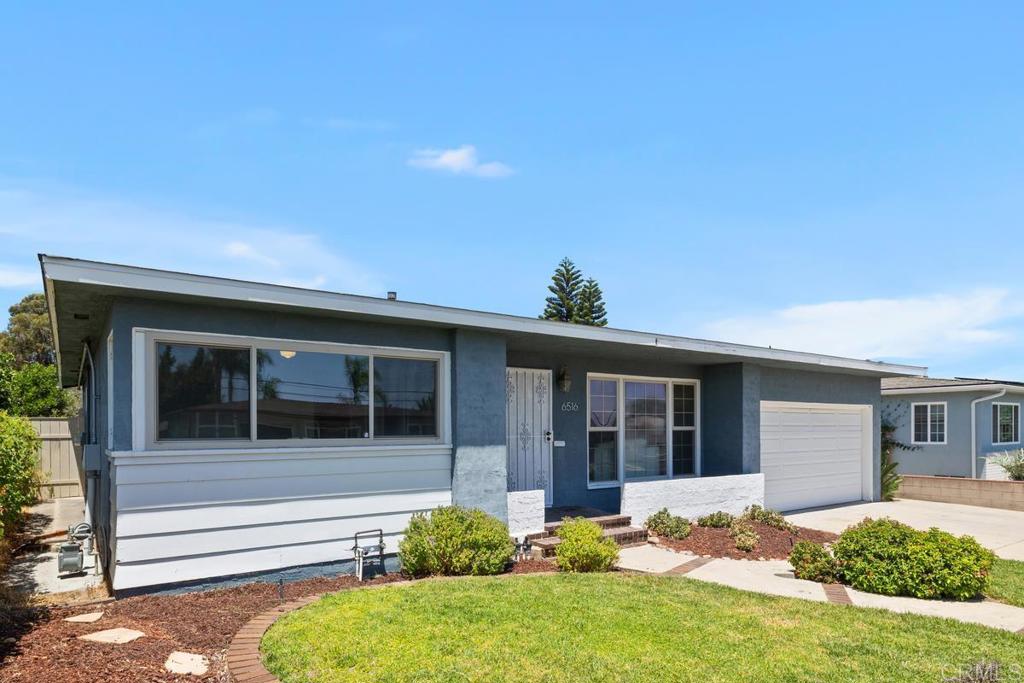
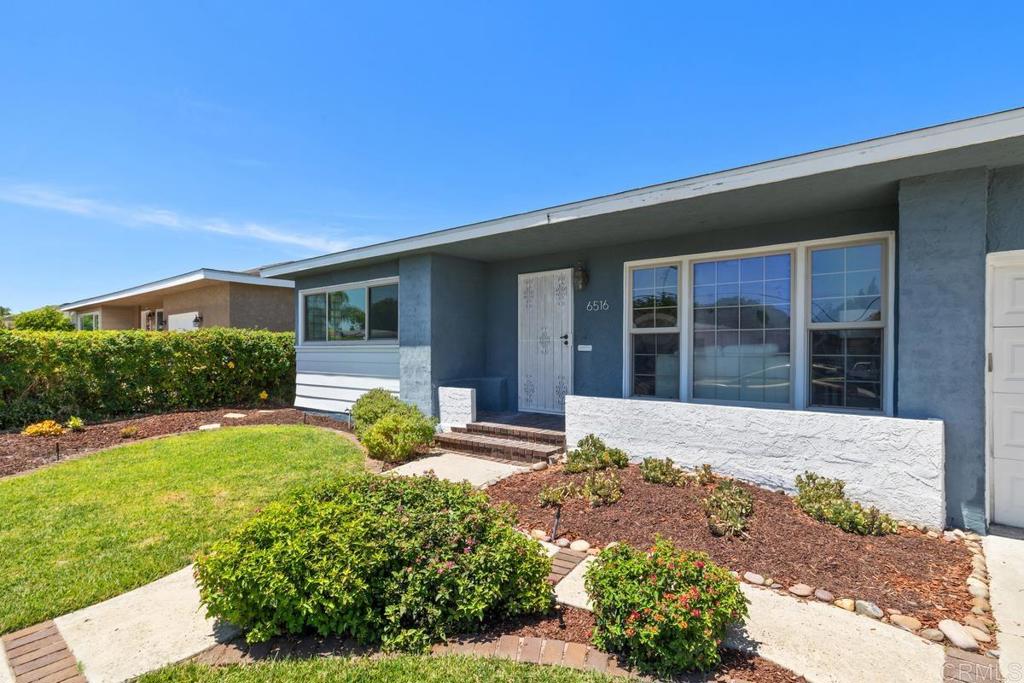
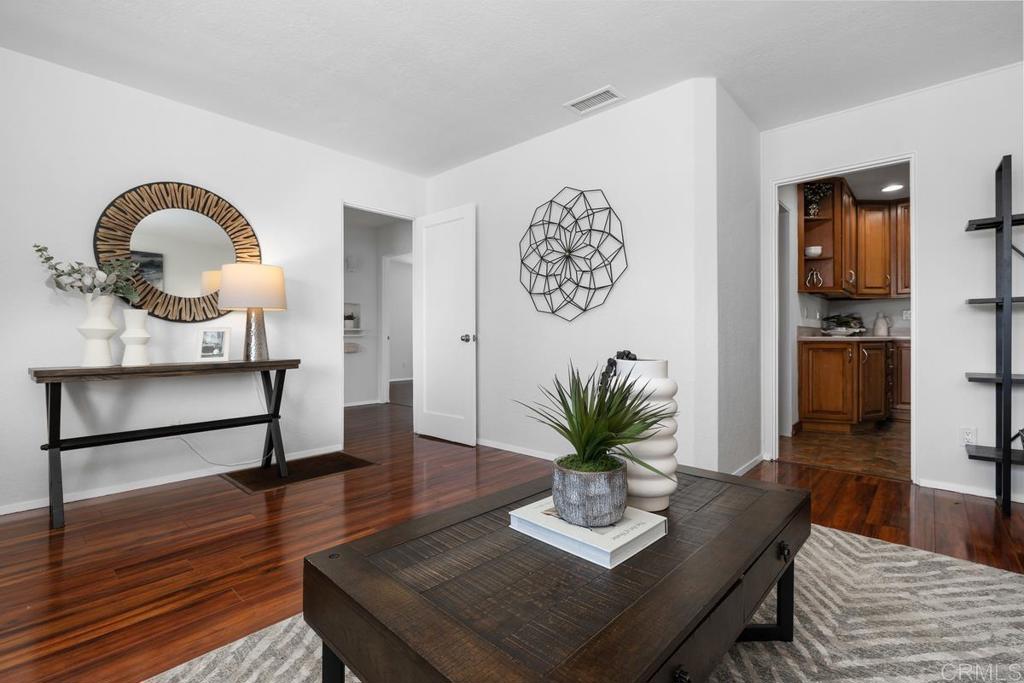
Enter an interest rate to see your estimated monthly payment.Home priced to sell! Welcome home to this well-maintained 3-bedroom, 2-bath single-family residence offering a functional and inviting floor plan. Enjoy spacious living room and a separate family room, along with a dedicated dining room—perfect for everyday living and entertaining. The home has been thoughtfully updated with a newer roof (approximately 8 years old), central air conditioning including a Nest thermostat (approximately 7 years old), and a water heater (approximately 3 years old). The interior has been freshly painted, while the exterior was painted just a few years ago. The kitchen features a refrigerator, dishwasher, and oven, all replaced in 2025. The private primary suite is thoughtfully separated from the secondary bedrooms, creating a comfortable retreat. Step outside to a spacious backyard with a large patio and grassy area, offering plenty of room for outdoor dining, entertaining, play, or relaxation. Additional neighborhood improvements include recently undergrounded power lines and a newly repaved street. Conveniently located close to shopping, dining, and freeway access, this home combines comfort, updates, and an excellent location. Don't miss this wonderful opportunity!
| a week ago | Listing updated with changes from the MLS® | |
| 2 weeks ago | Price changed to $900,000 | |
| 3 weeks ago | Status changed to Active | |
| 2 months ago | Listing first seen on site |

This information is for your personal, non-commercial use and may not be used for any purpose other than to identify prospective properties you may be interested in purchasing. The display of MLS data is usually deemed reliable but is NOT guaranteed accurate by the MLS. Buyers are responsible for verifying the accuracy of all information and should investigate the data themselves or retain appropriate professionals. Information from sources other than the Listing Agent may have been included in the MLS data. Unless otherwise specified in writing, the Broker/Agent has not and will not verify any information obtained from other sources. The Broker/Agent providing the information contained herein may or may not have been the Listing and/or Selling Agent.

Did you know? You can invite friends and family to your search. They can join your search, rate and discuss listings with you.