

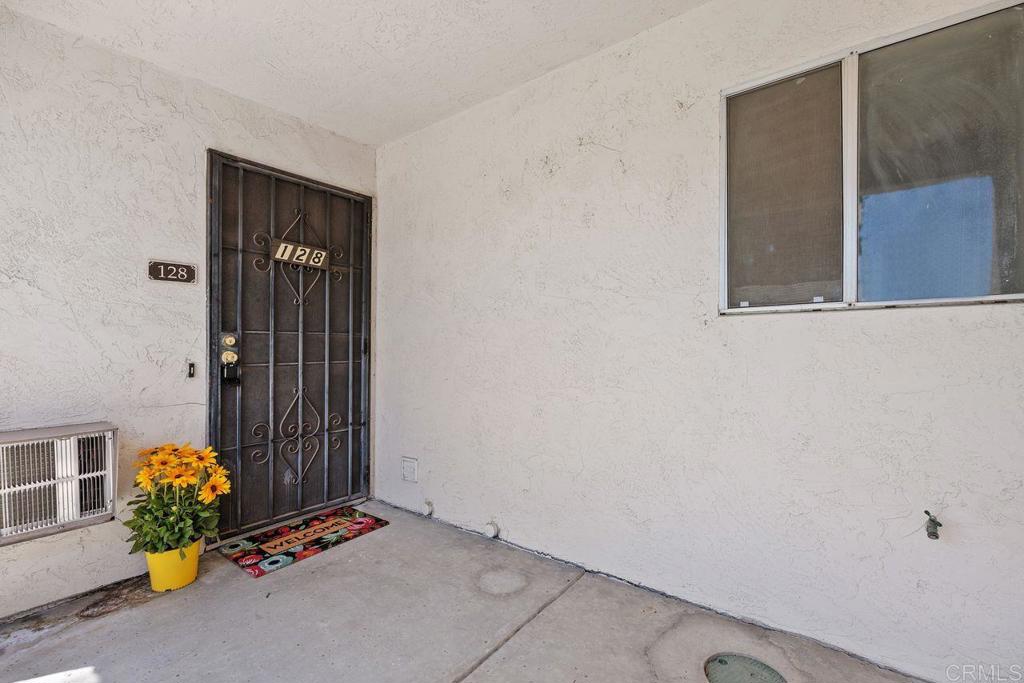
128 Candice PlaceVista, CA 92083
Mortgage Calculator
Monthly Payment (Est.)
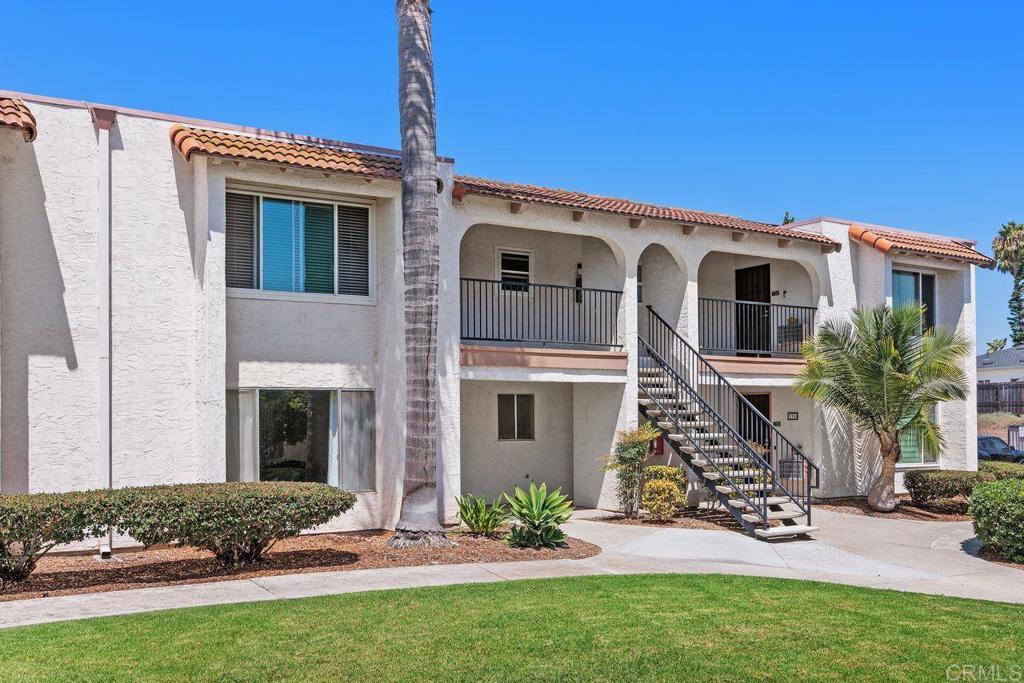
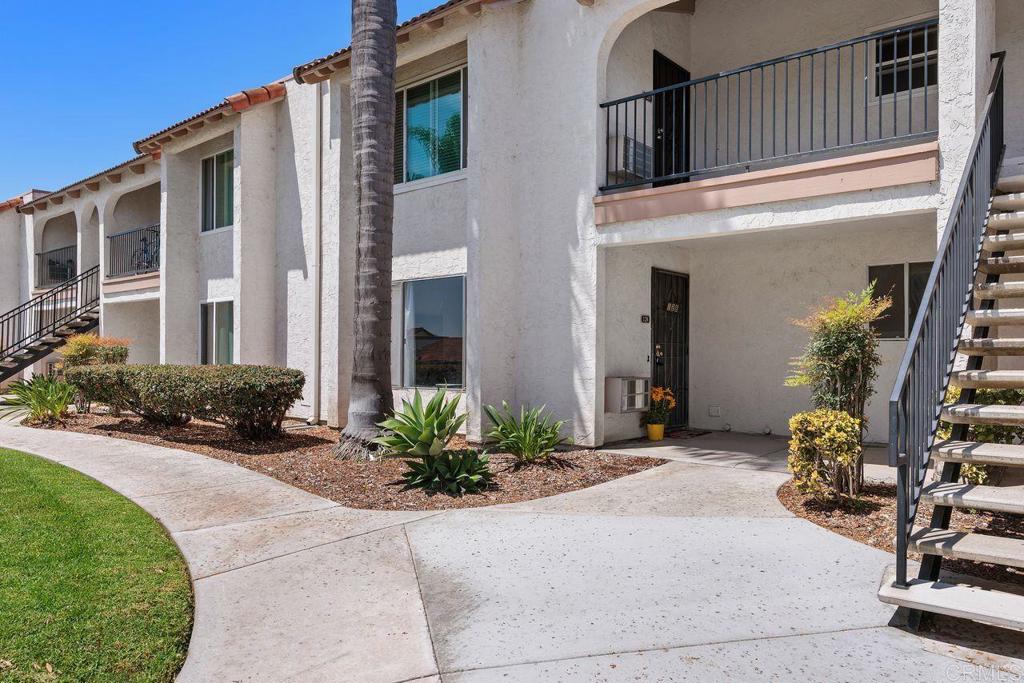
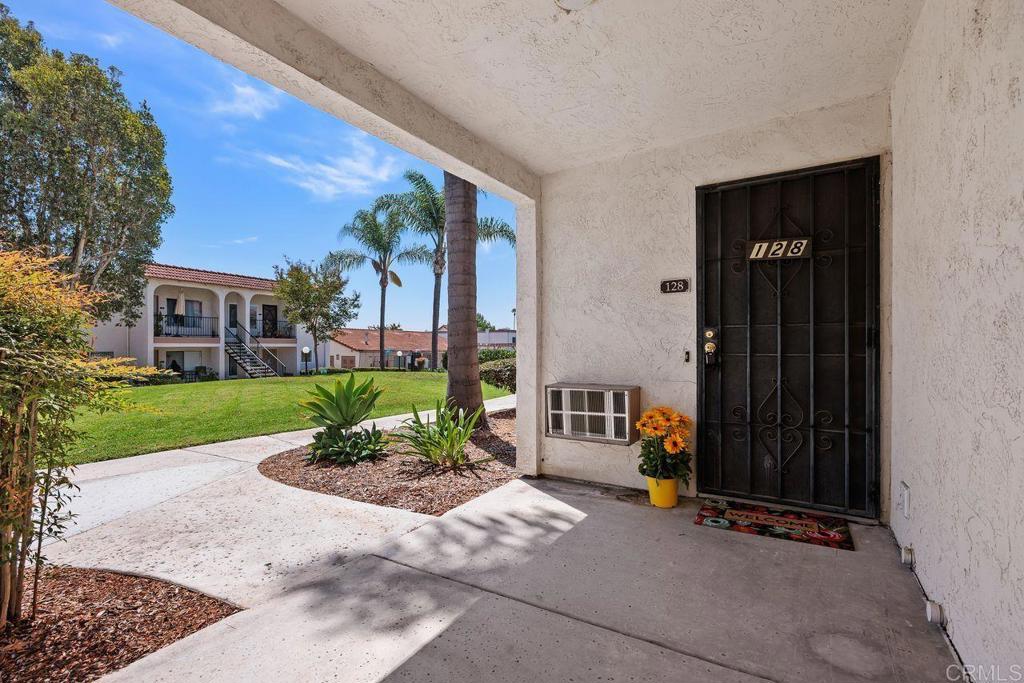
Enter an interest rate to see your estimated monthly payment.Beautifully updated 1-bedroom, 1-bathroom single, LOWER, level condo in the FHA & VA approved community of Vista Hills. Perfect for first-time buyers, downsizers, or investors! This light and bright home features luxury vinyl plank flooring, an updated kitchen with updated cabinetry, countertops, Whirlpool stainless steel appliances, modern lighting, and an oversized bedroom with floor-to-ceiling mirrored closet doors. The hall closet has been reconfigured for a stackable washer and dryer, offering added convenience. Enjoy your own private fenced patio and yard with direct access to the detached one-car garage—perfect for relaxing, gardening, or for small pets. This well-maintained 72-unit community offers a pool, spa, tennis courts, clubhouse, picnic area, and lush greenbelts. HOA includes water, trash, community maintenance, and the central boiler system. Conveniently located near downtown Vista, Vista Sports Park, shopping, dining, schools, and public transportation. This home is "Move-in ready" and offering exceptional value, this is a rare opportunity at this price point. Don't miss your chance to call Vista Hills Estates home!
| 6 days ago | Listing updated with changes from the MLS® | |
| 7 days ago | Status changed to Active Under Contract | |
| 3 weeks ago | Price changed to $385,000 | |
| 2 months ago | Listing first seen on site |

This information is for your personal, non-commercial use and may not be used for any purpose other than to identify prospective properties you may be interested in purchasing. The display of MLS data is usually deemed reliable but is NOT guaranteed accurate by the MLS. Buyers are responsible for verifying the accuracy of all information and should investigate the data themselves or retain appropriate professionals. Information from sources other than the Listing Agent may have been included in the MLS data. Unless otherwise specified in writing, the Broker/Agent has not and will not verify any information obtained from other sources. The Broker/Agent providing the information contained herein may or may not have been the Listing and/or Selling Agent.

Did you know? You can invite friends and family to your search. They can join your search, rate and discuss listings with you.