

10915 Sabre Hill 364San Diego, CA 92128
Mortgage Calculator
Monthly Payment (Est.)
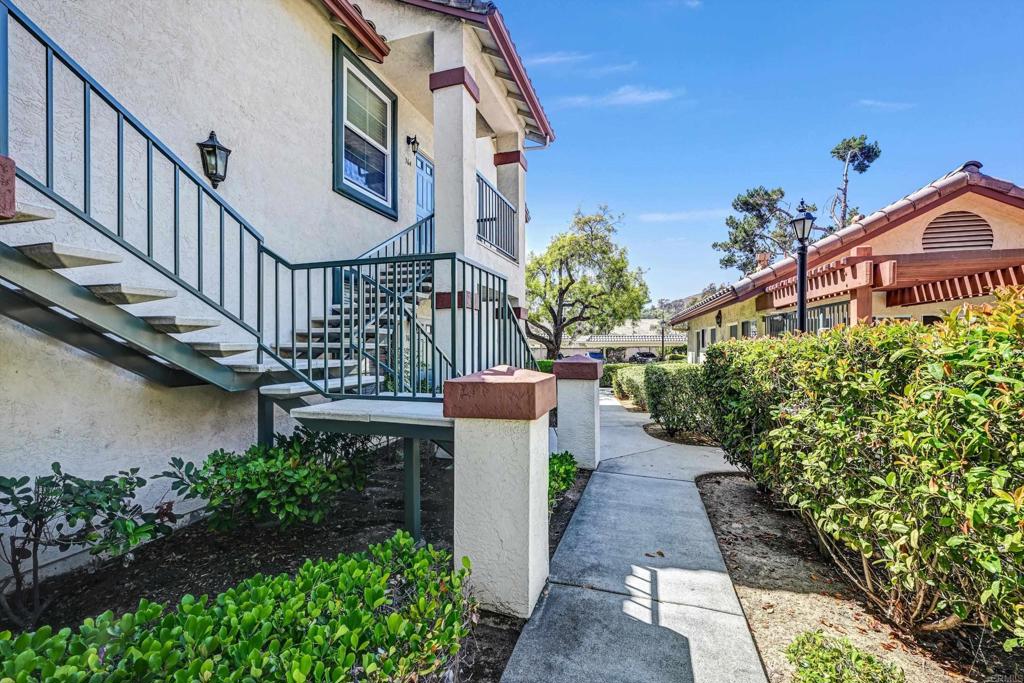
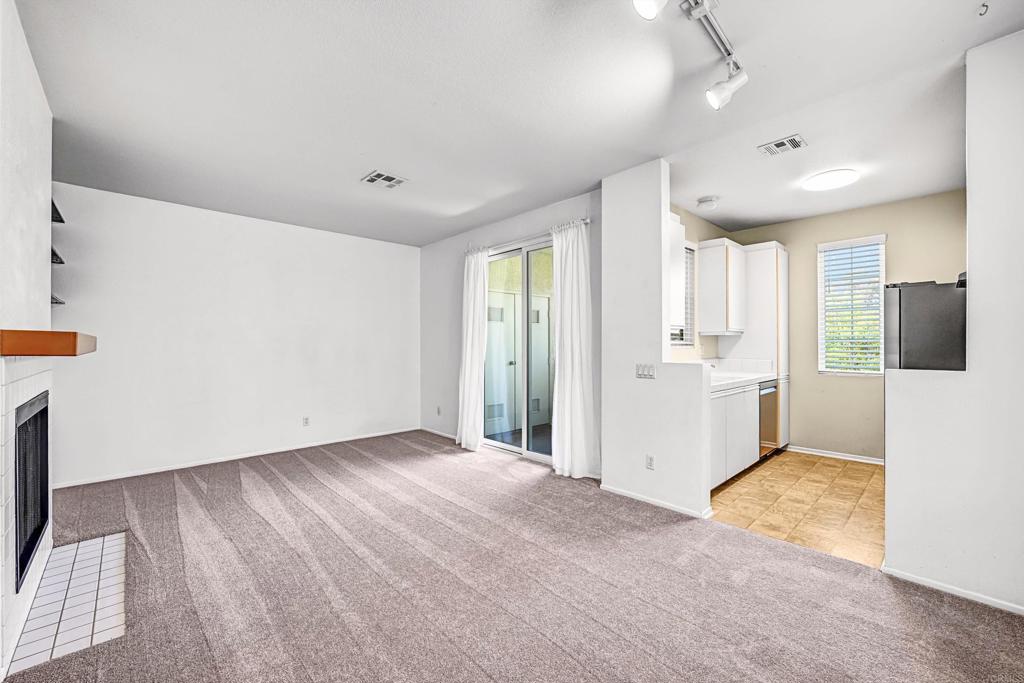
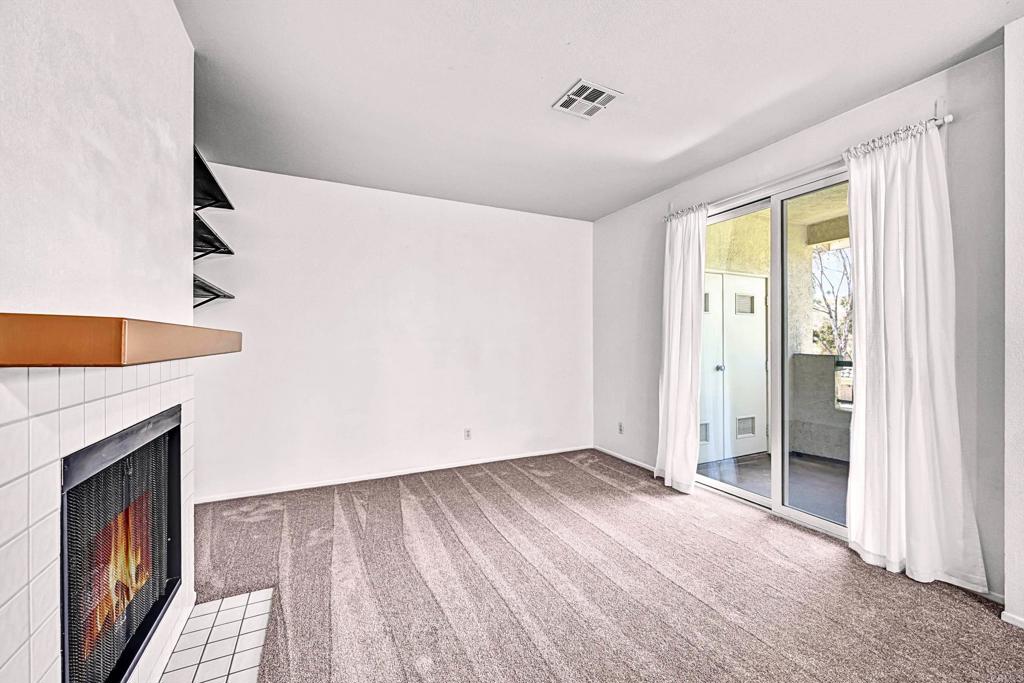
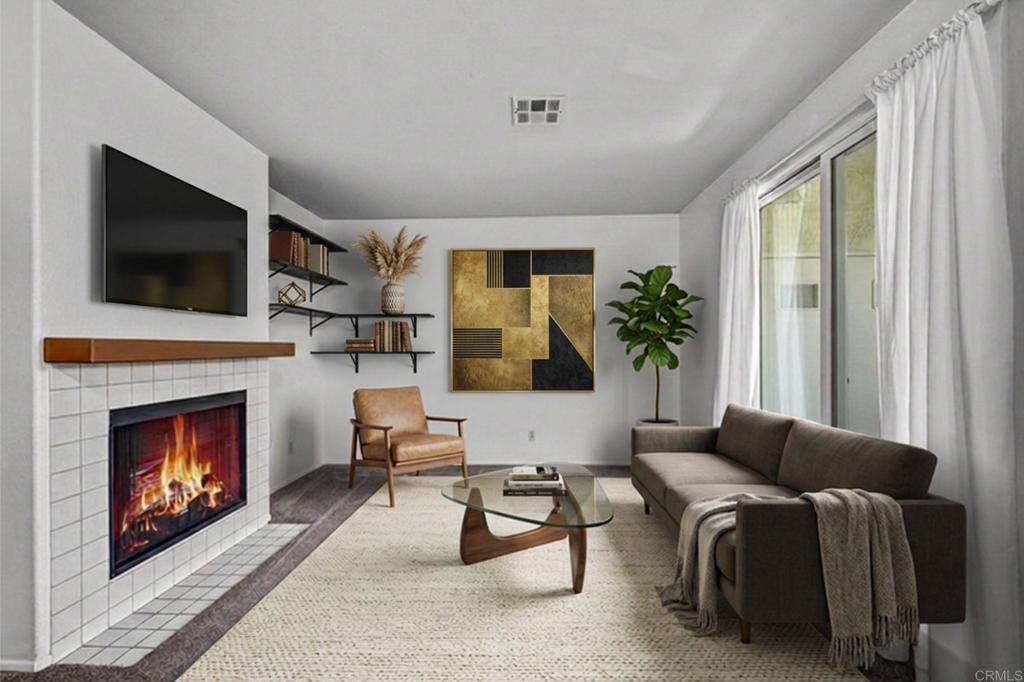
Enter an interest rate to see your estimated monthly payment.Welcome home to your very own move-in-ready 1 bedroom 1 bath condo located in the desirable Hilltop of Sabre Springs Community. This upper level condo has been very well cared for, and features new carpet, new stainless steel kitchen appliances, and updated dual pane windows and sliding glass door for added quiet and energy efficiency. It feels larger than it is, with a flowing floor plan, lots of natural light, and comes equipped with a gas fireplace and newer HVAC. A private balcony provides outdoor sitting space and access to your tucked away full sized washer and dryer. This condo is conveniently located near your assigned carport parking spot, and you’ll enjoy beautiful trees and green areas, a refreshing swimming pool, two hot tubs, a fitness center, and nature trails and paths nearby. Located in the Poway School District, near the 56 and 15, with restaurants, parks, and shopping not far away. The monthly HOA payment covers water, sewer, trash, exterior building and common area maintenance, and this complex is VA approved.
| 2 weeks ago | Listing updated with changes from the MLS® | |
| 2 weeks ago | Status changed to Active Under Contract | |
| 4 weeks ago | Price changed to $399,000 | |
| 2 months ago | Listing first seen on site |

This information is for your personal, non-commercial use and may not be used for any purpose other than to identify prospective properties you may be interested in purchasing. The display of MLS data is usually deemed reliable but is NOT guaranteed accurate by the MLS. Buyers are responsible for verifying the accuracy of all information and should investigate the data themselves or retain appropriate professionals. Information from sources other than the Listing Agent may have been included in the MLS data. Unless otherwise specified in writing, the Broker/Agent has not and will not verify any information obtained from other sources. The Broker/Agent providing the information contained herein may or may not have been the Listing and/or Selling Agent.

Did you know? You can invite friends and family to your search. They can join your search, rate and discuss listings with you.