

11852 Jamacha RdApple Valley, CA 92308
Mortgage Calculator
Monthly Payment (Est.)
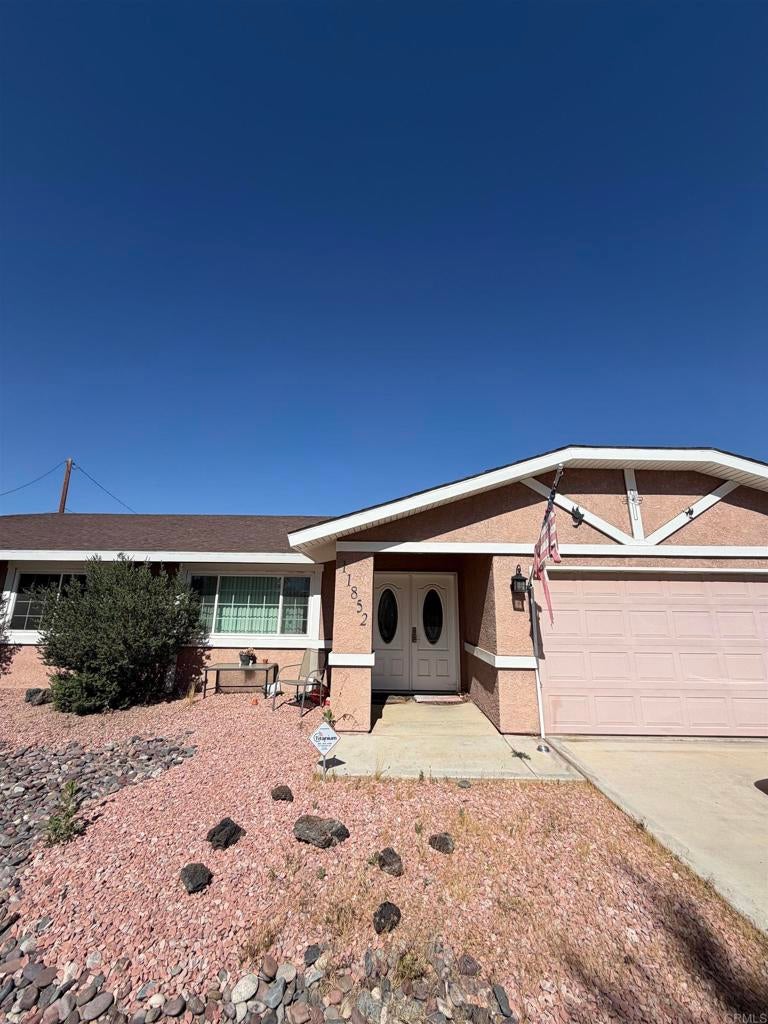
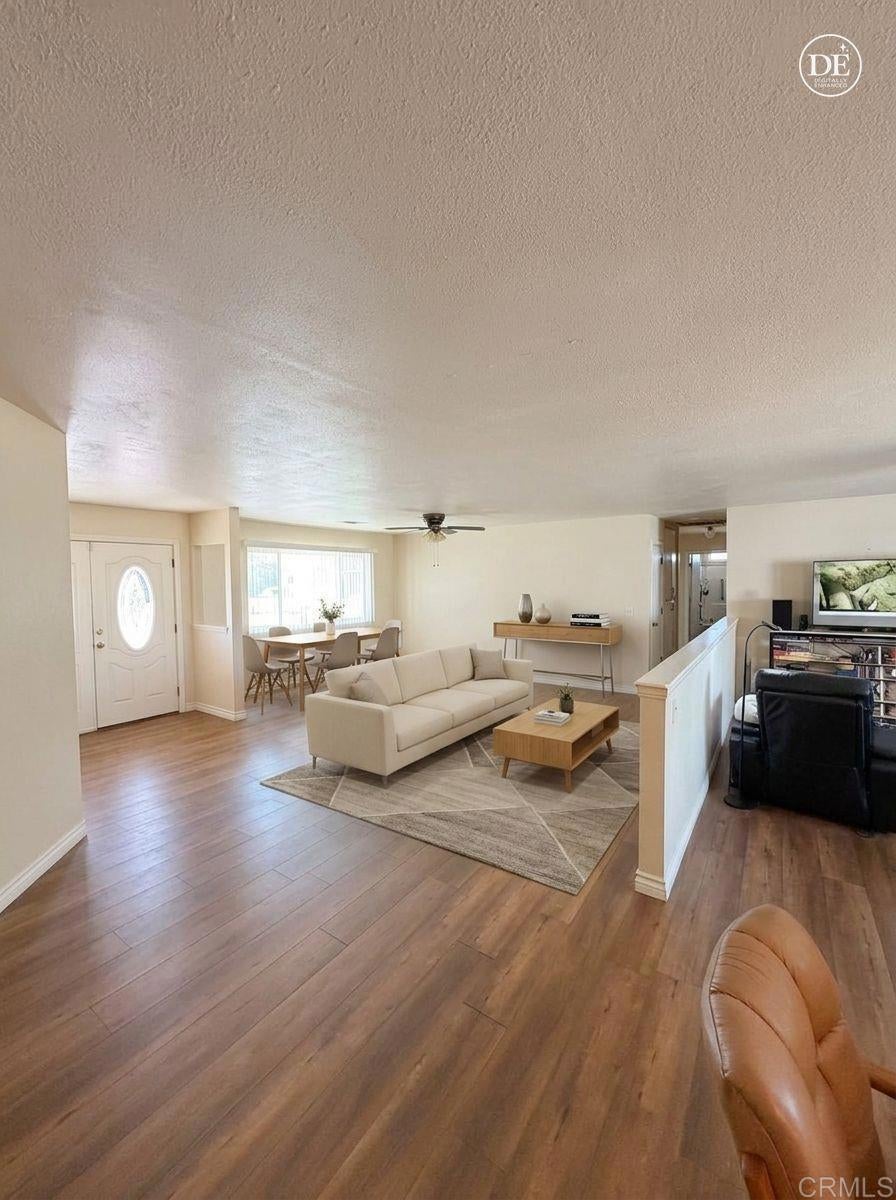
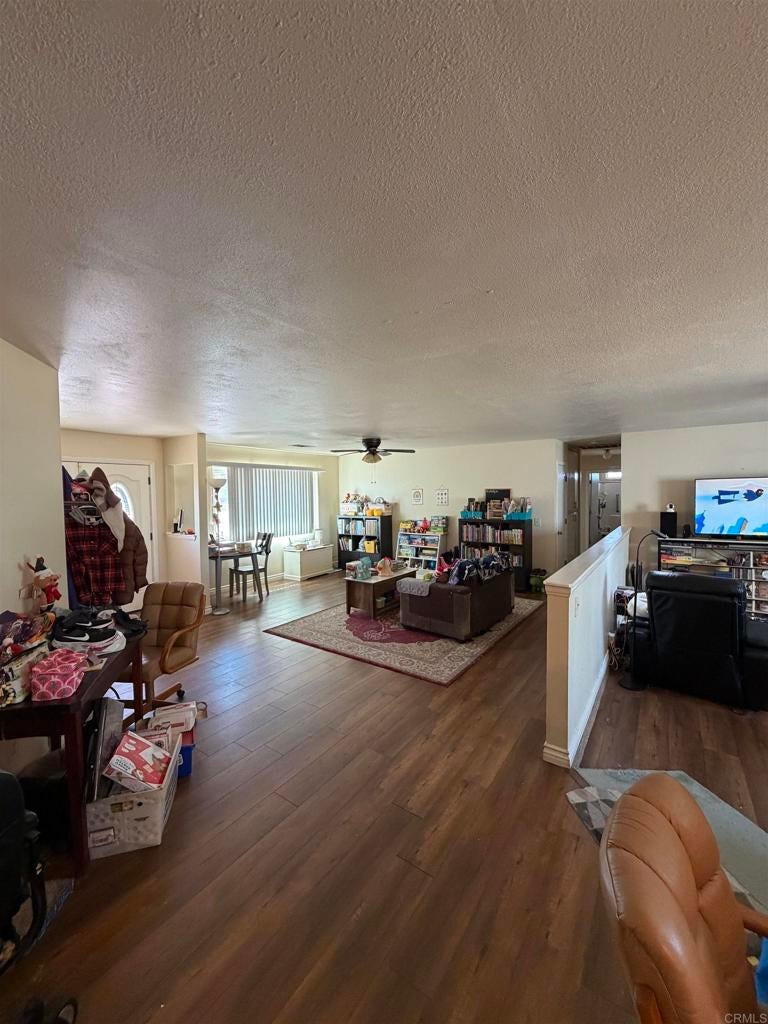
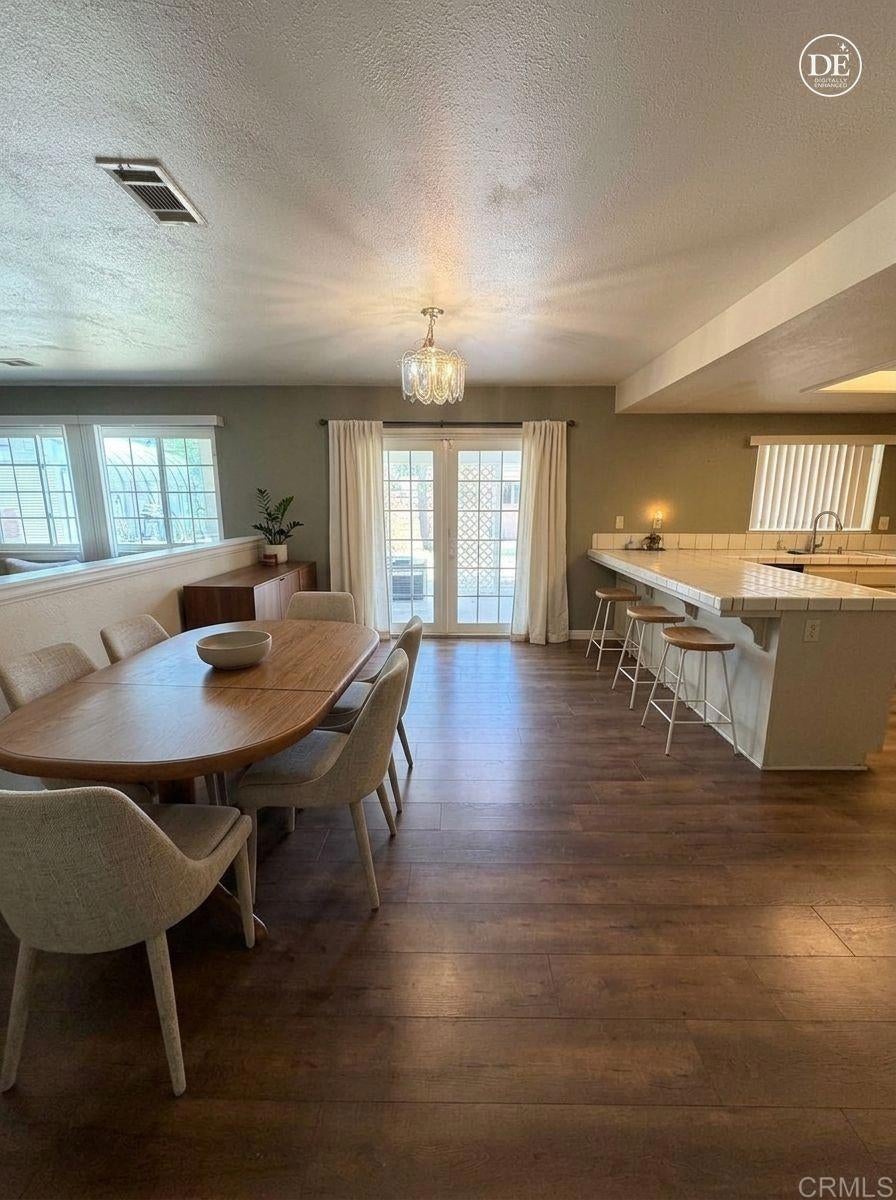
Enter an interest rate to see your estimated monthly payment.SHORTSALE! Two homes on one lot! The main home welcomes you through a spacious double door entry into an open layout connecting the living room, dining area, and kitchen. Pony walls provide separation while maintaining an open and functional flow. A step-down family room features a wood burning fireplace insert. The kitchen and dining area offer plenty of space for everyday living and gatherings, and the bedrooms are comfortably sized. Interior features include an indoor laundry room located just off the attached two car garage. The home has seen many updates over the years including windows and exterior doors replaced in 2016, electrical panel replaced in 2017, tankless water heater installed in 2020, laminate flooring, stainless steel appliances, updated fascia, patio cover, solar, and a new roof installed in 2023, water softener, septic tank in 2023. The guest house offers a functional layout, carpet and vinyl flooring, central heat and air, a full bathroom, and a walk in closet. The property sits on a fully fenced and cross fenced lot with a drive gate, low maintenance rock landscaping in the front, additional parking in the back, and a detached RV.
| 2 months ago | Listing updated with changes from the MLS® | |
| 2 months ago | Status changed to Pending | |
| 2 months ago | Listing first seen on site |

This information is for your personal, non-commercial use and may not be used for any purpose other than to identify prospective properties you may be interested in purchasing. The display of MLS data is usually deemed reliable but is NOT guaranteed accurate by the MLS. Buyers are responsible for verifying the accuracy of all information and should investigate the data themselves or retain appropriate professionals. Information from sources other than the Listing Agent may have been included in the MLS data. Unless otherwise specified in writing, the Broker/Agent has not and will not verify any information obtained from other sources. The Broker/Agent providing the information contained herein may or may not have been the Listing and/or Selling Agent.

Did you know? You can invite friends and family to your search. They can join your search, rate and discuss listings with you.