3550 Lebon Drive 6210, San Diego, CA, 92122

Save
Ask
Tour
Hide
Share
$725,000
50 Days On Site

3550 Lebon Drive 6210
San Diego, CA 92122

For Sale|Condominium|Active
2
Beds
2
Total Baths
2
Full Baths
956
SqFt
$758
/SqFt
2006
Built
County:
San Diego
Listed by Roxana Feder of Roxana Feder, Broker roxana.feder@gmail.com
Call Now: 951-203-4426
Is this the listing for you? We can help make it yours.
951-203-4426
3550 Lebon Drive 62103550 Lebon Drive 62103550 Lebon Drive 62103550 Lebon Drive 6210
Save
Ask
Tour
Hide
Share

Mortgage Calculator

Monthly Payment (Est.)

$3,308
Calculator powered by Showcase IDX, a Constellation1 Company. Copyright ©2026 Information is deemed reliable but not guaranteed.

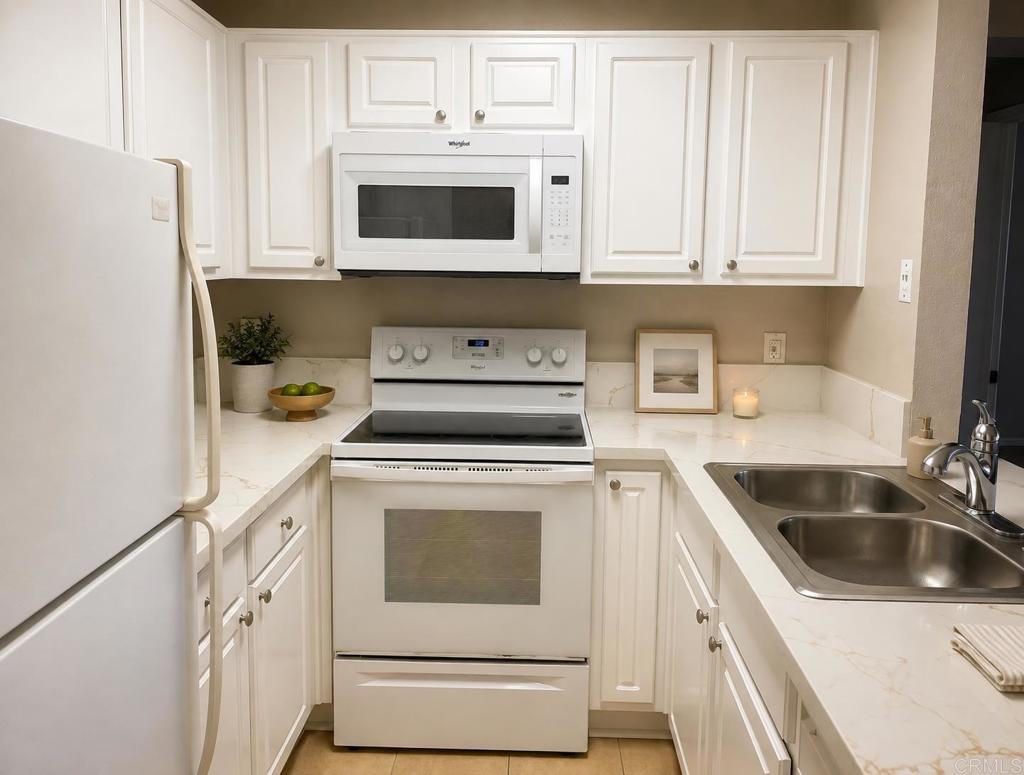
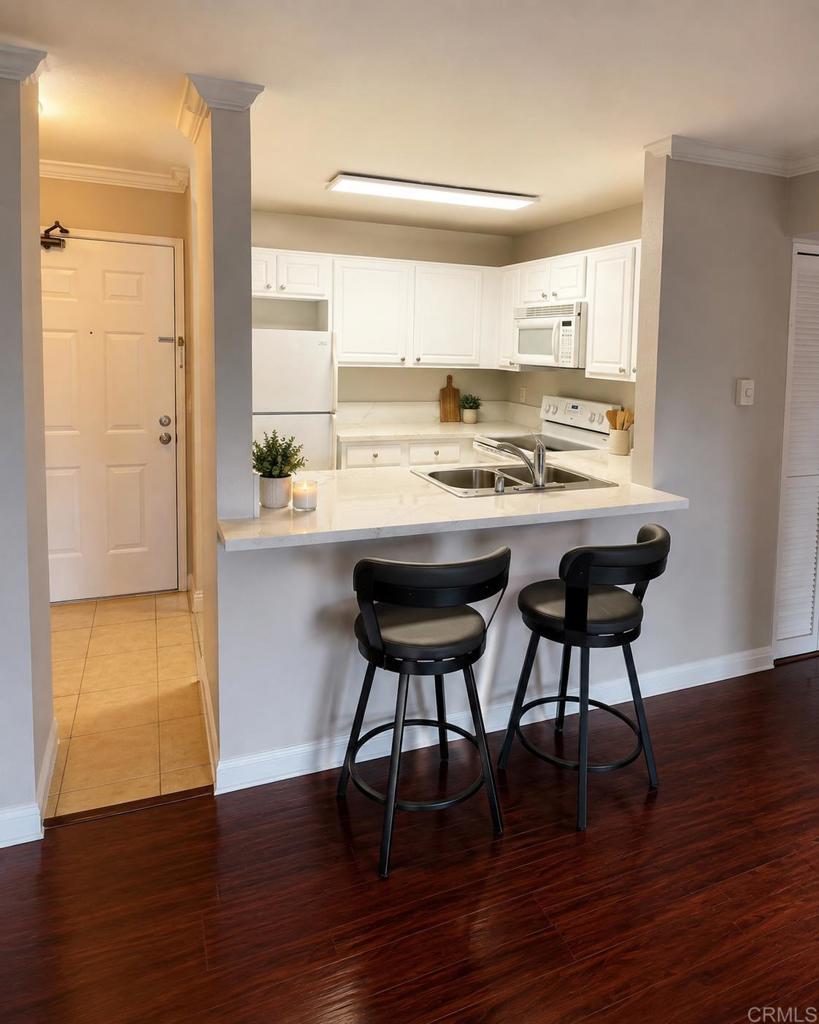
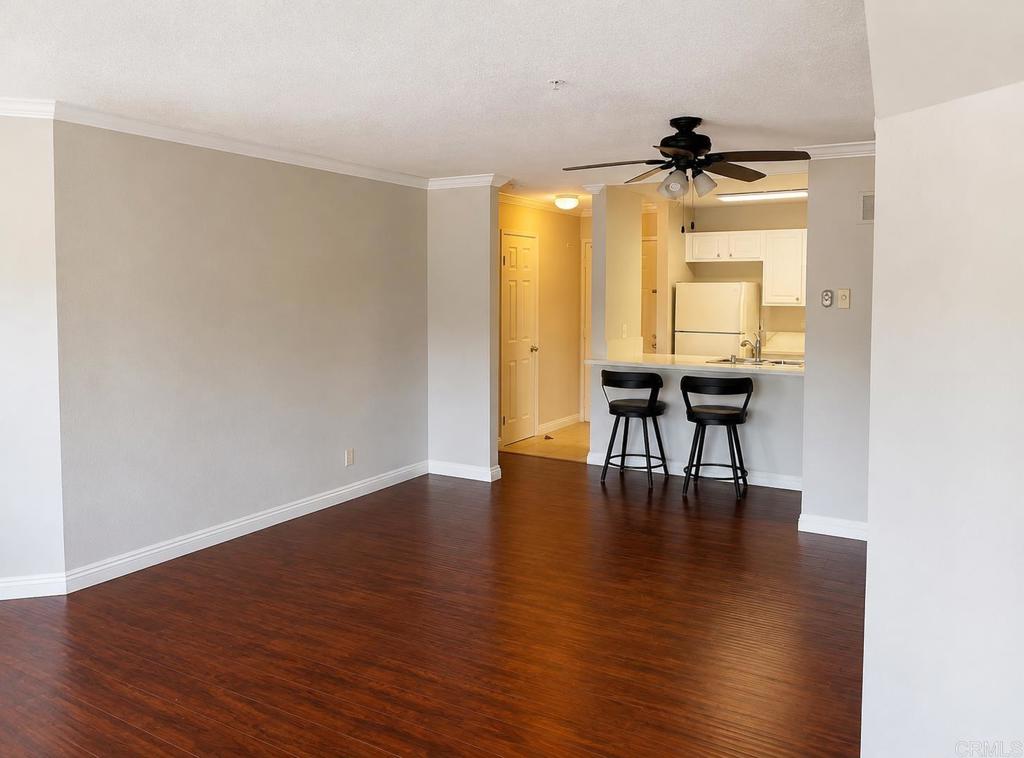
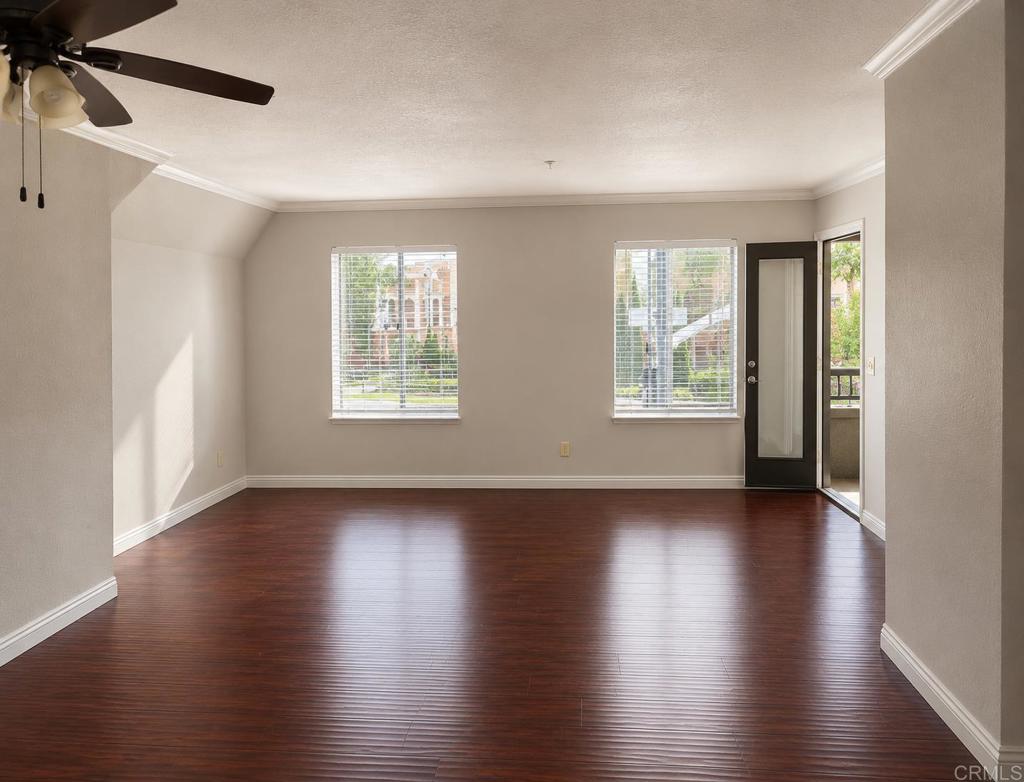
Bright south-facing corner-end 2BR/2BA condo in a prime UTC location! This desirable second-floor condo features a split floor plan with dual primary suites on opposite sides of the living area, each with its own private bathroom and walk-in closet, ideal for privacy, guests, or roommates. Enjoy abundant natural light, an open-concept layout, upgraded finishes, in-unit stackable washer/dryer, two private balconies, and two assigned parking spaces in a gated underground garage. Community amenities include a heated pool, spa, fitness center, yoga studio, business cafe, beautifully maintained grounds, and on-site management. Ideally located just minutes from UCSD, Westfield UTC, La Jolla Shores, restaurants, shopping, trolley access, and easy freeway access.

Save
Ask
Tour
Hide
Share
Listing Snapshot
Price 
$725,000
Days On Site 
50 Days
Bedrooms 
2
Inside Area (SqFt) 
956 sqft
Total Baths 
2
Full Baths 
2
Partial Baths 
N/A
Lot Size 
5 Acres
Year Built 
2006
MLS® Number 
NDP2607246
Status 
Active
Property Tax 
N/A
HOA/Condo/Coop Fees 
$364 monthly
Sq Ft Source 
Public Records
Friends & Family
Recent Activity
2 months agoListing updated with changes from the MLS®
2 months agoListing first seen on site
General Features
Acres 
5
Attached Garage 
Yes
Garage 
Yes
Garage Spaces 
2
Land Lease 
No
Levels 
One
Number Of Stories 
4
Parking 
Attached
Parking Spaces 
2
Property Sub Type 
Condominium
Sewer 
Public Sewer
Special Circumstances 
Standard
Zoning 
Residential
Interior Features
Appliances 
Washer/Dryer Stacked
Fireplace Features 
None
Interior 
Walk-In Closet(s)
Laundry Features 
Inside
EntryFoyer 
Family Room 
Kitchen 
Laundry 
Living Room 
Master Bathroom 
Master Bedroom 
Other 
Features - Walk-In Closet(s)
Save
Ask
Tour
Hide
Share
Exterior Features
Pool Features 
CommunityAssociation
View 
City LightsNeighborhood
Waterview 
City LightsNeighborhood
Community Features
Association Amenities 
ManagementPoolSpa/Hot TubSecurityTrashWater
Association Fee 
$364.0
Association Fee Frequency 
Monthly
Community Features 
Street LightsSidewalksPool
MLS Area 
92122 - University City
School District 
ABC Unified
Financing Terms Available 
CashConventionalFHAVA Loan
Building Access 
front
Schools
School District
ABC Unified
Elementary School
Unknown
Middle School
Unknown
High School
Unknown


This information is for your personal, non-commercial use and may not be used for any purpose other than to identify prospective properties you may be interested in purchasing. The display of MLS data is usually deemed reliable but is NOT guaranteed accurate by the MLS. Buyers are responsible for verifying the accuracy of all information and should investigate the data themselves or retain appropriate professionals. Information from sources other than the Listing Agent may have been included in the MLS data. Unless otherwise specified in writing, the Broker/Agent has not and will not verify any information obtained from other sources. The Broker/Agent providing the information contained herein may or may not have been the Listing and/or Selling Agent.

Neighborhood & Commute
Source: Walkscore
Disclosure: Community information and market data powered by Constellation Data Labs. Information is deemed reliable but not guaranteed.
Save
Ask
Tour
Hide
Share