

9910 Scripps Vista Way 4San Diego, CA 92131
Mortgage Calculator
Monthly Payment (Est.)
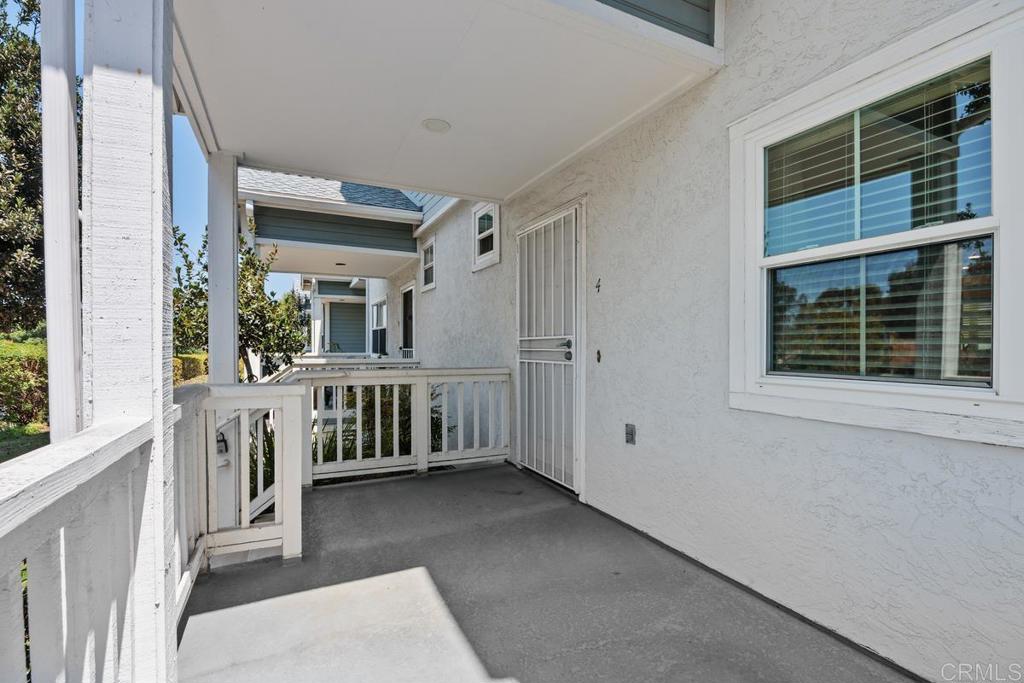
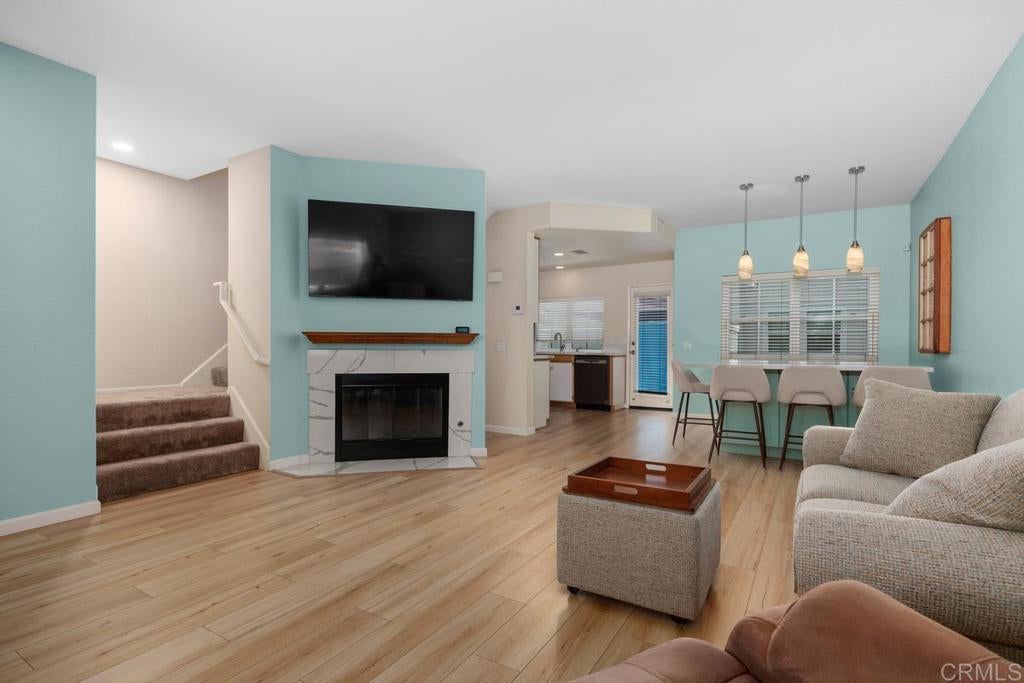
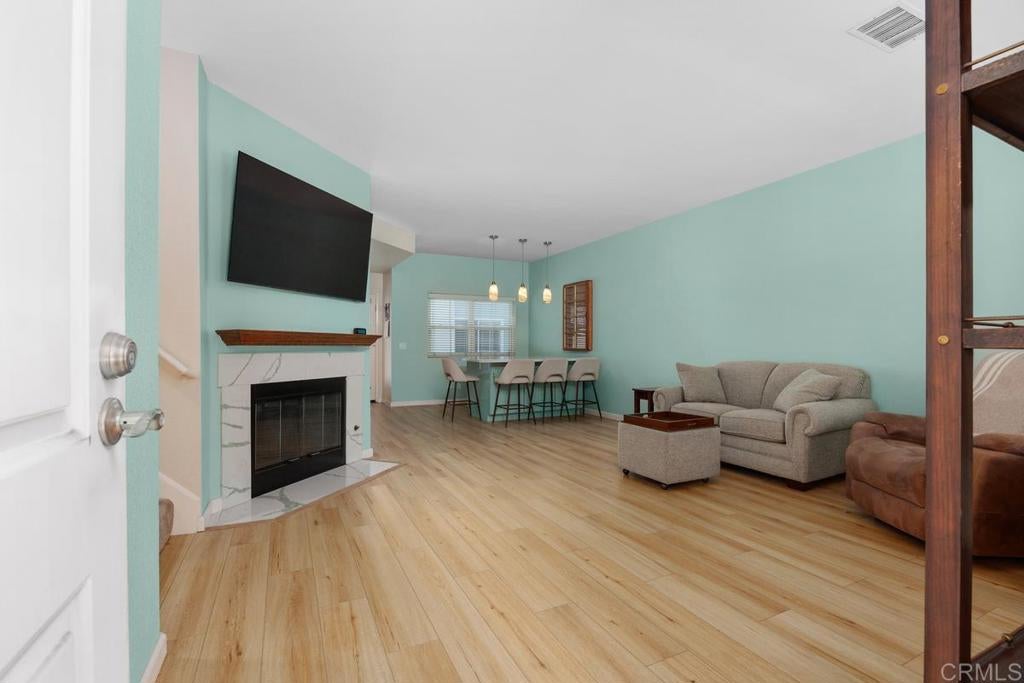
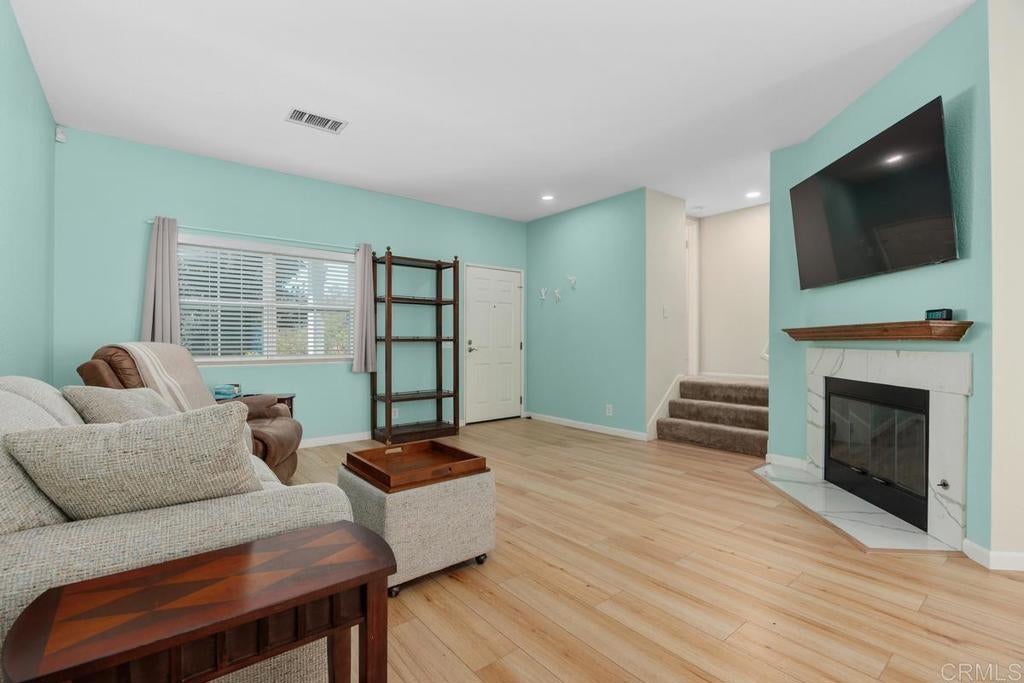
Enter an interest rate to see your estimated monthly payment.Major price reduction!! Welcome to this beautifully maintained 2 bedroom townhome located in the heart of Scripps Ranch. This light and bright home has views from the front porch, a private back patio (lots of outdoor living space), and features a wonderful floor plan - two primary suites upstairs, spacious family room adjoining the large kitchen (featuring a custom island with TONS of storage that's great as a table and workspace) and half bath on the entry level, and a large 2-car garage on the lower level. The townhome is still owned by the original owner but was well updated in 2024 with luxury vinyl plank flooring, plush carpet on the stairs and upstairs, gorgeous quartz countertops in two bathrooms, the kitchen countertops, and the kitchen island, stainless steel appliances, custom lighting, and new double-paned windows. The HVAC system was recently serviced as well. The unit is in a fantastic location in the complex, with no building in front and plentiful parking. The building was designed with a double air gap between the walls for incredible soundproofing. Enjoy resort-style living in the complex which features a pool, spa, restrooms, and showers, plus tennis courts, a basketball court, dog run, and lush landscape throughout. Ideally located two blocks away from tons of shopping (including Trader Joe's), restaurants, freeways, businesses, and so much more. Don't miss out on your opportunity for this very special home.
| 4 weeks ago | Listing updated with changes from the MLS® | |
| 4 weeks ago | Status changed to Pending | |
| a month ago | Price changed to $650,000 | |
| 2 months ago | Listing first seen on site |

This information is for your personal, non-commercial use and may not be used for any purpose other than to identify prospective properties you may be interested in purchasing. The display of MLS data is usually deemed reliable but is NOT guaranteed accurate by the MLS. Buyers are responsible for verifying the accuracy of all information and should investigate the data themselves or retain appropriate professionals. Information from sources other than the Listing Agent may have been included in the MLS data. Unless otherwise specified in writing, the Broker/Agent has not and will not verify any information obtained from other sources. The Broker/Agent providing the information contained herein may or may not have been the Listing and/or Selling Agent.

Did you know? You can invite friends and family to your search. They can join your search, rate and discuss listings with you.