

4909 Icaria WayOceanside, CA 92056
Mortgage Calculator
Monthly Payment (Est.)
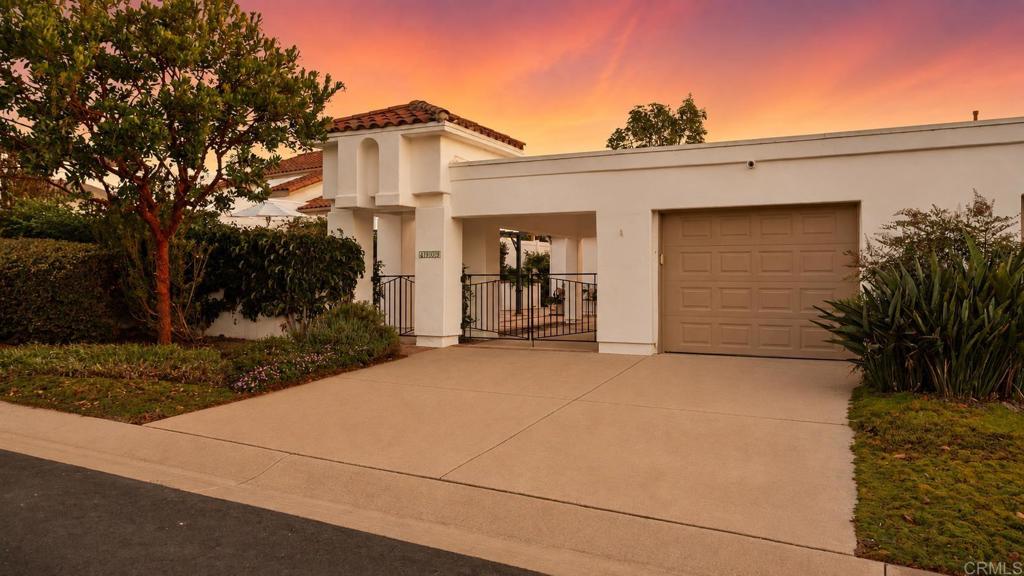
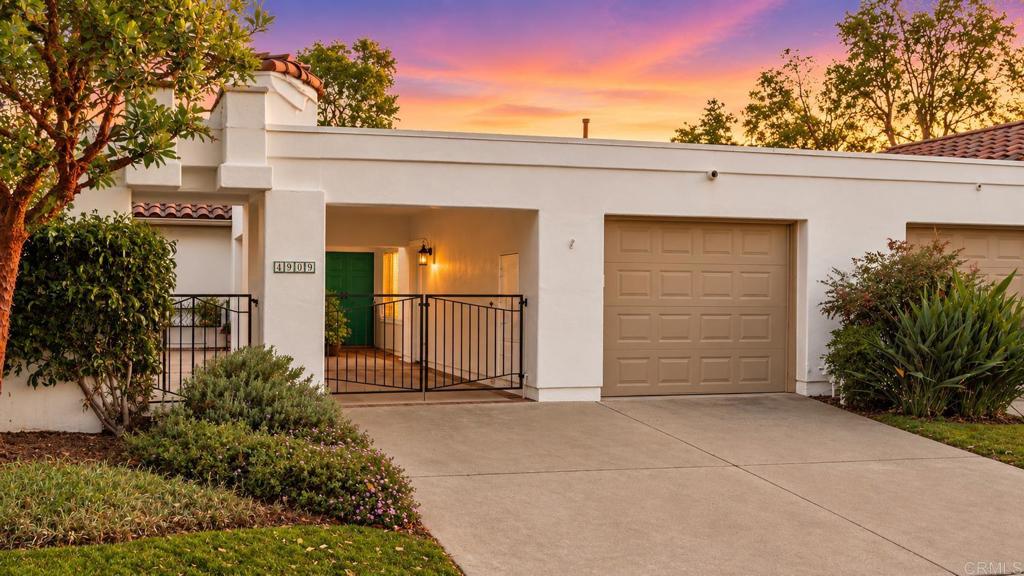
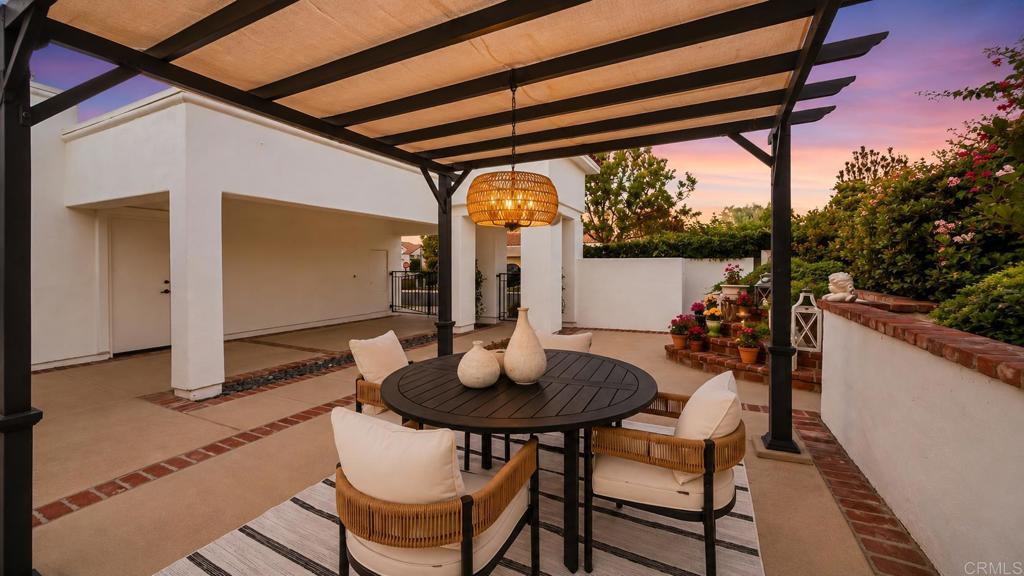
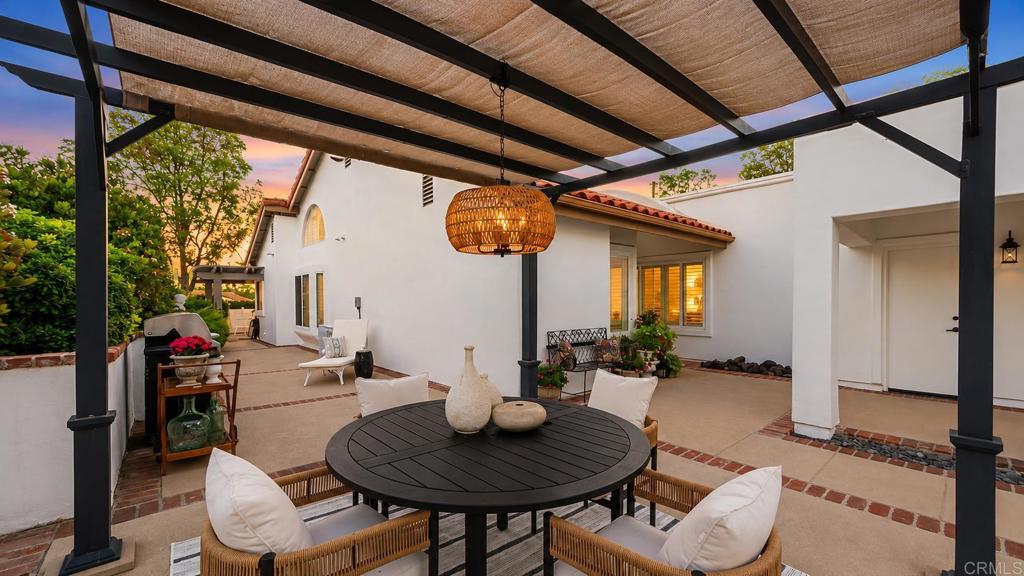
$4,562`Welcome to one of the finest examples of the highly sought-after Athena floor plan in the prestigious guard-gated Ocean Hills Country Club, North County San Diego’s premier 55+ active lifestyle community. Completely reimagined from top to bottom, this exceptional single-level residence blends timeless elegance with modern comfort. Every major surface and finish has been thoughtfully updated, creating a move-in-ready home that rivals new construction while preserving the charm and tranquility that make Ocean Hills Country Club so desirable. The beautifully redesigned interior features a stunning chef’s kitchen with custom cabinetry, premium countertops, updated appliances, designer lighting, and quality finishes throughout. Both bathrooms have been extensively remodeled with luxurious appointments, while engineered hardwood flooring flows seamlessly throughout the main living areas, complemented by elegant tile flooring in the bathrooms. Additional improvements include a new AC system, updated lighting throughout, an epoxy-coated garage floor, and a Tesla High-Power Wall Connector for convenient at-home electric vehicle charging. The popular Athena floor plan offers two spacious bedrooms, two bathrooms, and an abundance of natural light. Step outside to discover one of the home’s standout features—an oversized, exceptionally private courtyard that creates the perfect setting for morning coffee, outdoor dining, entertaining guests, or simply relaxing in your own peaceful retreat. The elevated rear patio enjoys a desirable westerly exposure, offering filtered sunlight through mature trees and a tranquil backdrop that perfectly complements Southern California’s year-round climate. Life at Ocean Hills Country Club is about far more than just the home. Set across approximately 350 beautifully landscaped acres just 3.5 miles from the Pacific Ocean, this premier guard-gated community offers an unmatched resort lifestyle. Residents enjoy a private 18-hole executive golf course with no green fees, eight pickleball courts, tennis and paddle tennis courts, a solar-heated Junior Olympic-sized pool and spa, bocce courts, a secure RV storage area, and a spectacular 27,000-square-foot clubhouse. The clubhouse serves as the social heart of the community, featuring fitness centers, billiards, library, performance auditorium, and gathering spaces for more than 40 clubs and interest groups including travel, hiking, arts and crafts, ceramics, stained glass, woodworking, bridge, mahjong, dance, theater, fitness classes, and much more. Whether you’re seeking an active social calendar or a quiet coastal retreat, there truly is something for everyone. Opportunities to own a residence of this caliber within Ocean Hills Country Club are rare. Combining an extensively remodeled interior, premium upgrades, exceptional outdoor living spaces, and one of Southern California’s most sought-after resort communities, this home offers a lifestyle that is as impressive as the property itself.
| a month ago | Listing updated with changes from the MLS® | |
| a month ago | Status changed to Active Under Contract | |
| 2 months ago | Listing first seen on site |

This information is for your personal, non-commercial use and may not be used for any purpose other than to identify prospective properties you may be interested in purchasing. The display of MLS data is usually deemed reliable but is NOT guaranteed accurate by the MLS. Buyers are responsible for verifying the accuracy of all information and should investigate the data themselves or retain appropriate professionals. Information from sources other than the Listing Agent may have been included in the MLS data. Unless otherwise specified in writing, the Broker/Agent has not and will not verify any information obtained from other sources. The Broker/Agent providing the information contained herein may or may not have been the Listing and/or Selling Agent.

Did you know? You can invite friends and family to your search. They can join your search, rate and discuss listings with you.