

1356 Blackhawk GlenEscondido, CA 92029
Mortgage Calculator
Monthly Payment (Est.)
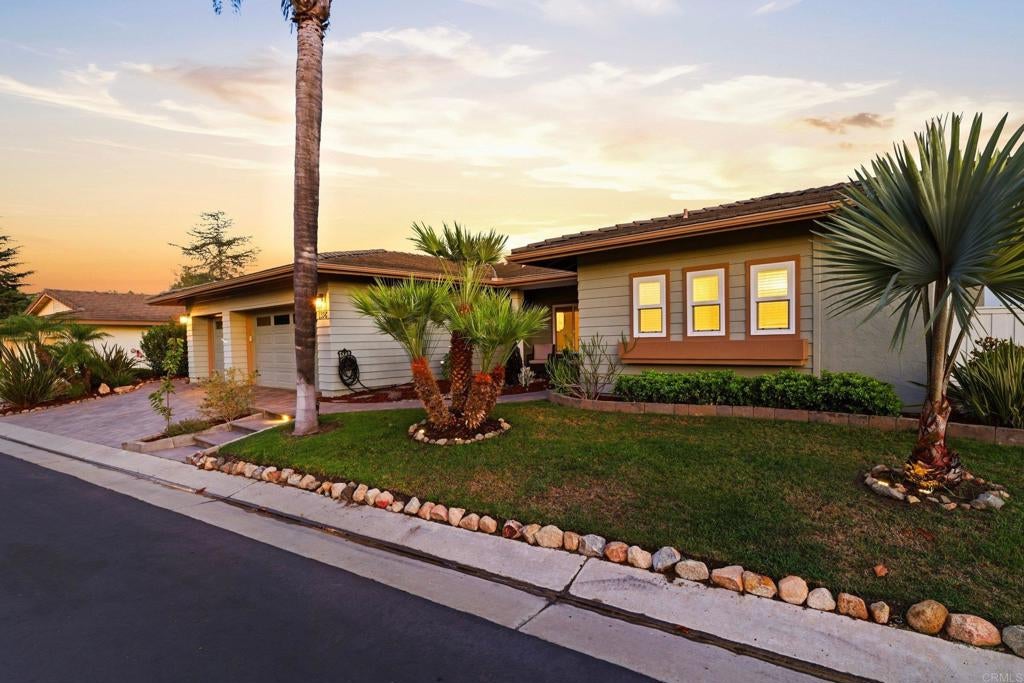
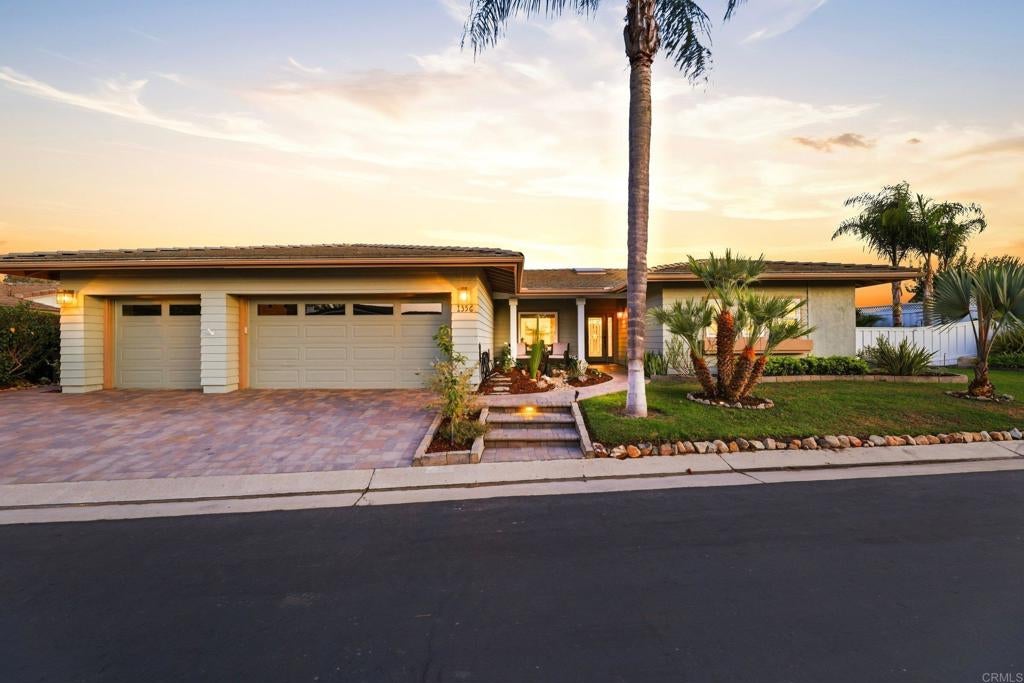
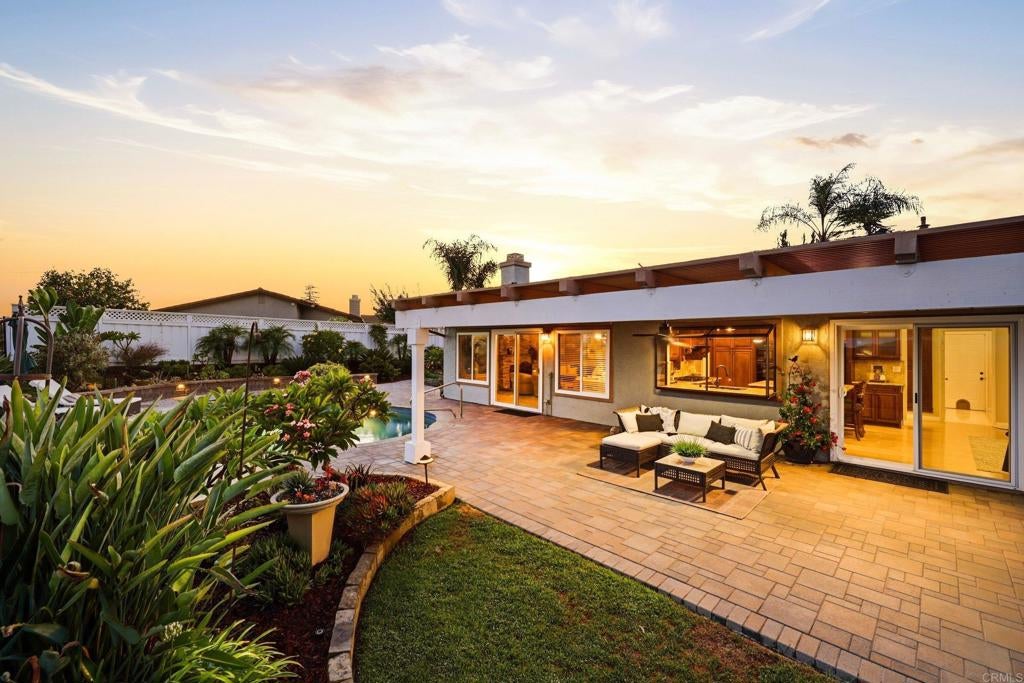
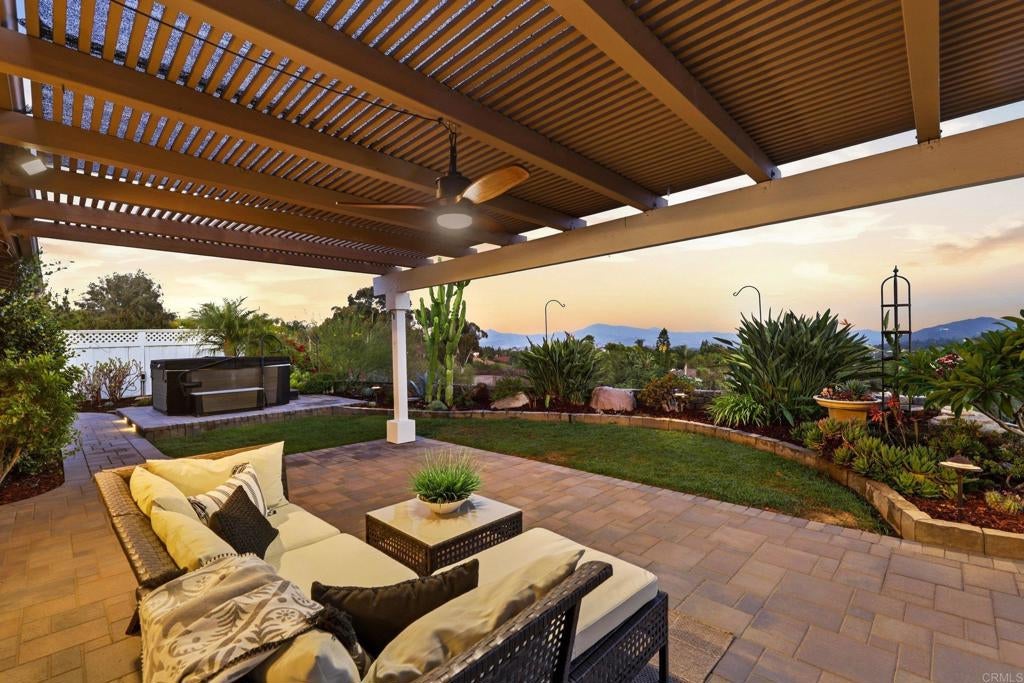
$5,361Pool days, sunset views, fresh fruit from your own backyard, and a home where the work has already been done—this is the kind of property that makes it easy to fall in love with where you live. Located in the highly desired Candlelight Hills gated community, this turnkey home blends comfort, functionality, and outdoor living. The backyard is designed to be enjoyed year-round, featuring a pool and hot tub, panoramic views, fresh mulch, a restored patio cover, and a thriving garden space with young cherry, apple, peach, and banana trees, plus a vegetable garden ready for your next harvest. Inside, pride of ownership is evident throughout. Recent improvements include full HVAC and ductwork replacement, natural gas backup generator hardwired into home, upgraded garage flooring and cabinetry, and a high-producing paid solar system that helps keep energy costs in check. Candlelight Hills residents enjoy a lifestyle with hiking trails, parks, playgrounds, tennis and pickleball courts, basketball and volleyball courts, BBQ and picnic areas, and ample guest parking. Conveniently located near shopping, dining, top-rated schools, golf courses, wineries, and easy freeway access, this move-in ready home offers everything you've been looking for in one of Southwest Escondido's most sought-after gated communities. Whether you're entertaining poolside, gardening in the morning, or simply taking in the view at the end of the day, this move-in ready property offers a lifestyle that's hard to find and even harder to leave.
| 4 weeks ago | Listing updated with changes from the MLS® | |
| 4 weeks ago | Status changed to Active Under Contract | |
| a month ago | Listing first seen on site |

This information is for your personal, non-commercial use and may not be used for any purpose other than to identify prospective properties you may be interested in purchasing. The display of MLS data is usually deemed reliable but is NOT guaranteed accurate by the MLS. Buyers are responsible for verifying the accuracy of all information and should investigate the data themselves or retain appropriate professionals. Information from sources other than the Listing Agent may have been included in the MLS data. Unless otherwise specified in writing, the Broker/Agent has not and will not verify any information obtained from other sources. The Broker/Agent providing the information contained herein may or may not have been the Listing and/or Selling Agent.
