

623 Kimball StreetEscondido, CA 92027
Mortgage Calculator
Monthly Payment (Est.)
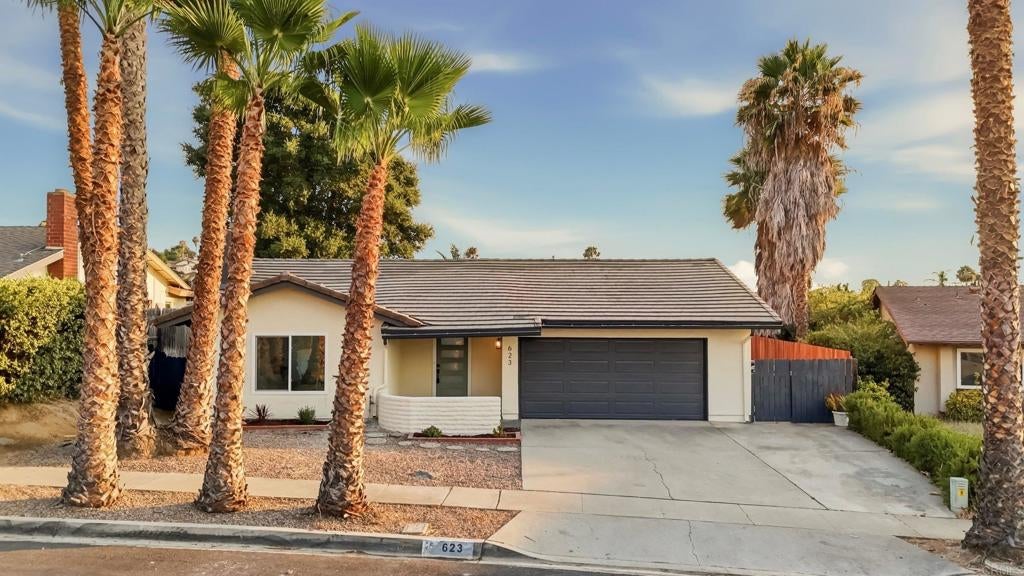
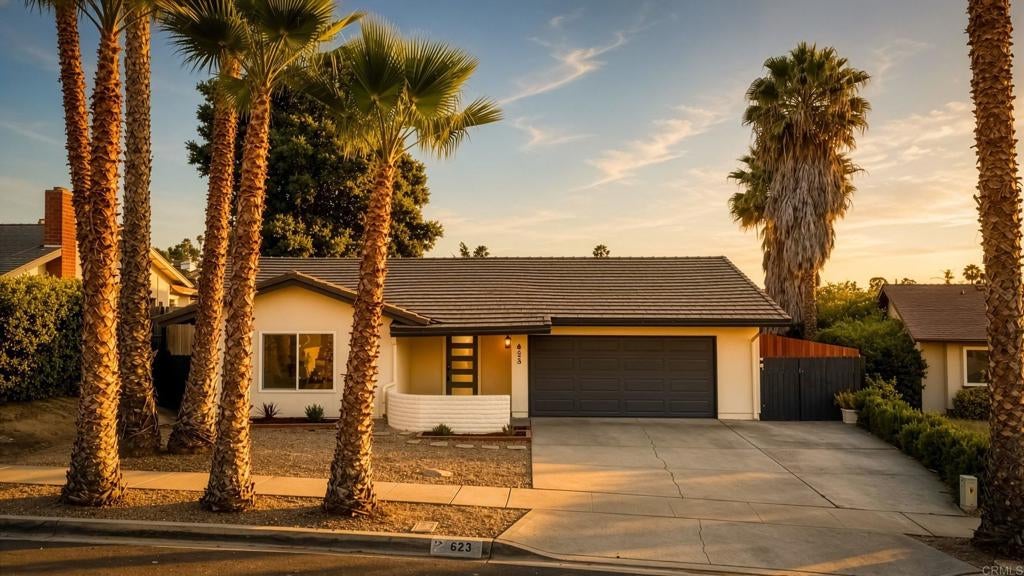
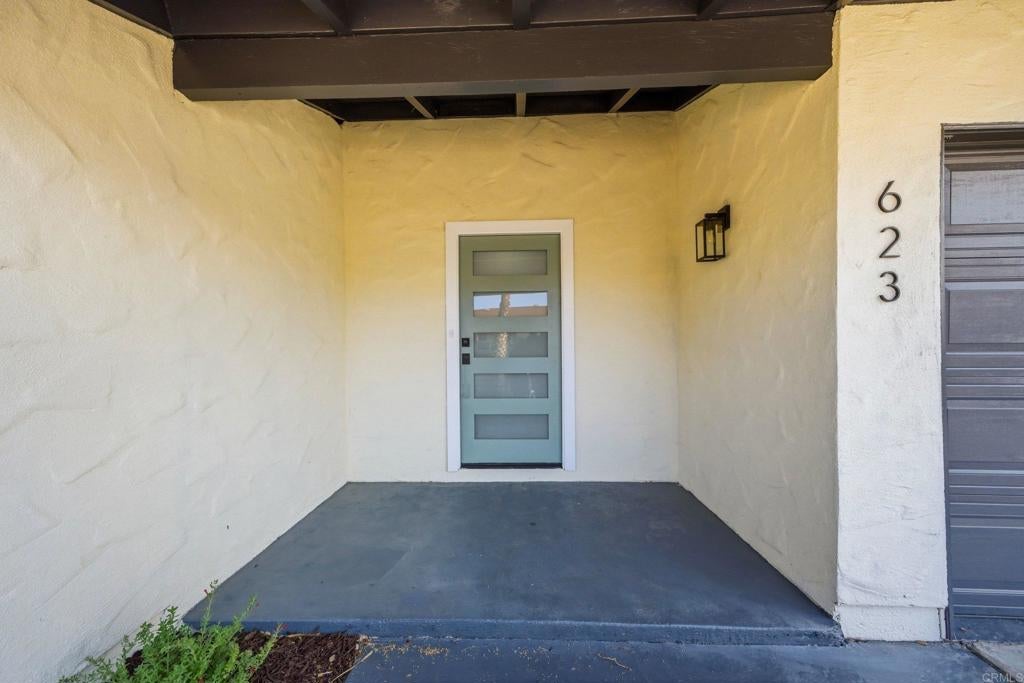
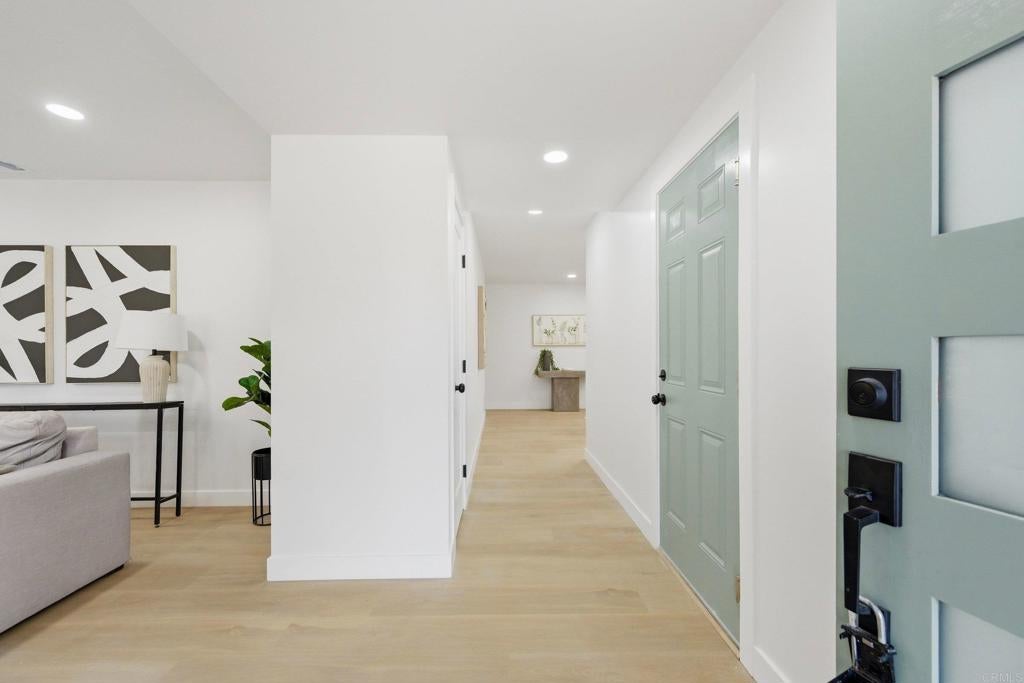
$3,992Welcome to this beautifully remodeled single-story home in the highly desirable Oak Hill neighborhood of Escondido! Offering 4 bedrooms, 2 fully renovated bathrooms, and a sparkling pool, this turnkey residence combines modern style with comfortable living in one of Escondido's quiet, family-friendly communities just minutes from vibrant downtown shopping, dining, and entertainment. Completely upgraded from top to bottom, the home features a light-filled open floor plan centered around a stunning new kitchen with quartz countertops, stainless steel appliances, custom cabinetry, and an oversized island that flows seamlessly into the living and dining areas—perfect for everyday living and entertaining. Additional improvements include luxury vinyl plank flooring throughout, recessed LED lighting, new dual-pane windows, fresh interior texture and paint, and beautifully remodeled bathrooms featuring designer tile, new vanities, and modern fixtures. Step outside to your private backyard oasis featuring a sparkling swimming pool and a spacious yard with plenty of room for barbecues, family gatherings, and outdoor entertaining. With its premium Oak Hill location, extensive upgrades, and relaxing backyard, this move-in-ready home truly checks every box. This is the one you've been waiting for!
| 3 weeks ago | Listing updated with changes from the MLS® | |
| 3 weeks ago | Status changed to Pending | |
| a month ago | Listing first seen on site |

This information is for your personal, non-commercial use and may not be used for any purpose other than to identify prospective properties you may be interested in purchasing. The display of MLS data is usually deemed reliable but is NOT guaranteed accurate by the MLS. Buyers are responsible for verifying the accuracy of all information and should investigate the data themselves or retain appropriate professionals. Information from sources other than the Listing Agent may have been included in the MLS data. Unless otherwise specified in writing, the Broker/Agent has not and will not verify any information obtained from other sources. The Broker/Agent providing the information contained herein may or may not have been the Listing and/or Selling Agent.

Did you know? You can invite friends and family to your search. They can join your search, rate and discuss listings with you.