

23560 Green GlenRamona, CA 92065
Mortgage Calculator
Monthly Payment (Est.)
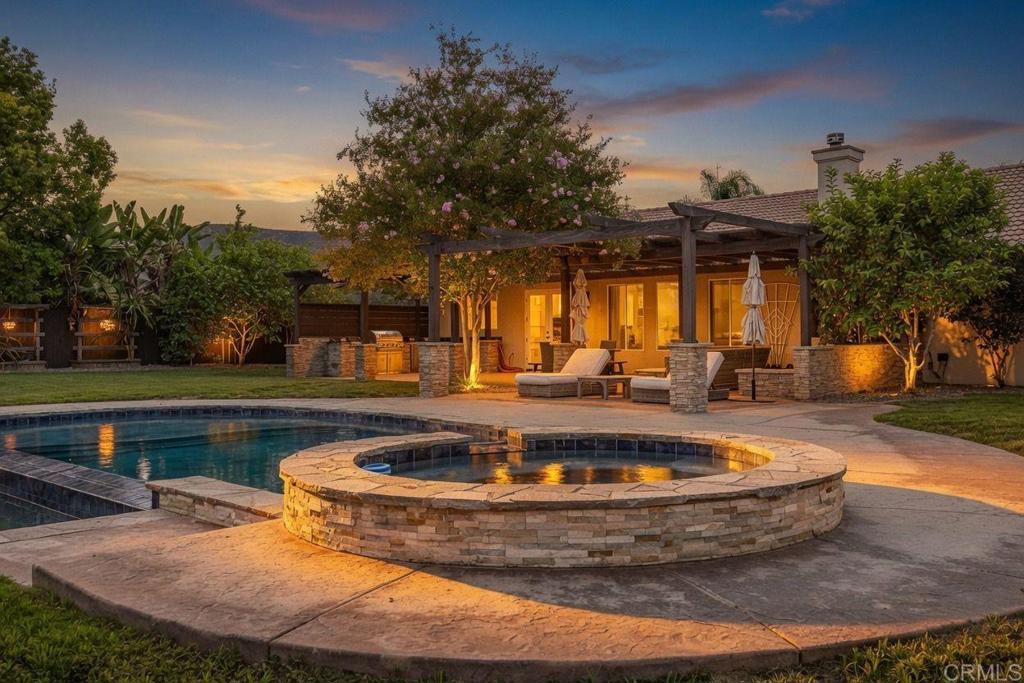
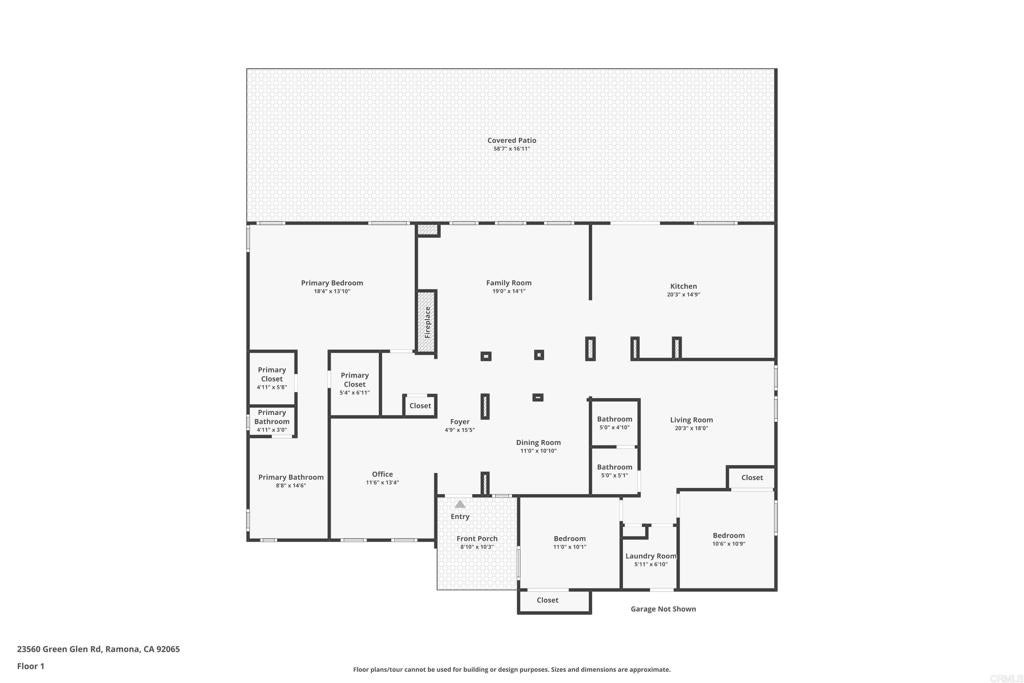
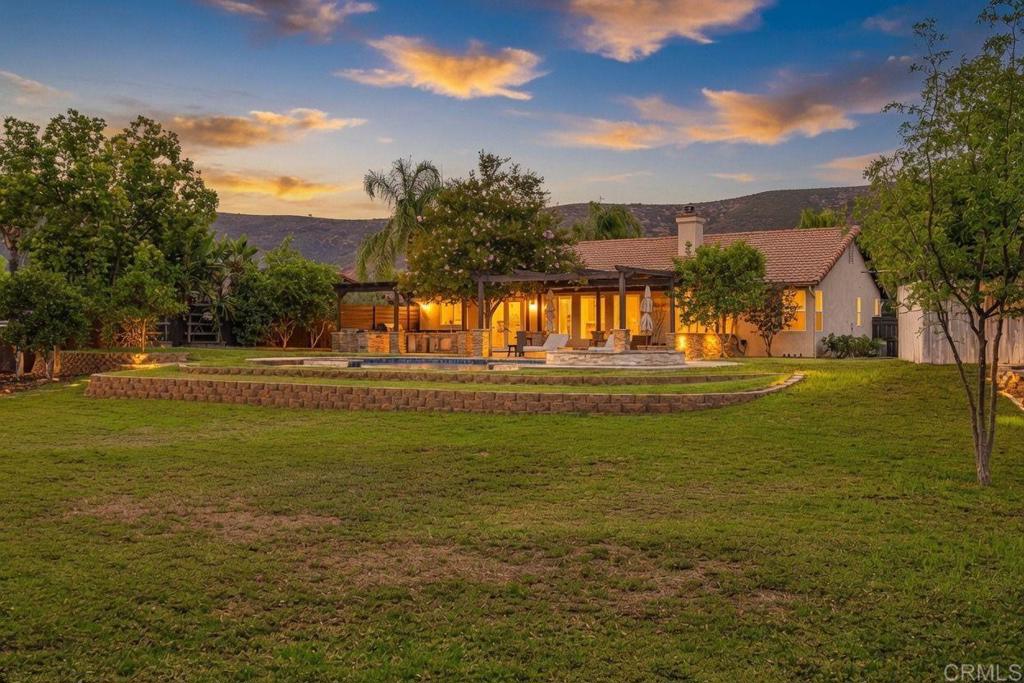
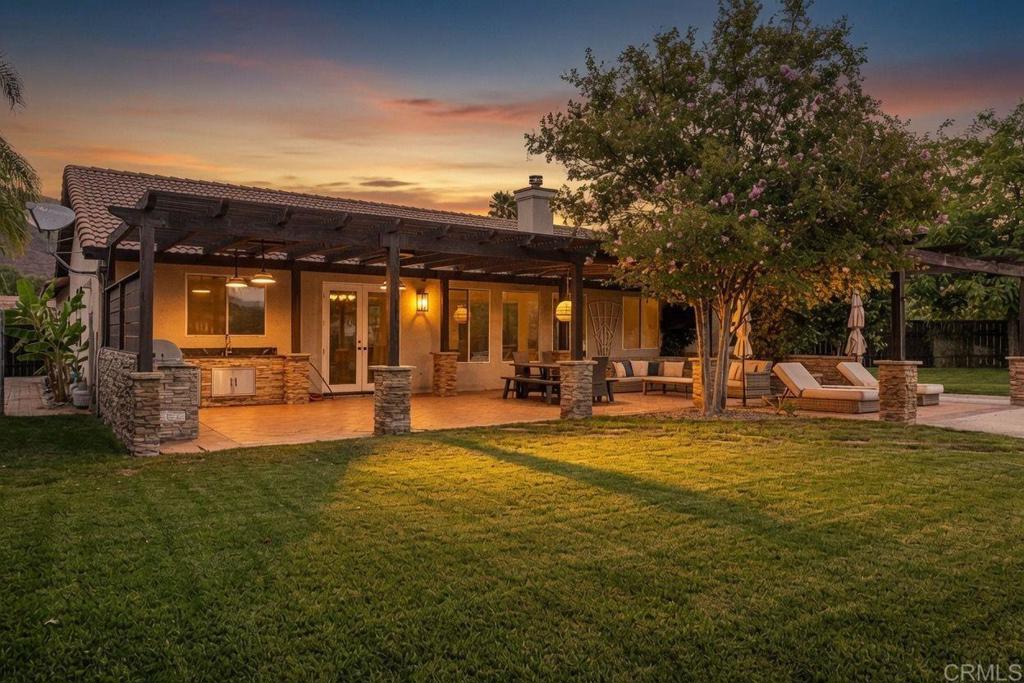
$4,220Located in the highly sought-after Rancho San Vicente Estates in Ramona, this inviting home combines an open, flexible floor plan with an exceptional outdoor living space designed for California living. Step inside to an open layout that flows effortlessly from the spacious kitchen—complete with a center island—into the living areas. The home currently offers 3 bedrooms plus an office and an optional room, giving you the versatility to create up to 5 bedrooms to suit your lifestyle. The true standout is the private backyard. Enjoy a newer pool and spa perfect for summer afternoons, a tiled back patio, and an outdoor kitchen that is second to none—ideal for entertaining or quiet evenings outdoors. The exterior wood has been recently stained in a rich, rustic brown, enhancing the home’s warm curb appeal. A well on the property adds practical value and independence. Set in a quiet, family-friendly neighborhood of mid-sized homes with a sense of space, wide streets, and easy access to nearby trails, the Ramona Grasslands Preserve, local wineries, and parks, this property offers both everyday comfort and outstanding outdoor living. This is a rare opportunity to enjoy a well-maintained home with standout pool, spa, and outdoor kitchen features in one of Ramona’s desirable communities.
| 2 days ago | Listing updated with changes from the MLS® | |
| a week ago | Price changed to $924,900 | |
| a month ago | Listing first seen on site |

This information is for your personal, non-commercial use and may not be used for any purpose other than to identify prospective properties you may be interested in purchasing. The display of MLS data is usually deemed reliable but is NOT guaranteed accurate by the MLS. Buyers are responsible for verifying the accuracy of all information and should investigate the data themselves or retain appropriate professionals. Information from sources other than the Listing Agent may have been included in the MLS data. Unless otherwise specified in writing, the Broker/Agent has not and will not verify any information obtained from other sources. The Broker/Agent providing the information contained herein may or may not have been the Listing and/or Selling Agent.

Did you know? You can invite friends and family to your search. They can join your search, rate and discuss listings with you.