4241 Via El Dorado, Fallbrook, CA, 92028

Save
Ask
Tour
Hide
Share
$1,049,000
42 Days On Site

4241 Via El Dorado
Fallbrook, CA 92028

For Sale|Single Family Residence|Active
3
Beds
2
Total Baths
2
Full Baths
2,134
SqFt
$492
/SqFt
1991
Built
County:
San Diego
Listed by Ray Stendall of eXp Realty of California, Inc ray@elegantcahomes.com
Call Now: 951-203-4426
Is this the listing for you? We can help make it yours.
951-203-4426
4241 Via El Dorado4241 Via El Dorado4241 Via El Dorado4241 Via El Dorado
Save
Ask
Tour
Hide
Share

Mortgage Calculator

Monthly Payment (Est.)

$4,786
Calculator powered by Showcase IDX, a Constellation1 Company. Copyright ©2026 Information is deemed reliable but not guaranteed.

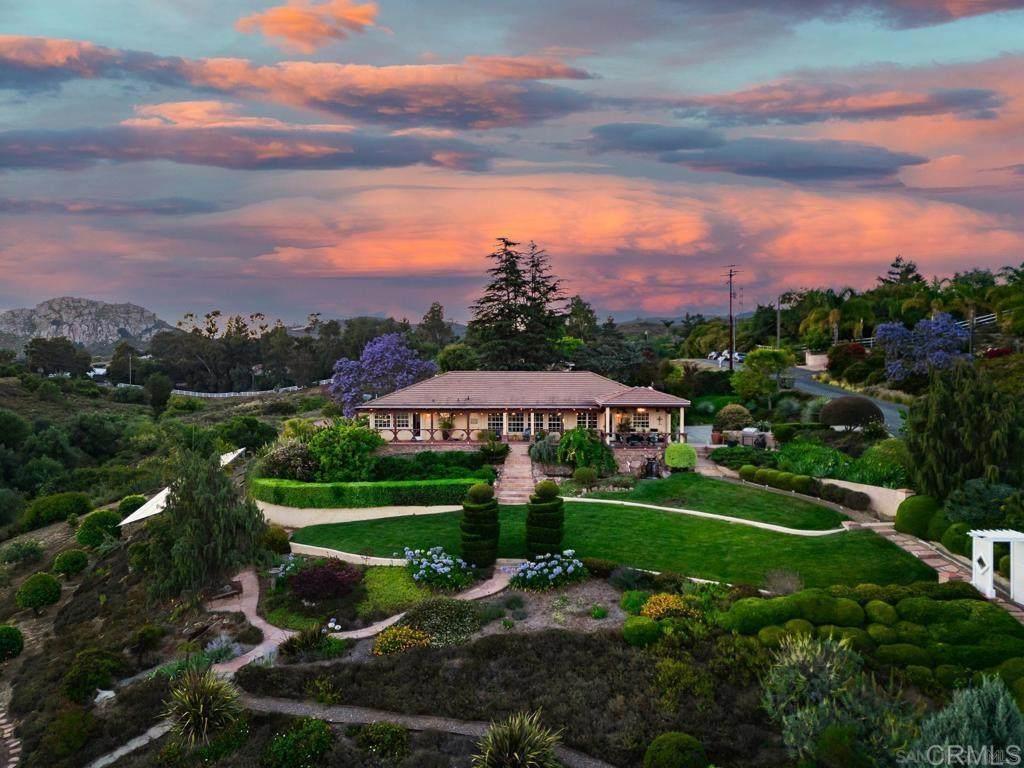
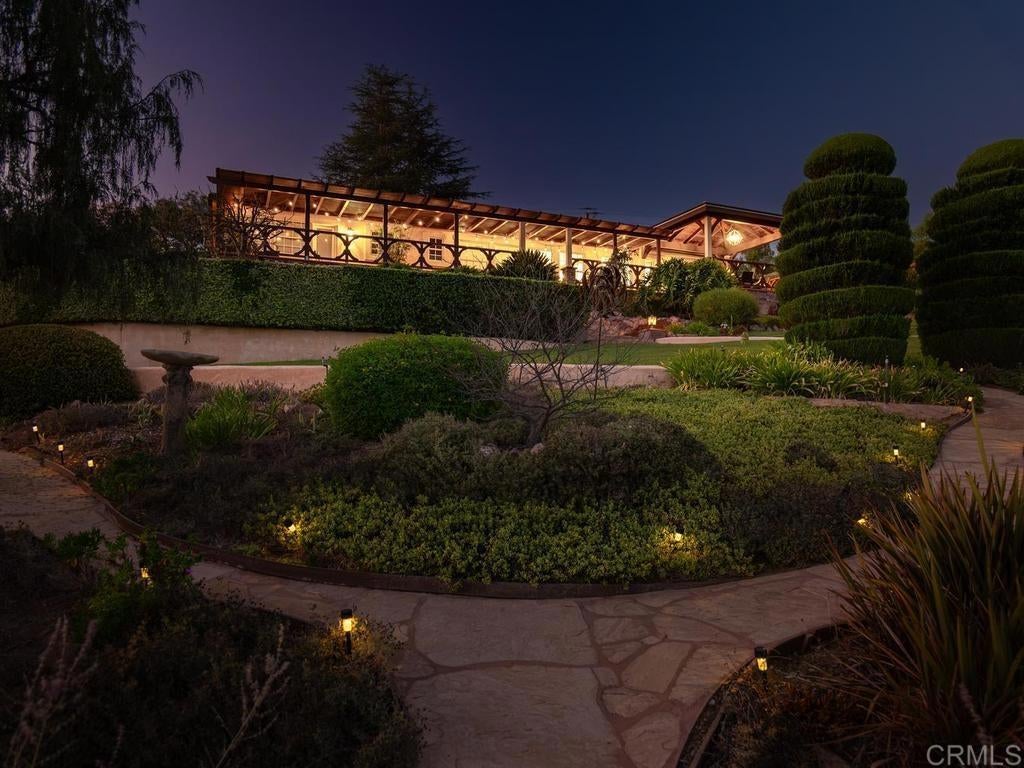
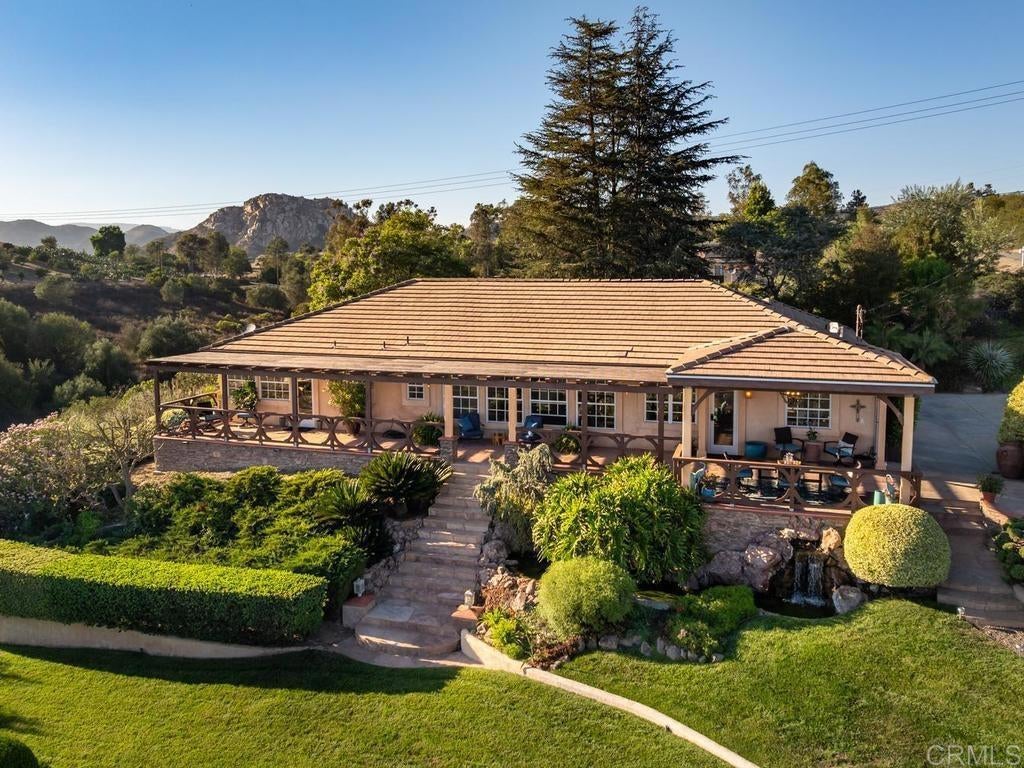
Panoramic Rock Mountain views open across 2.33 acres at the end of a private road shared by three homes. Behind them sit thirty-six years of planting, a koi pond fed by two waterfalls, a 12 ft gazebo cantilevered over the water, mature citrus and macadamia, solar-lit paths that come on at dusk. WiFi irrigation maintains it all. No HOA, no Mello-Roos. Mornings start with coffee in the enclosed dining pavilion, the upper waterfall running below the deck. The land faces south over the Santa Margarita River preserve; evenings settle around the fire pit as the sun drops west. You can pick fruit off your own trees. Fully renovated in 2025: white shaker kitchen, quartz counters, three bedrooms, two baths in navy and brass. Wide-plank floors, vaulted ceilings, WiFi HVAC. Single level. A 352 sq ft office in the converted garage, plus a 10x20 workshop with power and water. Owned solar, 44 panels. Septic certified for five bedrooms. Five miles to downtown Fallbrook. Some images are virtually staged.

Save
Ask
Tour
Hide
Share
Listing Snapshot
Price 
$1,049,000
Days On Site 
42 Days
Bedrooms 
3
Inside Area (SqFt) 
2,134 sqft
Total Baths 
2
Full Baths 
2
Partial Baths 
N/A
Lot Size 
2.33 Acres
Year Built 
1991
MLS® Number 
NDP2607500
Status 
Active
Property Tax 
N/A
HOA/Condo/Coop Fees 
N/A
Sq Ft Source 
Assessor
Friends & Family
Recent Activity
6 days agoListing updated with changes from the MLS®
3 weeks agoStatus changed to Active
a month agoListing first seen on site
General Features
Acres 
2.33
Energy Features 
Solar
Foundation 
Concrete Perimeter
Green Energy Efficient 
Thermostat
Land Lease 
No
Levels 
One
Number Of Stories 
1
Parking 
ConcreteDriveway
Parking Spaces 
5
Property Sub Type 
Single Family Residence
Sewer 
Septic Tank
Special Circumstances 
Standard
Style 
Ranch
Utilities 
Electricity Connected
Zoning 
Single Family Residentia
Interior Features
Appliances 
Built-In RangeConvection OvenDishwasherElectric CooktopElectric OvenElectric RangeElectric Water HeaterDisposalRefrigeratorTrash CompactorWater Heater
Cooling 
Central Air
Electric 
220 Volts in Laundry
Fireplace Features 
None
Flooring 
TileWood
Heating 
Forced Air
Interior 
Central VacuumHigh CeilingsOpen FloorplanRecessed LightingStorageWalk-In Closet(s)Master Downstairs
Laundry Features 
InsideLaundry Room
Main Level Bedrooms 
3
Window Features 
Double Pane Windows
Bathroom 
Features - Soaking Tub
Bedroom 
EntryFoyer 
Exercise Room 
Kitchen 
Laundry 
Living Room 
Master Bedroom 
Office 
Other 
Features - Walk-In Closet(s)
Save
Ask
Tour
Hide
Share
Exterior Features
Exterior 
BarbecueGardenBalconyLighting
Lot Features 
GardenGreenbeltSprinklers In RearSprinklers In FrontLandscaped
Other Structures 
Shed(s)
Patio And Porch 
Deck
Pool Features 
None
View 
Park/GreenbeltHillsMountain(s)PanoramicTrees/Woods
Waterview 
Park/GreenbeltHillsMountain(s)PanoramicTrees/Woods
Windows/Doors 
Double Pane Windows
Community Features
Accessibility Features 
Accessible Doors
MLS Area 
92028 - Fallbrook
School District 
Fallbrook Union
Financing Terms Available 
CashConventionalVA Loan
Building Access 
side
Roads 
Paved
Schools
School District
Fallbrook Union
Elementary School
Unknown
Middle School
Unknown
High School
Unknown


This information is for your personal, non-commercial use and may not be used for any purpose other than to identify prospective properties you may be interested in purchasing. The display of MLS data is usually deemed reliable but is NOT guaranteed accurate by the MLS. Buyers are responsible for verifying the accuracy of all information and should investigate the data themselves or retain appropriate professionals. Information from sources other than the Listing Agent may have been included in the MLS data. Unless otherwise specified in writing, the Broker/Agent has not and will not verify any information obtained from other sources. The Broker/Agent providing the information contained herein may or may not have been the Listing and/or Selling Agent.

Neighborhood & Commute
Source: Walkscore
Disclosure: Community information and market data powered by Constellation Data Labs. Information is deemed reliable but not guaranteed.
Save
Ask
Tour
Hide
Share