

276 N El Camino Real 220Oceanside, CA 92058
Mortgage Calculator
Monthly Payment (Est.)
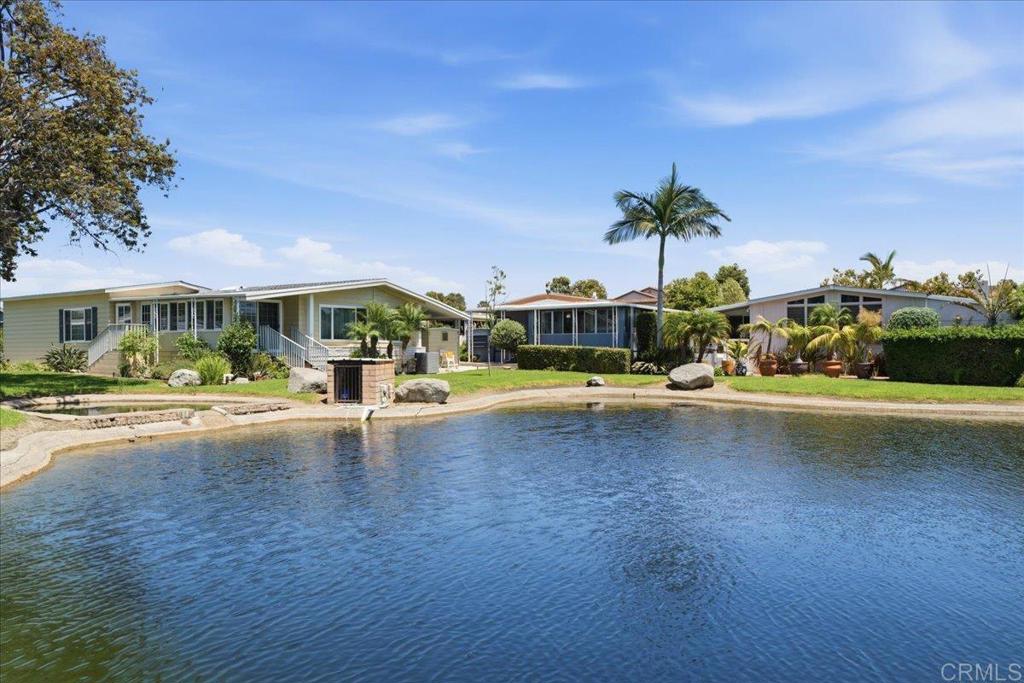
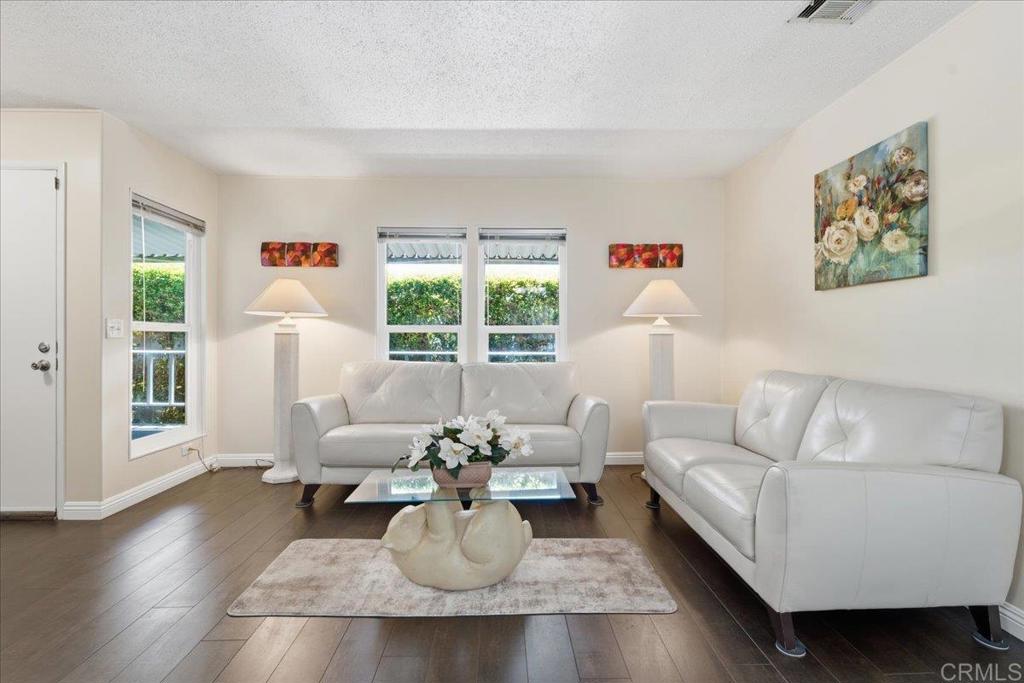
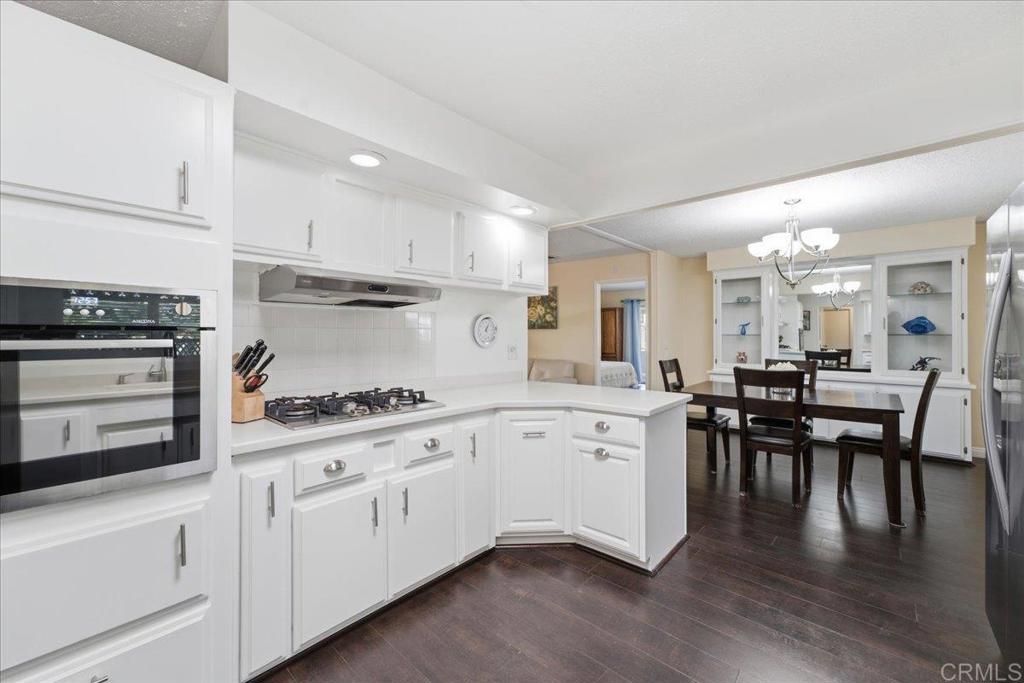
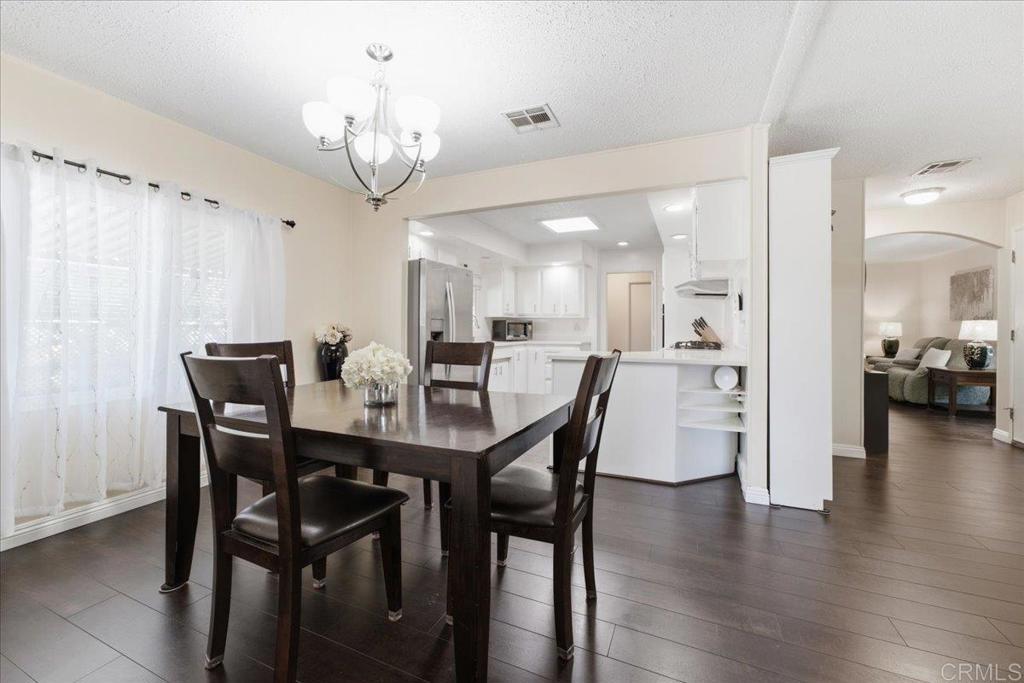
Enter an interest rate to see your estimated monthly payment.LAKEFRONT LIVING! Enjoy stunning, peaceful views, along with all its amazing wildlife .... ducks, geese, herons and sunbathing turtles! This three-bedroom, two bath home is located in the luxury 55+ gated community of Laguna Vista. NO PROPERTY TAX! RENT CONTROL! Over $36K in updates have been made to this beautifully updated home. A new heating and air conditioning system and water heater, along with copper plumbing ensure peace of mind for years to come. Renovation of the primary bath features a gorgeous, spacious tiled walk-in shower, a new large linen closet, along with a new vanity top, faucet and 2 new light fixtures. The second full bath is tastefully updated with a new countertop, stylish faucet and new light fixture. Fresh paint, vinyl replacement windows, and rich caramel color vinyl plank flooring throughout grace the inside of this beautifully updated home. The layout features two bedrooms and a full bath at one end of the home and the primary ensuite at the opposite end, enhancing privacy for all. The primary suite has direct access to the 140 sq. ft. heated and air-conditioned California Room. Enjoy stunning, peaceful views of sunrise and sunset over the lake. An incredibly plush greenbelt surrounds the lake with convenient access from the California Room to the greenbelt. This home also features a living room right off the spacious dining room, and a family room, with all three rooms having access to the bright, spacious, centrally located and updated kitchen. Stainless steel appliances including gas stove, oven, refrigerator with ice maker and dishwasher all convey. A generous amount of bright white, soft close cabinetry, new faucet with soap dispenser and Corian countertops further enhance. Laundry room with ample cabinetry for storage includes washer and dryer which convey. Outside, both sides of the home are surrounded by tall, manicured greenery providing additional, comfortable privacy. The lakeview can also be enjoyed from the newly re-built and carpeted side deck right outside the front door. This property also includes a large storage shed and arched covered carport for extra space. Guest parking nearby. Front entrance is gated. The park is all level to powerwalk, ride bikes, walk your dog, etc. LOTS of FUN and activities. Community Clubhouse and refreshing well maintained pool. Card rooms. Billiards. Kitchen. Crafts. Pickleball, Tennis courts. This community provides a social center with lots of activities & amenities and has a car wash area and motor home storage area. Very close are grocery stores, banks, Starbucks, lots of restaurants, Walgreens, Post Office, library, Oceanside Police Station. Located about 4 miles from the ocean, harbor, charming pier, farmers markets, beach walks, street fairs, theaters etc.
| a week ago | Listing updated with changes from the MLS® | |
| 2 weeks ago | Status changed to Active Under Contract | |
| a month ago | Listing first seen on site |

This information is for your personal, non-commercial use and may not be used for any purpose other than to identify prospective properties you may be interested in purchasing. The display of MLS data is usually deemed reliable but is NOT guaranteed accurate by the MLS. Buyers are responsible for verifying the accuracy of all information and should investigate the data themselves or retain appropriate professionals. Information from sources other than the Listing Agent may have been included in the MLS data. Unless otherwise specified in writing, the Broker/Agent has not and will not verify any information obtained from other sources. The Broker/Agent providing the information contained herein may or may not have been the Listing and/or Selling Agent.
