

9100 Single Oak Drive SPC 98Lakeside, CA 92040
Mortgage Calculator
Monthly Payment (Est.)
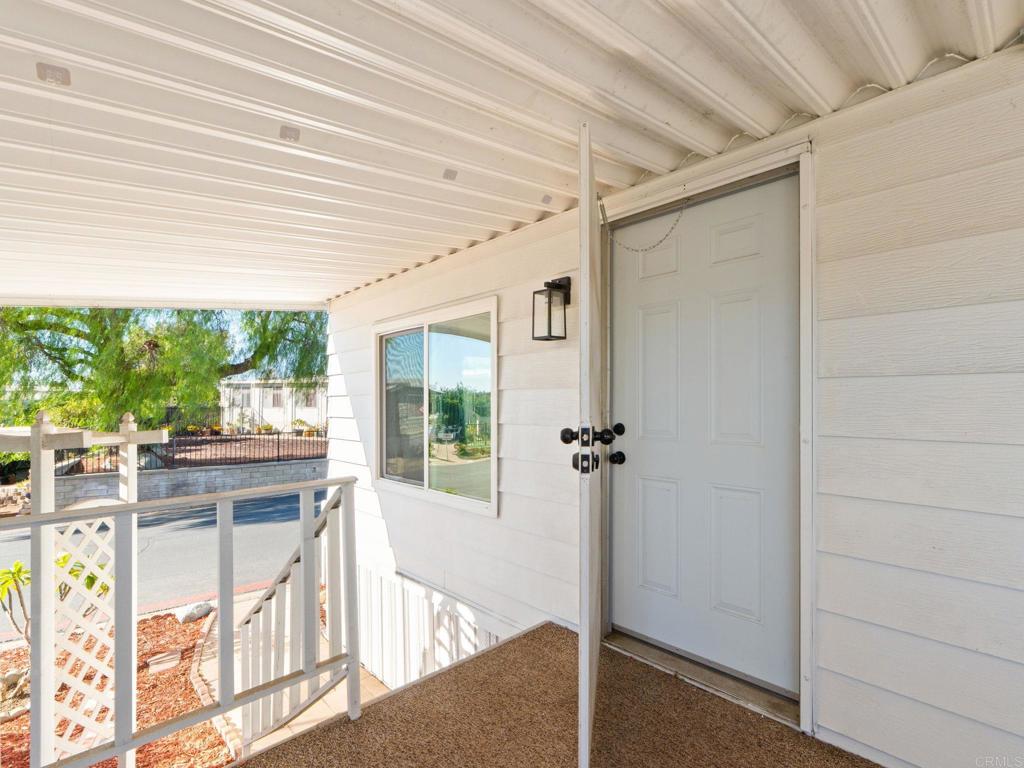
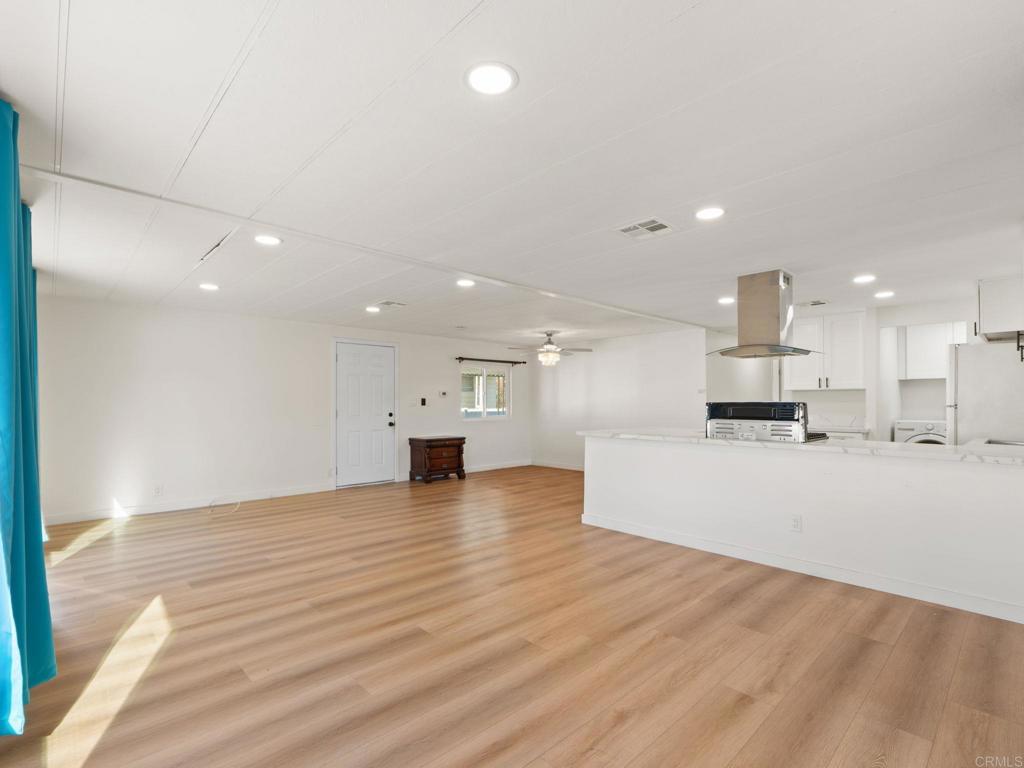
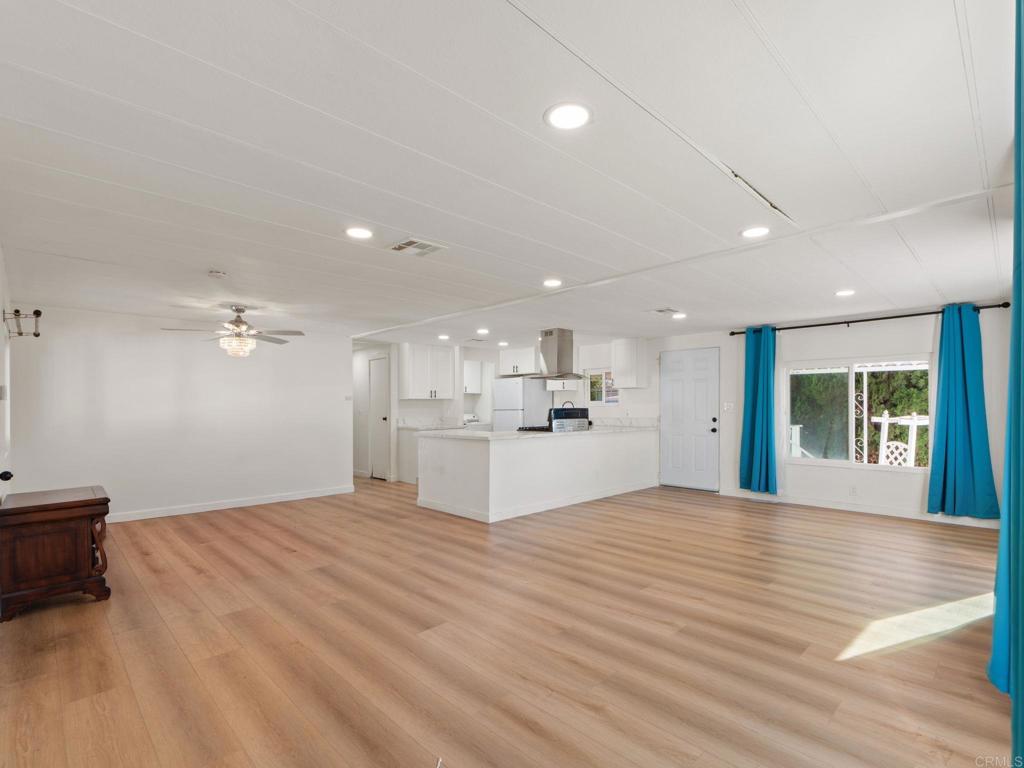
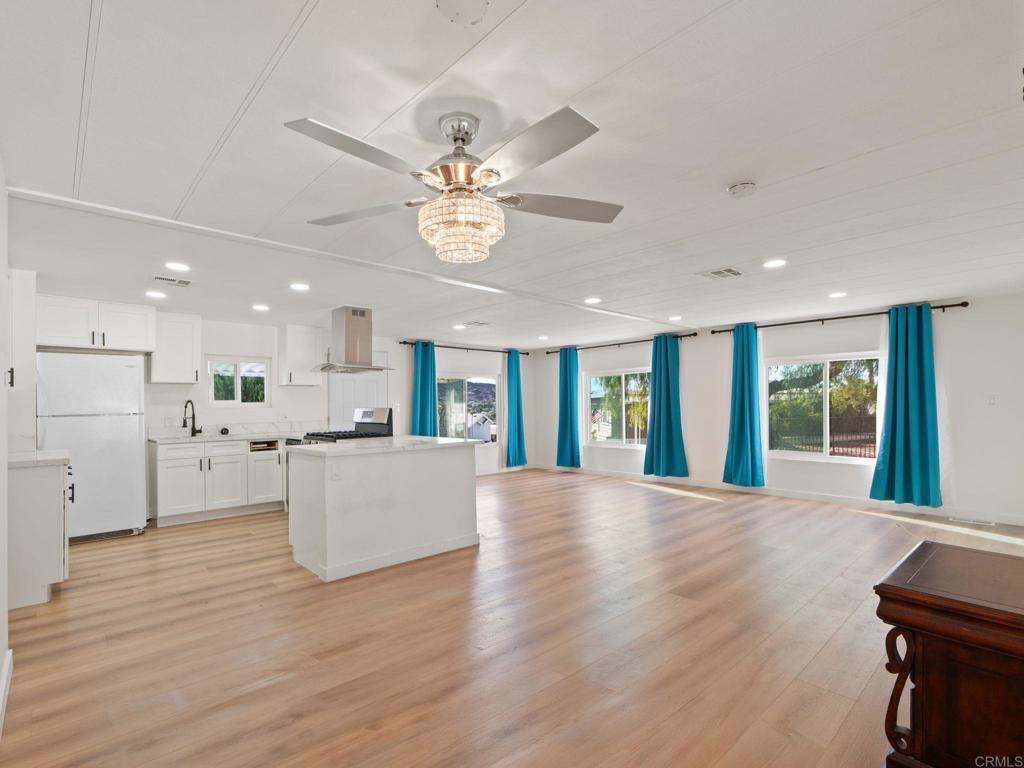
Enter an interest rate to see your estimated monthly payment.Welcome to 9100 Single Oak Dr #98, a beautifully updated 3 bedroom, 2 bathroom home with a peaceful canyon setting in Lakeside. Remodeled in 2024, this inviting home offers a comfortable open floor plan with drywall interiors, stylish finishes, and abundant natural light. The kitchen features sleek countertops, stainless steel appliances, ample storage, and a newer garbage disposal, while the spacious living areas provide plenty of room to relax and entertain. A bright sunroom adds versatile living space and could be used as a home office, hobby room, or additional sleeping area. One of the home's standout features is its private canyon backdrop. Head up the hill in the backyard and enjoy elevated views across the canyon, along with the peaceful sights and sounds of nature. Hawks, falcons, owls, doves, and rabbits are frequent visitors, creating a unique sense of privacy and connection to the outdoors. The canyon location also brings a refreshing breeze, providing a welcome escape from the summer heat. The backyard has been opened up with the removal of the previous sheds and platforms, creating more usable outdoor space, while a separate side yard offers additional flexibility. Additional features include central A/C, a two car carport, a newer dryer, and access to community amenities including a pool and clubhouse. Situated in a quiet setting with convenient access to shopping, dining, parks, recreation, and major freeways, this home offers a wonderful combination of comfort, privacy, and the natural beauty of Lakeside.
| 4 days ago | Listing updated with changes from the MLS® | |
| 2 weeks ago | Status changed to Active | |
| 2 months ago | Price changed to $299,000 | |
| 4 months ago | Listing first seen on site |

This information is for your personal, non-commercial use and may not be used for any purpose other than to identify prospective properties you may be interested in purchasing. The display of MLS data is usually deemed reliable but is NOT guaranteed accurate by the MLS. Buyers are responsible for verifying the accuracy of all information and should investigate the data themselves or retain appropriate professionals. Information from sources other than the Listing Agent may have been included in the MLS data. Unless otherwise specified in writing, the Broker/Agent has not and will not verify any information obtained from other sources. The Broker/Agent providing the information contained herein may or may not have been the Listing and/or Selling Agent.

Did you know? You can invite friends and family to your search. They can join your search, rate and discuss listings with you.