

5236 Lewison AvenueSan Diego, CA 92120
Mortgage Calculator
Monthly Payment (Est.)
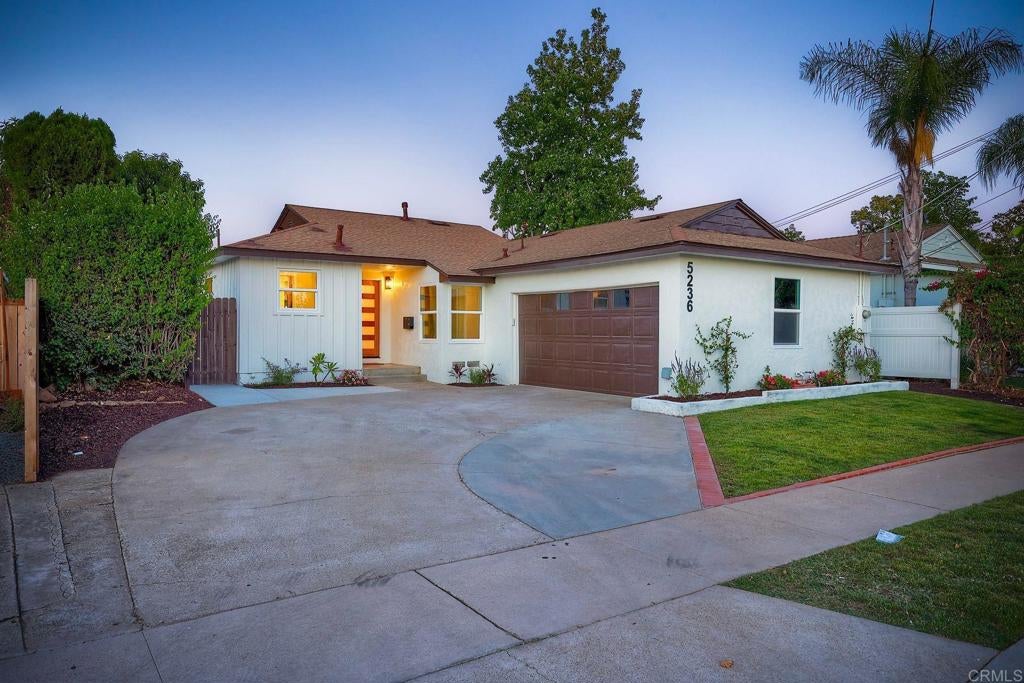
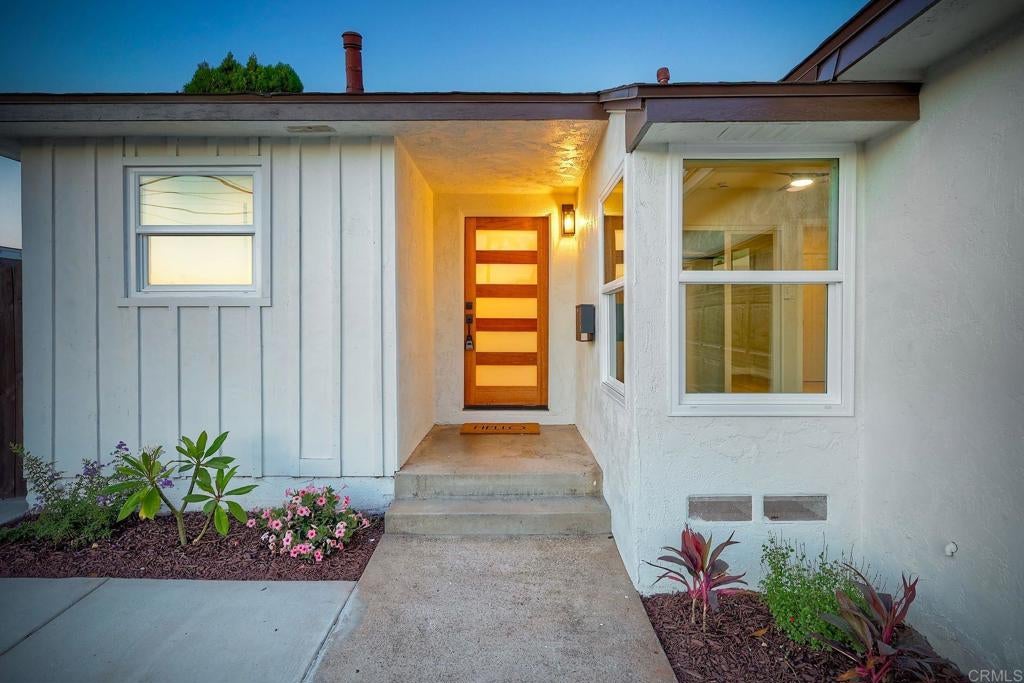
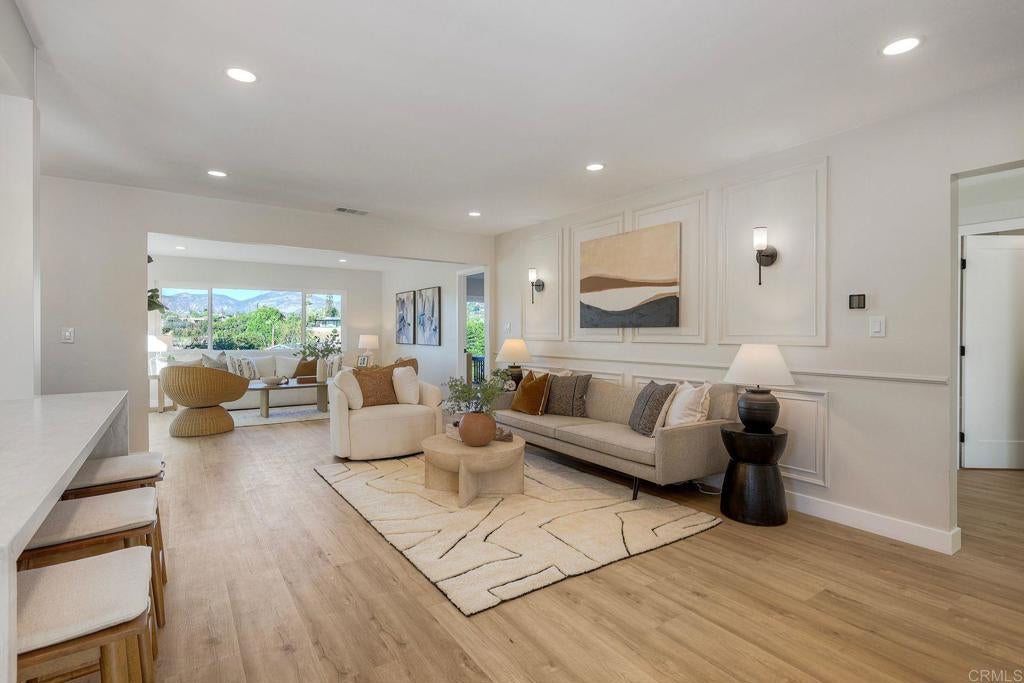
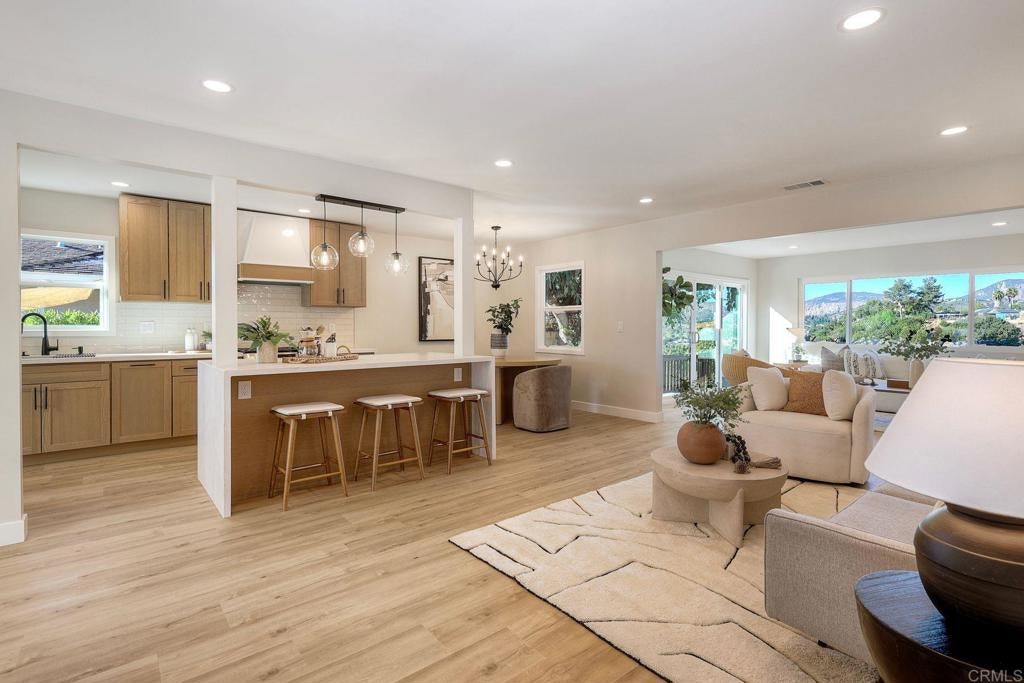
Enter an interest rate to see your estimated monthly payment.REDUCED! This Allied Gardens single-story beauty has been thoughtfully renovated and reimagined, while preserving the charm and character of the neighborhood. Enjoy panoramic mountain and sunset views from the expansive backyard deck. As you enter this lovely home, you'll appreciate the abundant custom features, modern design, beautiful natural light, and open-concept layout, with the kitchen, dining room, and family room flowing seamlessly together. The kitchen is absolutely incredible, featuring a custom island with quartz countertops and waterfall edges, pendant lighting, bar seating, a 5-burner gas cooktop, new soft-close cabinetry, stainless steel appliances, and a huge walk-in pantry with extensive cabinetry, quartz countertops, and a lazy susan. The primary suite offers beautiful mountain views, a private slider providing direct access to the backyard, a spacious walk-in closet, and a gorgeous bathroom with dual vanities, frameless shower doors, and a rain showerhead. Additional features include all-new dual-pane windows and sliders, luxury vinyl plank flooring throughout, new HVAC, and a convenient indoor laundry area with overhead cabinetry. The expansive back deck spans the entire width of the home and is perfect for enjoying morning coffee or an evening glass of wine while relaxing by the gas fire pit and taking in the tremendous mountain and sunset views. The lower terraced backyard offers plenty of space for gardening, a swing set, play area, or additional outdoor entertaining. This home is an absolute gem in a wonderful community, with convenient access to parks, schools, shopping, and freeways.
| a week ago | Listing updated with changes from the MLS® | |
| 2 weeks ago | Status changed to Pending | |
| 2 weeks ago | Price changed to $1,149,000 | |
| 2 months ago | Listing first seen on site |

This information is for your personal, non-commercial use and may not be used for any purpose other than to identify prospective properties you may be interested in purchasing. The display of MLS data is usually deemed reliable but is NOT guaranteed accurate by the MLS. Buyers are responsible for verifying the accuracy of all information and should investigate the data themselves or retain appropriate professionals. Information from sources other than the Listing Agent may have been included in the MLS data. Unless otherwise specified in writing, the Broker/Agent has not and will not verify any information obtained from other sources. The Broker/Agent providing the information contained herein may or may not have been the Listing and/or Selling Agent.

Did you know? You can invite friends and family to your search. They can join your search, rate and discuss listings with you.